

SoldSingle Family ResidenceSold
5807 Thoreau Place
Lithia, FL 33547
$890,000
- 4Beds
- 4Baths3 full, 1 half
- 3,881Sq Ft
- $229Per Sq Ft
- 0.51Acres
- 1999Built
- Subdivision
- Fish Hawk Trails Un 1 & 2
- County
- Hillsborough
- MLS®
- TB8372604
Overview
PRICED AT APPRAISED VALUE - BUY WITH CONFIDENCE! Even better, SELLER will give $20k toward Buyer’s closing costs or rate buy down with acceptable offer! WELCOME HOME TO LUXURY AND COMFORT! Nestled into the premier community of Reserve at Fish Hawk Trails, this executive-style home is one-of-a-kind! Welcome through the double door entry into the Arthur Rutenberg St. Augustine IV Extended design where you are surrounded by customized upgrades and natural light. Sprawling Macchiato Pecan wood and matte slate flooring showcase almost 3,900 square feet of exceptional living space. NEW INTERIOR PAINT THROUGHOUT! The thoughtful layout presents a gourmet kitchen in the center of the home and leaves little to be desired. Timeless, designer Miele appliances, including BUILT IN double ovens, espresso machine, natural gas range and cooling systems add to the functionality and aesthetic of this high-end culinary command center. The hidden, walk-in pantry which is illuminated from floor to ceiling, six-sided island and dining space with aquarium windows take it over the top! A butler's pantry with interior laundry features provides extra storage and convenience. Opposite the secondary living spaces for privacy is the HUGE primary retreat giving unparallelled relaxation with a step-up sitting area and double custom walk-in closets. The spa-like ensuite boasts a sunken walk-in shower with rainfall water features and built-in controls, soaking tub, stone countertops, and dual vanities. Bedrooms two and three are separated by a newly upgraded jack-and-jill bath, while the MASSIVE fourth bedroom (large enough to be a second primary) can be closed off from the rest of the home offering an ideal option for multi-generational living. With spacious formal living and dining rooms, a third full bath, additional half bath, BONUS ROOM AND HOME OFFICE, there is truly no shortage of living space. Entertain with ease as your guests flow comfortably from the great room or formal living room through TWO SETS OF FRENCH DOORS leading to the covered, enclosed lanai with SALTWATER POOL AND HOT TUB AND OUTDOOR KITCHEN! No detail was overlooked with this design. Features and upgrades include honeycomb and tray ceilings, professional interior design & decor, custom window treatments, solid wood cabinetry, water softener & irrigation systems, newer water heater, OVERSIZED 3-CAR GARAGE, fully fenced, newer roof (2019), and so much more! GATED COMMUNITY with 24-hour guard, NO FLOOD ZONE, NO CDD, LOW HOA! Sitting on over 1/2 acre, this property benefits from the privacy of no rear neighbors and direct access to walking trails from your own backyard. Zoned for HIGHLY RATED SCHOOLS near excellent dining, shopping, and recreation, enjoy quick access to employment corridors, expressways, international airports, MacDill Airforce Base, and an array of top destinations in any direction. Love the Florida lifestyle, take advantage of world-renowned beaches, theme parks, world-champion sports teams, open-air markets & festivals, nature parks, waterfront entertainment & activities and more! With one of the largest trail systems in the country, Fish Hawk caters to cyclists and outdoor lovers offering over 25 miles of opportunity to experience the gorgeous canopy of mature trees and some of the most beautiful nature you can hope to see! Close to esteemed medical centers, VA Hospitals, colleges, and universities! This is everything you’ve been waiting for!
Listing Snapshot
- Price
- $890,000
- Days On Site
- N/A
- Bedrooms
- 4
- Inside Area (SqFt)
- 3,881 sqft
- Total Baths
- 4
- Full Baths
- 3
- Partial Baths
- 1
- Lot Size
- 0.51 Acres
- Year Built
- 1999
- MLS® Number
- TB8372604
- Status
- Sold
- Property Tax
- $8,621 (2024)
- HOA/Condo/Coop Fees
- $205 monthly
- Sq Ft Source
- Public Records
Property Details
General Features
17 items
- Acres
- 0.51
- Attached Garage
- Yes
- Direction Faces
- North
- Foundation
- Slab
- Garage
- Yes
- Garage Spaces
- 3
- Levels
- One
- Parking
- Covered, Driveway, Garage Door Opener, Garage Faces Side, Guest, Off Street, Oversized, Attached
- Pets
- Yes
- Property Sub Type
- Single Family Residence
- Security
- Gated Community, Security Gate, Smoke Detector(s)
- Sewer
- Public Sewer
- SqFt Total
- 5,137
- Style
- Traditional
- Utilities
- Cable Available, Electricity Connected, Natural Gas Available, Phone Available, Water Connected
- Water Source
- Public
- Zoning
- PD
Interior Features
24 items
- Appliances
- Cooktop, Dishwasher, Disposal, Dryer, Electric Water Heater, Exhaust Fan, Microwave, Range Hood, Refrigerator, Washer, Water Softener
- Cooling
- Central Air
- Fireplace
- Yes
- Fireplace Features
- Family Room, Living Room
- Flooring
- Slate, Tile, Wood
- Heating
- Electric, Natural Gas
- Interior
- Built-in Features, Crown Molding, Eat-in Kitchen, High Ceilings, Open Floorplan, Other, Stone Counters, Walk-In Closet(s)
- Laundry Features
- Inside, Laundry Room
- Spa
- Yes
- Window Features
- Window Coverings, Blinds, Window Treatments
Rooms
| Room | Dimensions | Level | Features |
|---|---|---|---|
| Bathroom 2 | First | Double Vanity, Stone Counters | |
| Bathroom 3 | First | ||
| Bathroom 4 | First | ||
| Bedroom 2 | First | Ceiling Fan(s) | |
| Bedroom 3 | First | Ceiling Fan(s) | |
| Bedroom 4 | First | Ceiling Fan(s) | |
| Bonus Room | First | Ceiling Fan(s) | |
| Dining Room | First | ||
| Great Room | First | Ceiling Fan(s), Central Vacuum | |
| Kitchen | First | Breakfast Bar, Central Vacuum, Granite Counters, Kitchen Island, Pantry, Stone Counters | |
| Living Room | First | ||
| Master Bathroom | First | Double Vanity, Stone Counters | |
| Master Bedroom | First | Ceiling Fan(s) | |
| Office | First | Ceiling Fan(s) |
Exterior Features
13 items
- Construction Details
- Block
- Exterior
- Lighting, Outdoor Kitchen, Rain Gutters, Storage
- Fencing
- Fenced
- Other Structures
- Outdoor Kitchen
- Patio And Porch
- Covered, Enclosed, Front Porch, Patio, Porch, Rear Porch, Screened
- Pool Features
- Gunite, In Ground, Salt Water, Screen Enclosure, Private
- Private Pool
- Yes
- Roof
- Shingle
- Spa
- Yes
- Spa Features
- Heated, In Ground
- View
- Trees/Woods
- Waterview
- Trees/Woods
- Windows/Doors
- Window Coverings, Blinds, Window Treatments
Community Features
8 items
- Association Amenities
- Gated, Playground
- Association Fee
- $615.0
- Association Fee Frequency
- Quarterly
- Community Features
- Gated, Park, Playground, Sidewalks, Street Lights
- MLS Area
- 33547 - Lithia
- Township
- 30
- Financing Terms Available
- Cash, Conventional, VA Loan
- Roads
- Paved
Location
5807 Thoreau Place, Lithia, FL 33547 · 33547 - Lithia


Neighborhood & Commute
ZIP Code 33547
- Median household income
- $116,395
- Income per person
- $44,071
- Households
- 8,652
- Average household size
- 3.13
- Median age
- 36.5
Source: Walk Score.
Disclosure: Community information and market data powered by Constellation Data Labs. Information is deemed reliable but not guaranteed.
Schools
- Elementary School
- Lithia Springs-HB
- Middle School
- Randall-HB
- High School
- Newsome-HB
Price & Status History
- Listing updated with changes from the MLS®
- Status changed to Closed
- Price changed to $925,000
Friends & Family
Similar Homes
For sale in Lithia, single family residence, within 20% of this price.
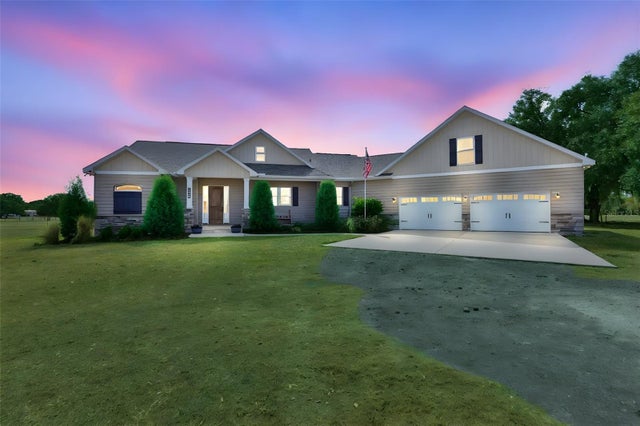 $1,000,000Single Family Residence SoldSold3Beds4Total Baths2,730Sqft7510 LITHIA PINECREST ROADLITHIA, FL 33547HISCOCK FARM Subdivision
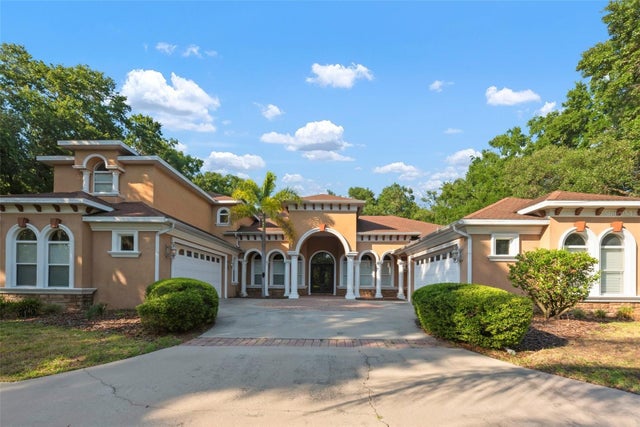 $1,003,224Single Family Residence SoldSold5Beds5Total Baths5,179Sqft6222 WILD ORCHID DRIVELITHIA, FL 33547FISH HAWK TRAILS UNIT 4 PH Subdivision
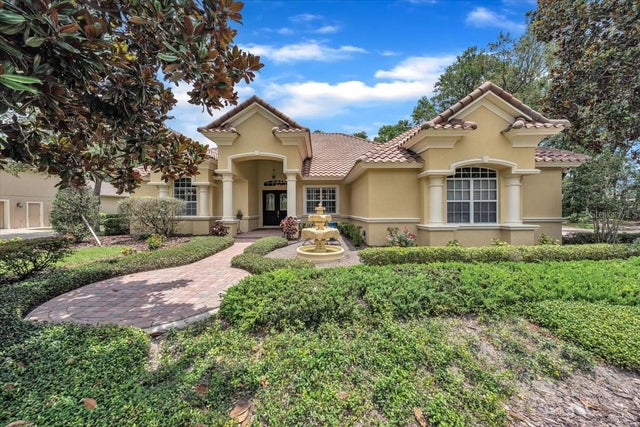 $1,010,000Single Family Residence SoldSold4Beds4Total Baths3,681Sqft17920 BURNT OAK LANELITHIA, FL 33547FISH HAWK TRAILS Subdivision
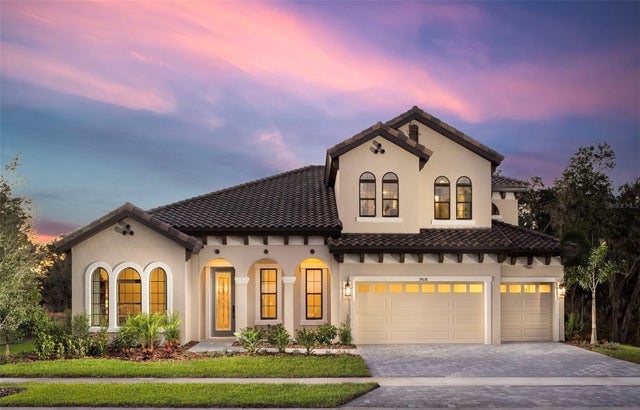 $1,015,000Single Family Residence SoldSold5Beds4Total Baths3,919Sqft14638 SWISS BRIDGE DRIVELITHIA, FL 33547HAWKSTONE Subdivision