

SoldSingle Family ResidenceSold
403 Hawk Talon Drive
Lithia, FL 33547
$1,040,000
- 4Beds
- 3Baths3 full
- 3,641Sq Ft
- $286Per Sq Ft
- 0.7Acres
- 2022Built
- Subdivision
- Hawk Creek Reserve
- County
- Hillsborough
- MLS®
- T3478885
Overview
Introducing our stunning house for sale located at 403 Hawk Talon Dr. Lithia, FL 33547. This magnificent property boasts an impressive number of bedrooms, with a grand total of six, providing ample space for your family and guests. Accompanied by five bathrooms, this house ensures comfort and convenience for everyone.
With eight parking slots available, parking will never be an issue for you or your guests. The house spans an impressive 3,641 square feet, offering plenty of room to create cherished memories and moments with your loved ones. Its custom designed floor plan maximizes space and incorporates modern elements, creating a harmonious blend of functionality and style.
Situated on a quiet street, this property offers beautiful views and is surrounded by an oversized lot. It is located in a highly rated school district, ensuring excellent education opportunities for your family. The four-car garage provides ample space for your vehicles and storage needs.
The kitchen is a chef's dream, featuring granite counters, a tile floor, a kitchen island, and a roomy layout, perfect for preparing delicious meals for family and friends. The bathrooms are equally impressive, with walk-in showers, dual vanities, and a luxurious stand-alone tub.
The rooms are adorned with large windows, allowing natural light to flood in, complimenting the high ceilings and creating an airy and inviting atmosphere. Warm up on cozy evenings by the fireplace, adding a touch of comfort and elegance.
Step outside and be greeted by the expansive, professionally landscaped yards, where you can relax by the pool or unwind in the jacuzzi. The covered patio and outdoor kitchen provide a perfect setting for entertaining guests or enjoying a quiet evening with your loved ones.
This incredible house also offers a two-bedroom, two-bathroom in-law suite, providing privacy and independence for extended family members or guests.
Located in a gated community, this property ensures security and tranquility. Don't miss out on the opportunity to own this extraordinary home that combines luxury, convenience, and a harmonious living environment. Contact us today to schedule a viewing and take the first step towards making this house your dream home.
Listing Snapshot
- Price
- $1,040,000
- Days On Site
- N/A
- Bedrooms
- 4
- Inside Area (SqFt)
- 3,641 sqft
- Total Baths
- 3
- Full Baths
- 3
- Partial Baths
- 0
- Lot Size
- 0.7 Acres
- Year Built
- 2022
- MLS® Number
- T3478885
- Status
- Sold
- Property Tax
- $13,740 (2023)
- HOA/Condo/Coop Fees
- $104.17 monthly
- Sq Ft Source
- Public Records
Property Details
General Features
17 items
- Acres
- 0.7
- Attached Garage
- Yes
- Direction Faces
- East
- Foundation
- Slab
- Garage
- Yes
- Garage Spaces
- 4
- Levels
- One
- Parking
- Driveway, Garage Door Opener, Garage Faces Side, Guest, Oversized, Parking Pad, Attached
- Pets
- Breed Restrictions
- Property Sub Type
- Single Family Residence
- Security
- Fire Alarm, Gated Community
- Sewer
- Septic Tank
- SqFt Total
- 5,518
- Style
- Contemporary
- Utilities
- Cable Available, Electricity Connected
- Water Source
- Private, Well
- Zoning
- ASC-1
Interior Features
23 items
- Appliances
- Bar Fridge, Dishwasher, Disposal, Microwave, Range, Tankless Water Heater, Water Softener
- Cooling
- Central Air
- Fireplace
- Yes
- Fireplace Features
- Electric, Family Room
- Flooring
- Carpet, Tile
- Heating
- Central
- Interior
- Eat-in Kitchen, High Ceilings, Open Floorplan, Stone Counters, Tray Ceiling(s), Walk-In Closet(s)
- Laundry Features
- Laundry Room
- Spa
- Yes
- Window Features
- Window Coverings, Blinds, Window Treatments
Rooms
| Room | Dimensions | Level | Features |
|---|---|---|---|
| Bedroom 2 | 12x12 | First | |
| Bedroom 3 | 12x11 | First | |
| Bedroom 4 | 12x11 | First | |
| Bedroom 5 | 10x10 | First | |
| Den | 13x13 | First | |
| Dinette | 12x14 | First | |
| Foyer | 10x8 | First | |
| Kitchen | 15x11 | First | Granite Counters |
| Laundry | 12x7 | First | |
| Living Room | 11x10 | First | |
| Master Bathroom | 17x14 | First | Granite Counters |
| Master Bedroom | 18x13 | First | Ceiling Fan(s) |
| Primary Bedroom 2 | 14x13 | First |
Exterior Features
15 items
- Construction Details
- Block
- Exterior
- Dog Run, Lighting, Outdoor Grill, Outdoor Kitchen, Storage
- Fencing
- Fenced, Other
- Lot Features
- Landscaped, Paved, Waterfront
- Patio And Porch
- Enclosed, Front Porch, Screened
- Pool Features
- Gunite, Heated, Salt Water, Screen Enclosure, Private
- Private Pool
- Yes
- Roof
- Shingle
- Spa
- Yes
- Spa Features
- Heated
- View
- Pond, Water, Pool, Trees/Woods
- Waterfront
- Yes
- Waterfront Features
- Pond
- Waterview
- Pond, Water, Pool, Trees/Woods
- Windows/Doors
- Window Coverings, Blinds, Window Treatments
Community Features
7 items
- Association Fee
- $1250.0
- Association Fee Frequency
- Annually
- Community Features
- Gated, Sidewalks
- MLS Area
- 33547 - Lithia
- Township
- 30
- Financing Terms Available
- Cash, Conventional, VA Loan
- Roads
- Paved
Location
403 Hawk Talon Drive, Lithia, FL 33547 · 33547 - Lithia


Neighborhood & Commute
ZIP Code 33547
- Median household income
- $116,395
- Income per person
- $44,071
- Households
- 8,652
- Average household size
- 3.13
- Median age
- 36.5
Source: Walk Score.
Disclosure: Community information and market data powered by Constellation Data Labs. Information is deemed reliable but not guaranteed.
Schools
- Elementary School
- Pinecrest-HB
- Middle School
- Barrington Middle
- High School
- Newsome-HB
Price & Status History
- Listing updated with changes from the MLS®
- Status changed to Closed
- Price changed to $1,099,990
Friends & Family
Similar Homes
For sale in Lithia, single family residence, within 20% of this price.
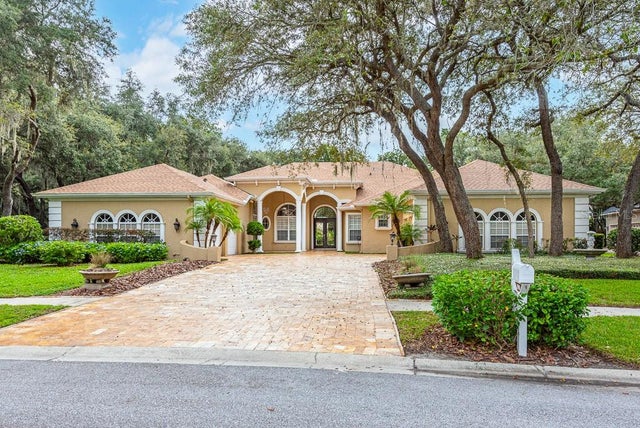
 $1,100,000Single Family Residence SoldSold5Beds5Total Baths4,218Sqft10350 MEADOWRUN DRIVELITHIA, FL 33547CREEK RIDGE PRESERVE PHASE 1 LOT 3 BLOCK C Subdivision
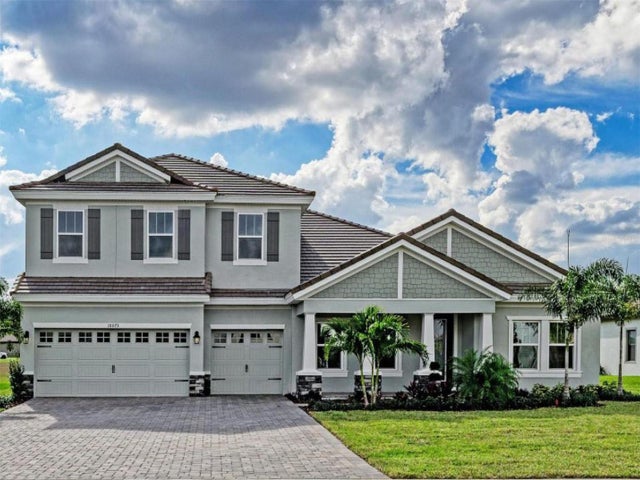
 $1,105,500Single Family Residence SoldSold4Beds4Total Baths5,303Sqft17914 BURNT OAK LANELITHIA, FL 33547FISH HAWK TRAILS UNIT 6 Subdivision
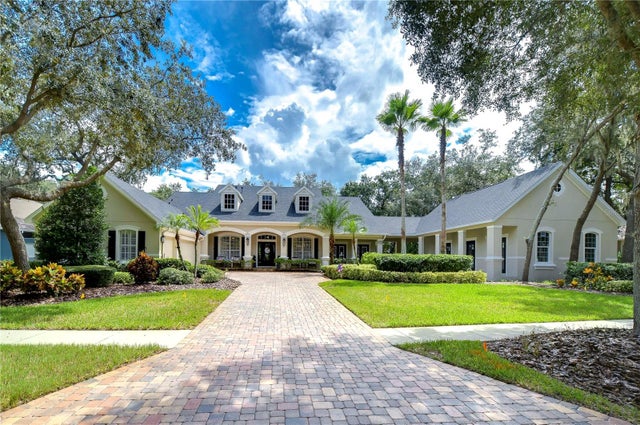
 $1,110,000Single Family Residence SoldSold5Beds4Total Baths4,602Sqft10073 MEADOWRUN DRIVELITHIA, FL 33547CREEK RDG PRESERVE Subdivision
 $1,150,000Single Family Residence SoldSold5Beds6Total Baths4,357Sqft5724 TERNPARK DRIVELITHIA, FL 33547FISHHAWK RANCH PH 02 Subdivision