

SoldSingle Family ResidenceSold
14638 Swiss Bridge Drive
Lithia, FL 33547
$1,015,000
- 5Beds
- 4Baths4 full
- 3,919Sq Ft
- $259Per Sq Ft
- 0.29Acres
- 2024Built
- Subdivision
- Hawkstone
- County
- Hillsborough
- MLS®
- TB8338635
Overview
Model Home for Sale!
Speak to a Homes by WestBay Sales Consultant to learn about this home's current promotions.
This Key Largo II Model home is Ready Now! The Key Largo two-story floor plan that provides comfort and practicality for those that like to entertain, host family gatherings while working from home. This home features our New Haven Painted Linen cabinets, Stratus Valor Whte Daltile Quartz counter-tops, Marvel Statuario wood look tile flooring, and more. The soaring 12-foot ceilings in the foyer, formal dining room, grand room and kitchen give way to a dramatic open floor plan. The luxurious downstairs owner’s retreat features a double door entry, double walk in closet, dressing area and generous bath. This home further includes spacious secondary bedrooms, an upstairs and downstairs bonus room, over-sized laundry/hobby room and spacious outdoor living with a covered lanai. Hawkstone is a master-planned community located in Lithia, FL 33579. Residents enjoy the best of both worlds with resort-style amenities while staying close to top-rated Lithia schools, nature preserves, family-friendly activities, US-301, and I-75. Enjoy the pet-friendly hiking trails at the 969-acre Triple Creek Nature Preserve, less than 2 miles south or try your hand at bicycle motocross at Triple Creek BMX, 1 mile south of Hawkstone. Images shown are for illustrative purposes only and may differ from actual home. Completion date subject to change.
Listing Snapshot
- Price
- $1,015,000
- Days On Site
- N/A
- Bedrooms
- 5
- Inside Area (SqFt)
- 3,919 sqft
- Total Baths
- 4
- Full Baths
- 4
- Partial Baths
- 0
- Lot Size
- 0.29 Acres
- Year Built
- 2024
- MLS® Number
- TB8338635
- Status
- Sold
- Property Tax
- $17,693 (2024)
- HOA/Condo/Coop Fees
- $86.33 monthly
- Sq Ft Source
- Builder
Property Details
General Features
16 items
- Acres
- 0.29
- Attached Garage
- Yes
- Direction Faces
- Southeast
- Foundation
- Slab
- Garage
- Yes
- Garage Spaces
- 3
- Levels
- Two
- Parking
- Attached
- Pets
- Yes
- Property Condition
- New Construction
- Property Sub Type
- Single Family Residence
- Sewer
- Public Sewer
- SqFt Total
- 4,845
- Utilities
- Natural Gas Available, Natural Gas Connected
- Water Source
- Public
- Zoning
- RESI
Interior Features
9 items
- Appliances
- Dishwasher, Disposal, Microwave, Range
- Cooling
- Central Air
- Flooring
- Carpet
- Heating
- Central
- Interior
- High Ceilings, Open Floorplan, Stone Counters, Walk-In Closet(s)
- Laundry Features
- Laundry Room
Rooms
| Room | Dimensions | Level | Features |
|---|---|---|---|
| Great Room | First | ||
| Kitchen | First | ||
| Master Bedroom | Second |
Exterior Features
2 items
- Construction Details
- Block, Stone, Stucco
- Roof
- Tile
Community Features
6 items
- Association Fee
- $259.0
- Association Fee Frequency
- Quarterly
- Community Features
- Park, Playground, Pool
- MLS Area
- 33547 - Lithia
- Township
- 31
- Roads
- Asphalt
Location
14638 Swiss Bridge Drive, Lithia, FL 33547 · 33547 - Lithia


Neighborhood & Commute
ZIP Code 33547
- Median household income
- $116,395
- Income per person
- $44,071
- Households
- 8,652
- Average household size
- 3.13
- Median age
- 36.5
Source: Walk Score.
Disclosure: Community information and market data powered by Constellation Data Labs. Information is deemed reliable but not guaranteed.
Schools
- Elementary School
- Pinecrest-HB
- Middle School
- Barrington Middle
- High School
- Newsome-HB
Price & Status History
- Listing updated with changes from the MLS®
- Status changed to Closed
- Price changed to $1,099,990
Friends & Family
Similar Homes
For sale in Lithia, single family residence, within 20% of this price.
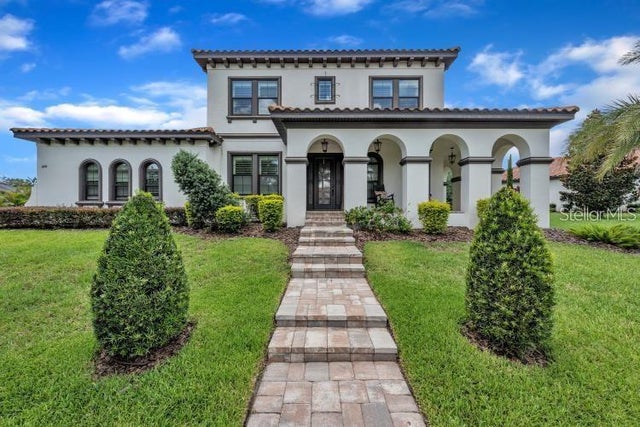 $1,049,000Single Family Residence SoldSold4Beds4Total Baths3,797Sqft14919 FISHHAWK PRESERVE DRIVELITHIA, FL 33547FISHHAWK RANCH - PRESERVE Subdivision
 $1,100,000Single Family Residence SoldSold5Beds5Total Baths4,218Sqft10350 MEADOWRUN DRIVELITHIA, FL 33547CREEK RIDGE PRESERVE PHASE 1 LOT 3 BLOCK C Subdivision
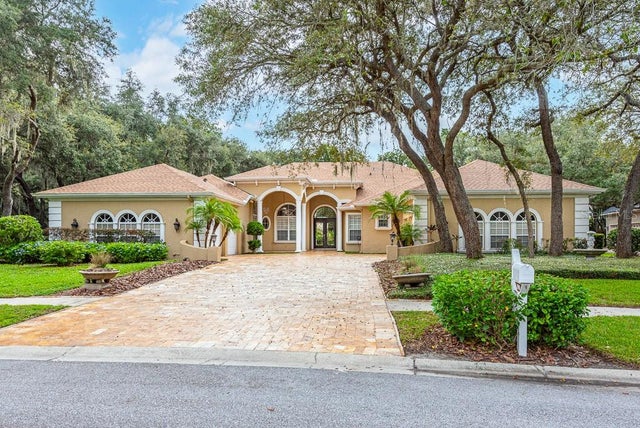 $1,105,500Single Family Residence SoldSold4Beds4Total Baths5,303Sqft17914 BURNT OAK LANELITHIA, FL 33547FISH HAWK TRAILS UNIT 6 Subdivision
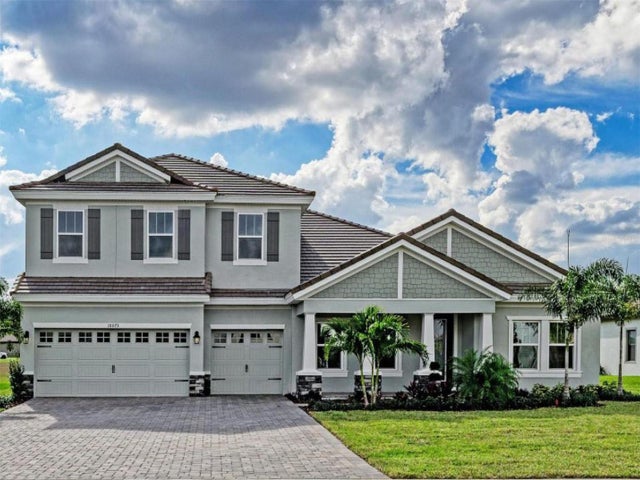 $1,110,000Single Family Residence SoldSold5Beds4Total Baths4,602Sqft10073 MEADOWRUN DRIVELITHIA, FL 33547CREEK RDG PRESERVE Subdivision