

SoldSingle Family ResidenceSold
13729 Canterfield Drive
Riverview, FL 33579
$1,875,000
- 7Beds
- 7Baths6 full, 1 half
- 10,016Sq Ft
- $187Per Sq Ft
- 5.01Acres
- 2017Built
- Subdivision
- Canterfield Farms
- County
- Hillsborough
- MLS®
- T3467180
Overview
Welcome to luxury. This 9000 sq ft private estate offers 6 bedrooms, 5 ½ bathrooms, 6 car garage and an impressive array of amenities and features. This retreat-style property offers lots of privacy with a private, gated road and 5.1 acres of lush Florida landscape with substantial outdoor space for recreation, gardening and more. The beauty of nature follows you inside the home with stunning Travertine ceramic floors and light carpet that bring a sense of calm. The chef's kitchen boasts top-notch Thermador stainless steel appliances, including a 6-burner gas oven and double oven. Stone countertops, beautiful cabinets, and a walk-in pantry provide functionality and elegance. The open floor plan, gas fireplace, and center island in the kitchen create an inviting and conducive environment for entertaining guests and socializing. The gorgeous master suite is truly an oasis with lots of natural light in the spacious bedroom, 2 large walk-in closets, a double-entry shower, a spa tub, and dual vanities in the bathroom. Outside the master a sauna for some quick R&R. There are 4 bedrooms on the first floor, including the master suite, while the additional 2 bedrooms are upstairs. All bedrooms have access to their own full bathrooms, ensuring convenience and comfort for guests. The bonus area and loft are versatile spaces with a balcony overlooking the yard that could serve as playrooms, offices, additional guest rooms and more, allowing customizations that suits your needs. There is also a state-of-the-art movie room designed for an exceptional entertainment experience. High-quality audiovisual equipment and comfortable seating create a cinematic atmosphere within the comfort of your own home. You’ll easily maintain your fitness with the in-home workout facility complete with attached batting/golf cage for the sports enthusiasts. The home also boasts a 1,200 sqft, detached in-law suite perfect for hosting guests for extended stays. This separate living space with bedroom, bathroom, kitchen, and dining room, offers plenty of privacy and comfort for everyone. In addition to spacious living areas, this home also offers ample storage space, including a 6-car garage with plenty of room for vehicles and hobbies. This spectacular home caters to luxury living and is designed for entertainment, relaxation, fitness, and leisure and is not to be missed. It is conveniently located in the Tampa suburbs with excellent schools and access to shopping, restaurants, recreation, and Florida’s top beaches and attractions. Close proximity (across the street) to an equestrian center will allow the owners to enjoy horseback riding. Come home and enjoy the relaxed elegance of the Florida lifestyle at it's best!
Listing Snapshot
- Price
- $1,875,000
- Days On Site
- N/A
- Bedrooms
- 7
- Inside Area (SqFt)
- 10,016 sqft
- Total Baths
- 7
- Full Baths
- 6
- Partial Baths
- 1
- Lot Size
- 5.01 Acres
- Year Built
- 2017
- MLS® Number
- T3467180
- Status
- Sold
- Property Tax
- $20,367 (2022)
- HOA/Condo/Coop Fees
- $36 monthly
- Sq Ft Source
- Builder
Property Details
General Features
16 items
- Acres
- 5.01
- Attached Garage
- Yes
- Direction Faces
- North
- Foundation
- Slab
- Garage
- Yes
- Garage Spaces
- 6
- Levels
- Two
- Parking
- Attached
- Pets
- Yes
- Property Sub Type
- Single Family Residence
- Sewer
- Septic Tank
- SqFt Total
- 14,727
- Style
- Custom
- Utilities
- Natural Gas Available, Electricity Connected, Natural Gas Connected
- Water Source
- Private, Well
- Zoning
- AR
Interior Features
23 items
- Appliances
- Bar Fridge, Dishwasher, Disposal, Dryer, Freezer, Microwave, Range, Range Hood, Refrigerator, Tankless Water Heater, Washer, Water Softener, Wine Refrigerator
- Cooling
- Central Air
- Fireplace
- Yes
- Fireplace Features
- Gas, Living Room
- Flooring
- Carpet, Ceramic Tile
- Heating
- Electric
- Interior
- Cathedral Ceiling(s), Coffered Ceiling(s), Crown Molding, Eat-in Kitchen, High Ceilings, Open Floorplan, Sauna, Walk-In Closet(s)
- Laundry Features
- Inside, Laundry Room
Rooms
| Room | Dimensions | Level | Features |
|---|---|---|---|
| Bathroom 1 | 14x5 | First | |
| Bathroom 2 | 14x5 | First | |
| Bathroom 3 | 7x11 | Second | |
| Bathroom 4 | 8x5 | Second | |
| Bedroom 1 | 14x13 | Second | |
| Bedroom 2 | 15x14 | Second | |
| Bedroom 3 | 15x14 | First | |
| Bedroom 4 | 14x13 | First | |
| Bedroom 5 | 11x14 | Second | |
| Dining Room | 22x19 | First | |
| Family Room | 30x20 | First | |
| Kitchen | 22x24 | First | |
| Living Room | 16x18 | First | |
| Master Bathroom | 24x14 | First | |
| Master Bedroom | 22x20 | First |
Exterior Features
9 items
- Construction Details
- Block, Stucco
- Exterior
- Balcony, Lighting, Other, Storage
- Lot Features
- Wooded
- Other Structures
- Other, Storage, Workshop
- Patio And Porch
- Covered, Rear Porch
- Roof
- Shingle
- View
- Lake, Water, Trees/Woods
- Waterfront Features
- Lake Privileges
- Waterview
- Lake, Water, Trees/Woods
Community Features
6 items
- Association Fee
- $432.0
- Association Fee Frequency
- Annually
- MLS Area
- 33579 - Riverview
- Township
- 31
- Financing Terms Available
- Cash, Conventional
- Roads
- Concrete
Location
13729 Canterfield Drive, Riverview, FL 33579 · 33579 - Riverview


Neighborhood & Commute
ZIP Code 33579
- Median household income
- $99,063
- Income per person
- $38,615
- Households
- 15,890
- Average household size
- 3.09
- Median age
- 36.6
Source: Walk Score.
Disclosure: Community information and market data powered by Constellation Data Labs. Information is deemed reliable but not guaranteed.
Price & Status History
- Listing updated with changes from the MLS®
- Status changed to Closed
- Price changed to $1,900,000
Friends & Family
Similar Homes
For sale in Riverview, single family residence, within 20% of this price.
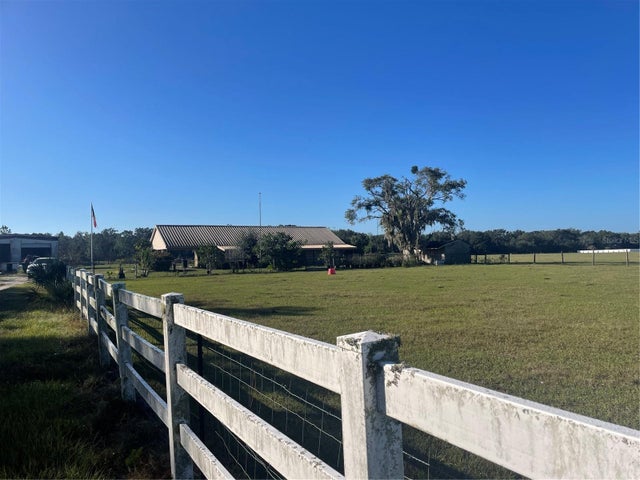 $1,920,000Single Family Residence SoldSold3Beds2Total Baths1,680Sqft12325 TRAILS END LANERIVERVIEW, FL 33579UNPLATTED Subdivision
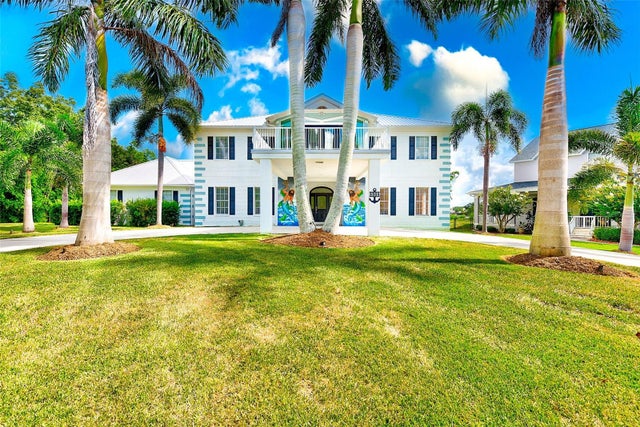 $1,700,000Single Family Residence SoldSold5Beds5Total Baths8,100Sqft8908 ALAFIA WAYRIVERVIEW, FL 33578RIVERLACHEN Subdivision
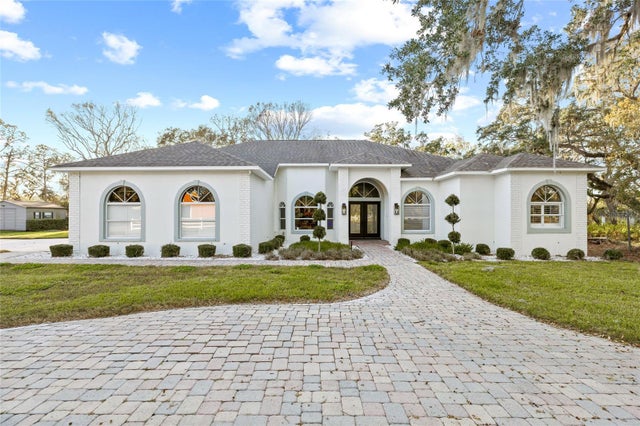 $1,625,000Single Family Residence SoldSold3Beds3Total Baths4,020Sqft10411 PINE AVENUERIVERVIEW, FL 33578RIVER OAK ESTATES UNIT 2 Subdivision
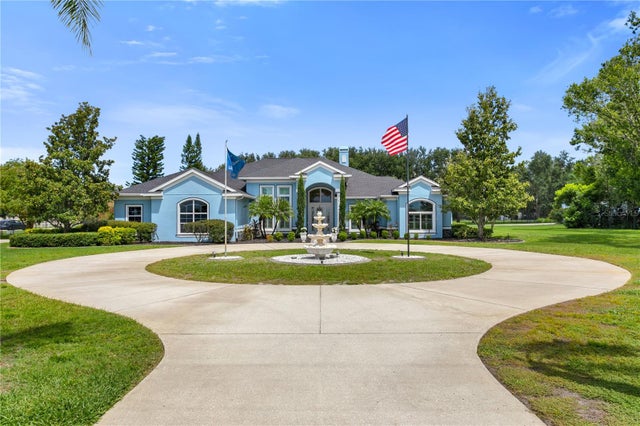 $1,500,000Single Family Residence SoldSold4Beds4Total Baths4,484Sqft6727 SIMMONS LOOPRIVERVIEW, FL 33578SIMMONS RANCH ESTATES Subdivision