

SoldSingle Family ResidenceSold
8908 Alafia Way
Riverview, FL 33578
$1,700,000
- 5Beds
- 5Baths5 full
- 8,100Sq Ft
- $210Per Sq Ft
- 1.53Acres
- 1994Built
- Subdivision
- Riverlachen
- County
- Hillsborough
- MLS®
- A4580046
Overview
NO DOC LONG TERM OWNER FINANCING WITH LOW 6% INTEREST RATE! BRING ALL OFFERS! A castle fit for Poseidon himself. Elevation is at 12'9" meaning the flood insurance is dirt cheap annually at $802 which is extremely rare for waterfront estates in the Tampa Bay area. This Legacy Estate is the jewel of the Alafia River. Timeless Coastal architectural properties like this with estate size waterfront lots rarely come to market and are built to be generational assets. The deep-water River feeds directly to Tampa Bay and is a quick boat ride to the waters of the Gulf. Riverview, a bedroom community to the cities of Tampa, St Petersburg, and Sarasota; 15 mins to the courthouse, 20 mins to Tampa General Hospital or St Joseph’s hospital, 30 mins to Tampa Airport. This estate is NOT in an HOA giving the owner the freedom to do as they wish with their property along with an additional 2/1 rental unit or mother-in-law apartment for added income covering expenses. Tastefully remodeled over the past three years, this 8,100 plus square foot previous builder owned estate sits on two waterfront lots totaling 1.54 acres and will impress even the most discerning of buyers. Lots can be split for an additional build or sold. Close to several top rated charter schools. Entering the paved circular drive, you will notice the estates landscaping with over 54 hand selected ornamental palms that are watered by a fully updated irrigation system, and new stainless steel deep well water pump along with strategically placed outdoor lighting to bring the grounds to life at night. Reaching the main estate you will be greeted by the covered parking, personal mermen guards and the main entrance. This entry showcases and gives hints of the luxuries that lay inside the fortresses 14plus inch thick walls. A few of the external upgrades include a new metal roof in 2019, full Icynene insulation in 2021 maximizes energy efficiency, a MASSIVE 42,000-gallon 8ft deep saltwater pool and spa, 3 car garage with electric car charging station and fully electronic fenced yard for your furry friends. Inside your humbled while standing in the grand foyer towering above with 26ft ceilings and sweeping wide staircase and mermaids to great you. This estate home was designed for entertaining and privacy. The property features many places to gather or spaces to slip away for time to enjoy your favorite hobbies from its reading rooms, dens, and offices to its oversized storage room. At the center of the estate is its magnificent one-of-a-kind luxurious kitchen features imported translucent rear lit 168,000kw granite counters and island built for demanding affluent owners. Hidden away, the pantry will be a favorite place to store your unused items as to keep clutter aside to showcase this kitchen’s elegance. This kitchen is one of a kind and worth the viewing alone. The property also has two laundry rooms and a well-placed oversized mud room. To the side of the estate and tucked privately away is the mother-in-law apartment boasting a 2-bedroom 1-bath with full kitchen and is currently used as a vacation rental generating over $30,000 annually. To the rear of the property on its 80ft of coastline is a boaters dream and a new 40ft dock and 16,000LB lift setup to accommodate up to a 40ft boat and water toys. Bring your family, four legged friends, boats and toys, welcome home. Bring all offers.
Listing Snapshot
- Price
- $1,700,000
- Days On Site
- N/A
- Bedrooms
- 5
- Inside Area (SqFt)
- 8,100 sqft
- Total Baths
- 5
- Full Baths
- 5
- Partial Baths
- 0
- Lot Size
- 1.53 Acres
- Year Built
- 1994
- MLS® Number
- A4580046
- Status
- Sold
- Property Tax
- $16,173.45 (2021)
- HOA/Condo/Coop Fees
- N/A
- Sq Ft Source
- Owner
Property Details
General Features
18 items
- Acres
- 1.53
- Attached Garage
- Yes
- Carport
- 2
- Direction Faces
- Northwest
- Foundation
- Slab
- Garage
- Yes
- Garage Spaces
- 3
- Green Energy Efficient
- Insulation
- Levels
- Three Or More
- Parking
- Circular Driveway, Covered, Driveway, Electric Vehicle Charging Station(s), Garage Door Opener, Garage Faces Side, Guest, Off Street, Open, Oversized, Workshop in Garage, Attached
- Property Sub Type
- Single Family Residence
- Security
- Security System Owned
- Sewer
- Septic Tank
- SqFt Total
- 10,468
- Style
- Coastal
- Utilities
- Cable Available, Electricity Connected, Propane, Water Connected
- Water Source
- Private, Public
- Zoning
- RSC-2
Interior Features
22 items
- Appliances
- Convection Oven, Cooktop, Dishwasher, Electric Water Heater, Exhaust Fan, Microwave, Refrigerator
- Cooling
- Central Air
- Fireplace
- Yes
- Fireplace Features
- Family Room
- Flooring
- Carpet, Tile
- Heating
- Central
- Interior
- Coffered Ceiling(s), Crown Molding, Eat-in Kitchen, High Ceilings, Stone Counters, Walk-In Closet(s)
- Laundry Features
- Laundry Room
- Spa
- Yes
Rooms
| Room | Dimensions | Level | Features |
|---|---|---|---|
| Bathroom 1 | 7.2x15 | First | |
| Bathroom 2 | 17.5x22.2 | Second | |
| Bedroom 1 | 17.5x22.2 | Second | |
| Bonus Room | 12x19 | First | |
| Dining Room | 22.3x20.5 | First | |
| Family Room | 23.8x23.7 | First | |
| Foyer | 20x15 | First | |
| Kitchen | 22.5x27.5 | First | |
| Laundry | 20.7x15.3 | First | |
| Living Room | 22.1x20.1 | First | |
| Master Bathroom | 21.7x14.5 | Second | |
| Master Bedroom | 28.3x19 | Second | |
| Office | 14.5x14.5 | Second |
Exterior Features
15 items
- Construction Details
- Block, Brick, Stucco
- Exterior
- Balcony, Lighting, Rain Gutters, Dock
- Fencing
- Chain Link
- Lot Features
- Cleared, Cul-De-Sac, Paved, Waterfront
- Other Structures
- Cabana
- Patio And Porch
- Covered, Deck, Front Porch, Patio, Porch, Rear Porch
- Pool Features
- In Ground, Private
- Private Pool
- Yes
- Roof
- Metal
- Spa
- Yes
- Spa Features
- In Ground
- View
- River, Water
- Waterfront
- Yes
- Waterfront Features
- River Front
- Waterview
- River, Water
Community Features
4 items
- MLS Area
- 33578 - Riverview
- Township
- 30
- Financing Terms Available
- Cash, Conventional, Trade, Private Financing Available, VA Loan
- Roads
- Concrete, Paved
Location
8908 Alafia Way, Riverview, FL 33578 · 33578 - Riverview


Neighborhood & Commute
ZIP Code 33578
- Median household income
- $72,440
- Income per person
- $36,387
- Households
- 24,777
- Average household size
- 2.49
- Median age
- 35.9
Source: Walk Score.
Disclosure: Community information and market data powered by Constellation Data Labs. Information is deemed reliable but not guaranteed.
Schools
- Elementary School
- Riverview Elem School-HB
- Middle School
- Giunta Middle-HB
- High School
- Spoto High-HB
Price & Status History
- Listing updated with changes from the MLS®
- Status changed to Closed
- Price changed to $2,499,800
Friends & Family
Similar Homes
For sale in Riverview, single family residence, within 20% of this price.
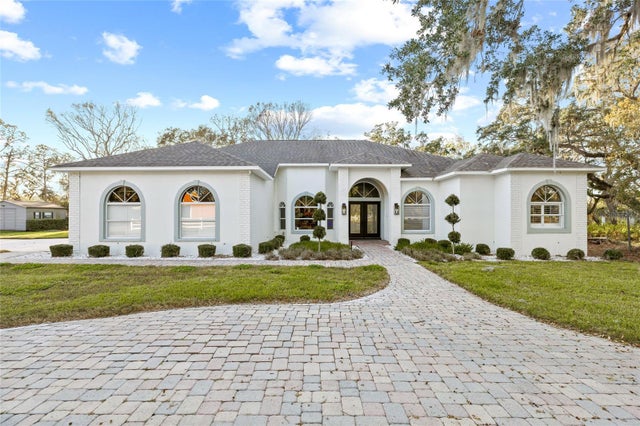 $1,625,000Single Family Residence SoldSold3Beds3Total Baths4,020Sqft10411 PINE AVENUERIVERVIEW, FL 33578RIVER OAK ESTATES UNIT 2 Subdivision
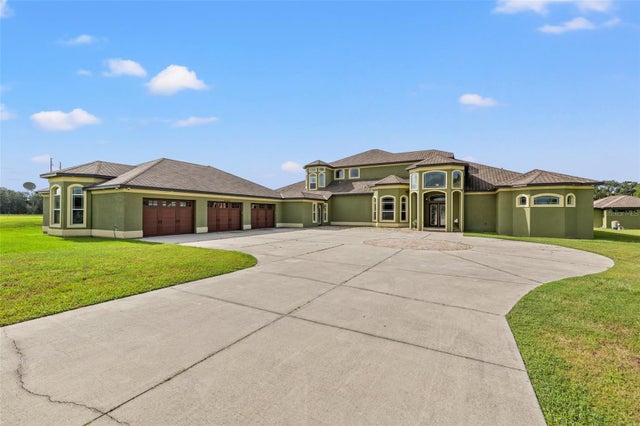 $1,875,000Single Family Residence SoldSold7Beds7Total Baths10,016Sqft13729 CANTERFIELD DRIVERIVERVIEW, FL 33579CANTERFIELD FARMS Subdivision
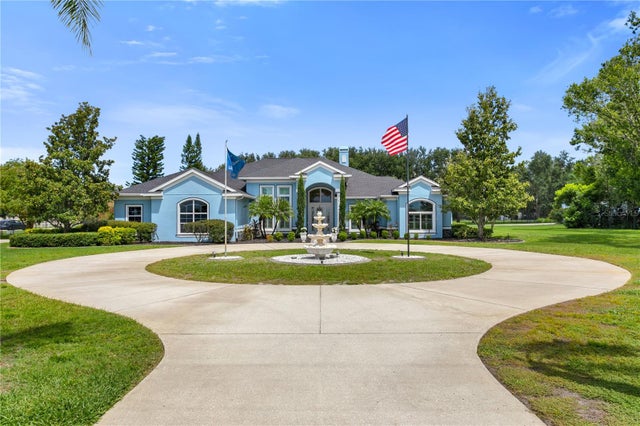 $1,500,000Single Family Residence SoldSold4Beds4Total Baths4,484Sqft6727 SIMMONS LOOPRIVERVIEW, FL 33578SIMMONS RANCH ESTATES Subdivision
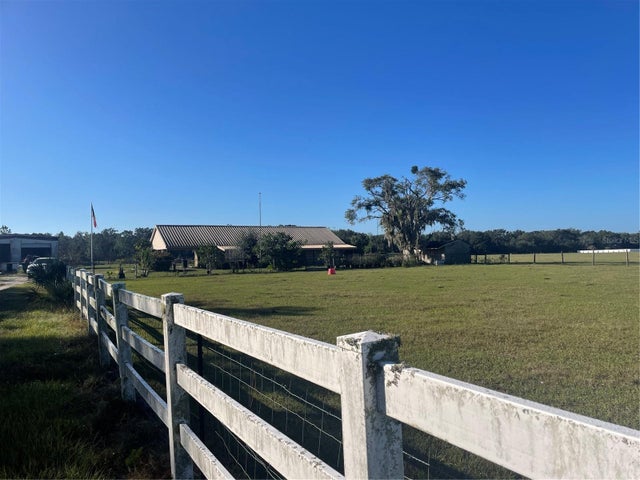 $1,920,000Single Family Residence SoldSold3Beds2Total Baths1,680Sqft12325 TRAILS END LANERIVERVIEW, FL 33579UNPLATTED Subdivision