

SoldSingle Family ResidenceSold
6727 Simmons Loop
Riverview, FL 33578
$1,500,000
- 4Beds
- 4Baths3 full, 1 half
- 4,484Sq Ft
- $335Per Sq Ft
- 2.75Acres
- 2006Built
- Subdivision
- Simmons Ranch Estates
- County
- Hillsborough
- MLS®
- TB8419741
Overview
Get ready to fall in love with this extraordinary South Riverview estate, a private sanctuary spanning 2.75 acres with three separate driveways, two with remote-controlled gates, offering unmatched privacy and convenience. Inside the main residence, soaring 16-foot ceilings, fluted columns, plantation shutters throughout, and walls of windows create a grand yet inviting atmosphere. Formal living and dining rooms are anchored by a wood-burning fireplace, while the gourmet kitchen dazzles with custom cabinetry, granite countertops, Thermador appliances, double sinks, a reverse osmosis system, and a walk-in pantry. Expansive family and gathering spaces flow seamlessly outdoors, where French doors open to a resort-style pool, spa, and outdoor kitchen, perfect for entertaining or quiet relaxation. The owner’s suite is a private retreat, featuring French doors to the veranda, dual custom walk-in closets, and a spa-inspired bath with a glass-enclosed shower, soaking tub, and dual granite vanities. A split-bedroom layout, executive office, and oversized bonus room with wet bar provide exceptional flexibility for today’s lifestyle. The outdoor living experience is unrivaled: a covered 40x16 veranda, a fully equipped summer kitchen with Jenn-Air grill, refrigerator, and new ice maker, a sparkling pool with new heater, pump, and chlorine generator, and a fire pit gathering area. New outdoor fans, freshly painted surfaces, and iron fencing enhance both style and function, making entertaining effortless and unforgettable. Meticulously maintained and thoughtfully upgraded, all major systems are turnkey — new roofs and gutters, dual AC units with UV lights, upgraded water heaters, pool pump and heater, extra insulation, and leaf-filtered gutters — so you can move in and simply enjoy. Additional features include new impact glass Pella windows and doors, an Aqua whole-house filtration and softening system, and even a wine refrigerator in the bonus room elevating comfort and peace of mind. But there is more, for the ultimate enthusiast, the detached RV & boat garage and workshop is nothing short of spectacular. Spanning over 2,900 sq. ft. Fully insulated with R30, this space boasts two massive 50x16 bays, insulated doors, a climate-controlled office, a half bath, a dedicated workspace, and endless storage. Equipped with two indoor 50-amp hookups and one outdoor 50-amp hookup, it’s ready for RVs, boats, car collections, or the ultimate hobby playground. Imagine pulling in your RV, docking your boat safely indoors, showcasing classic cars, hosting a private gathering, or transforming it into the ultimate man cave — this is a space built for dreams of every scale. With 2.75 acres of private grounds, multiple gated driveways, a dream RV/boat garage, and all major systems already updated, this estate isn’t just a home — it’s a lifestyle, a sanctuary, and a destination.
Listing Snapshot
- Price
- $1,500,000
- Days On Site
- N/A
- Bedrooms
- 4
- Inside Area (SqFt)
- 4,484 sqft
- Total Baths
- 4
- Full Baths
- 3
- Partial Baths
- 1
- Lot Size
- 2.75 Acres
- Year Built
- 2006
- MLS® Number
- TB8419741
- Status
- Sold
- Property Tax
- $7,089.76 (2024)
- HOA/Condo/Coop Fees
- $25 monthly
- Sq Ft Source
- Public Records
Property Details
General Features
18 items
- Acres
- 2.75
- Attached Garage
- Yes
- Direction Faces
- West
- Foundation
- Slab
- Garage
- Yes
- Garage Spaces
- 4
- Green Energy Efficient
- Insulation, Windows
- Levels
- One
- Parking
- Boat, Circular Driveway, Driveway, Garage Door Opener, Garage Faces Side, Oversized, RV Garage, Workshop in Garage, Attached
- Pets
- Yes
- Property Sub Type
- Single Family Residence
- Security
- Security Gate, Security Lights, Security System, Security System Owned, Smoke Detector(s)
- Sewer
- Septic Tank
- SqFt Total
- 8,980
- Style
- Contemporary, Custom
- Utilities
- Cable Available, Electricity Connected, Water Available
- Water Source
- Public
- Zoning
- AS-1
Interior Features
22 items
- Appliances
- Bar Fridge, Convection Oven, Cooktop, Dishwasher, Disposal, Dryer, Electric Water Heater, Exhaust Fan, Freezer, Ice Maker, Microwave, Range Hood, Refrigerator, Washer, Water Softener, Wine Refrigerator
- Cooling
- Central Air
- Fireplace
- Yes
- Fireplace Features
- Living Room, Wood Burning
- Flooring
- Carpet, Ceramic Tile, Tile, Wood
- Furnished
- Negotiable
- Heating
- Central, Electric
- Interior
- Built-in Features, Crown Molding, High Ceilings, Open Floorplan, Stone Counters, Tray Ceiling(s), Vaulted Ceiling(s), Walk-In Closet(s), Wet Bar
- Laundry Features
- Inside, Laundry Room
- Spa
- Yes
- Window Features
- Insulated Windows, Shutters
Rooms
| Room | Dimensions | Level | Features |
|---|---|---|---|
| Bedroom 2 | 16x12 | First | Ceiling Fan(s) |
| Bedroom 3 | 17x12 | First | Ceiling Fan(s) |
| Bonus Room | 21x17 | First | Wet Bar |
| Dinette | 16x10 | First | |
| Dining Room | 16x14 | First | |
| Foyer | 8x8 | First | |
| Kitchen | 21x16 | First | Breakfast Bar, Double Vanity, Granite Counters, Kitchen Island, Pantry |
| Laundry | 13x6 | First | Granite Counters |
| Living Room | 22x20 | First | Ceiling Fan(s) |
| Master Bedroom | 22x16 | First | Ceiling Fan(s) |
| Office | 14x11 | First |
Exterior Features
14 items
- Construction Details
- Block, Stone, Stucco
- Exterior
- Dog Run, Outdoor Grill, Outdoor Kitchen, Outdoor Shower, Rain Gutters
- Fencing
- Fenced
- Lot Features
- Wooded, Corner Lot, Landscaped, Level, Pasture, Paved
- Other Structures
- Kennel/Dog Run, Other, Outdoor Kitchen, Workshop
- Patio And Porch
- Covered, Patio, Rear Porch, Screened
- Pool Features
- Gunite, Heated, In Ground, Screen Enclosure, Tile, Private
- Private Pool
- Yes
- Roof
- Shingle
- Spa
- Yes
- Spa Features
- Heated, In Ground
- View
- Pool, Trees/Woods
- Waterview
- Pool, Trees/Woods
- Windows/Doors
- Insulated Windows, Shutters
Community Features
7 items
- Accessibility Features
- Accessible Entrance, Accessible Bedroom, Accessible Closets, Accessible Common Area, Accessible Full Bath, Accessible Hallway(s), Accessible Kitchen, Accessible Kitchen Appliances, Accessible Central Living Area, Accessible Washer/Dryer, Central Living Area
- Association Fee
- $300.0
- Association Fee Frequency
- Annually
- MLS Area
- 33578 - Riverview
- Township
- 31
- Financing Terms Available
- Cash, Conventional
- Roads
- Asphalt
Location
6727 Simmons Loop, Riverview, FL 33578 · 33578 - Riverview


Neighborhood & Commute
ZIP Code 33578
- Median household income
- $72,440
- Income per person
- $36,387
- Households
- 24,777
- Average household size
- 2.49
- Median age
- 35.9
Source: Walk Score.
Disclosure: Community information and market data powered by Constellation Data Labs. Information is deemed reliable but not guaranteed.
Schools
- Elementary School
- Doby Elementary-HB
- Middle School
- Eisenhower-HB
- High School
- East Bay-HB
Price & Status History
- Listing updated with changes from the MLS®
- Status changed to Closed
Friends & Family
Similar Homes
For sale in Riverview, single family residence, within 20% of this price.
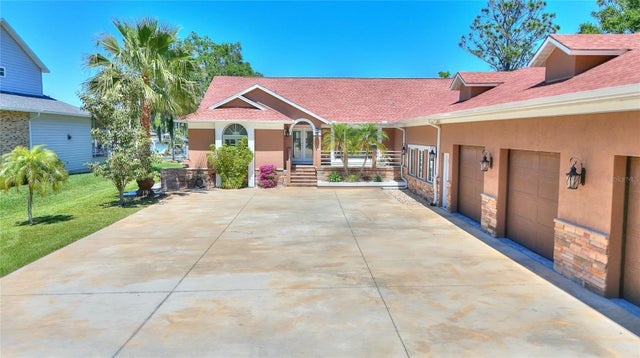 $1,440,000Single Family Residence SoldSold4Beds3Total Baths3,404Sqft10220 ELBOW BEND ROADRIVERVIEW, FL 33578UNPLATTED Subdivision
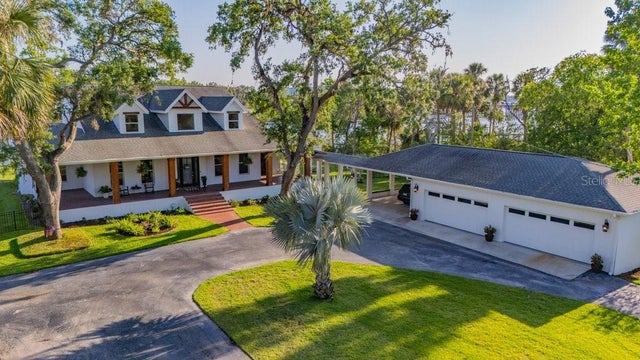 $1,396,000Single Family Residence SoldSold5Beds4Total Baths3,431Sqft8013 LINESIDER DRIVERIVERVIEW, FL 33578RIVERS VIEW ESTATES PLATTED SUB / ALAFIA RIVER Subdivision
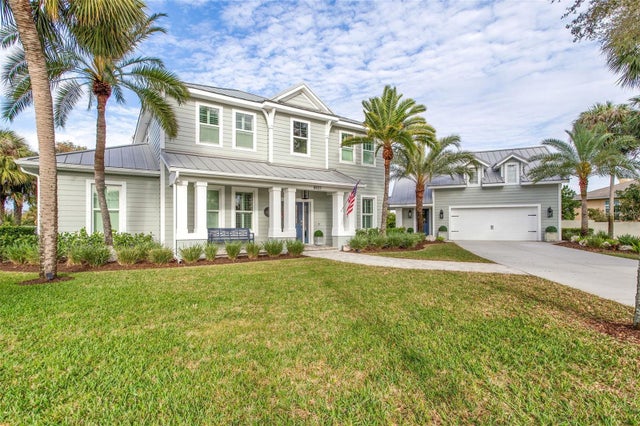 $1,395,000Single Family Residence SoldSold5Beds5Total Baths3,708Sqft8927 KEY WEST ISLAND WAYRIVERVIEW, FL 33578KEY WEST LANDINGS Subdivision
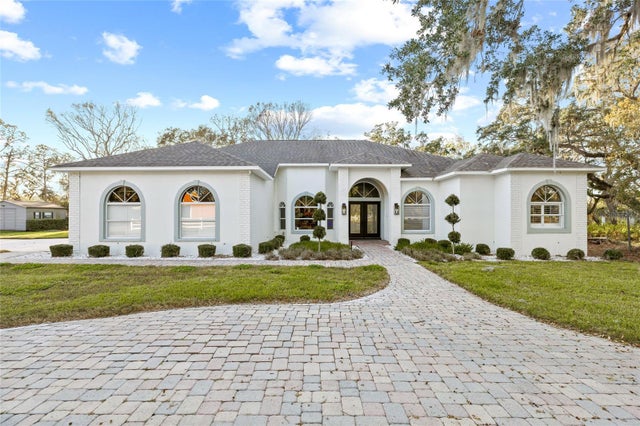 $1,625,000Single Family Residence SoldSold3Beds3Total Baths4,020Sqft10411 PINE AVENUERIVERVIEW, FL 33578RIVER OAK ESTATES UNIT 2 Subdivision