

SoldSingle Family ResidenceSold
13029 Paddock Wood Place
Riverview, FL 33579
$1,300,000
- 7Beds
- 6Baths6 full
- 4,929Sq Ft
- $264Per Sq Ft
- 0.24Acres
- 2022Built
- Subdivision
- Okerlund Ranch Sub
- County
- Hillsborough
- MLS®
- T3530815
Overview
You CAN have it all with this gorgeous WestBay Granada, just 2 years NEW, in the highly desired Hawkstone community! Nestled near the end of the ONLY cul-de-sac within the Artisan GATES, you’ll find this 7-bedroom, 6-bathroom, 4900 SQFT home offering unparalleled luxury with functionality & comfort. Every structural option was added, including the stunning Tuscan elevation with both front and rear balconies equipped with a speaker system. This home features quartz countertops throughout, luxury vinyl plank flooring on the first level, wood-look tile floors and stylish mirrors in ALL bathrooms, 8' doors, upgraded light fixtures in EVERY room, tray ceilings, shiplap, crown molding, whole-home surround sound, security system, water-softener, plantation shutters, AND 2 custom-built fireplaces. The heart of the home is the meticulously designed gourmet kitchen with matte stainless CAFE appliances, including a French door oven and beverage fridge. The kitchen boasts quartz countertops, a herringbone subway tile backsplash, apron sink, wine racks, modern open shelving, chrome island light fixtures, pot filler, and cabinet lighting. The owner’s retreat is found on the lower level and features two customized walk-in closets and BRAND NEW carpet. The master bathroom is enhanced with lighted anti-fog mirrors, a deluxe oversized shower with dual/rain shower-heads, picket fence tile, & frameless glass. Adjacent to the master bedroom is a convenient pool bath with all the upgrades including an aesthetic barn-door style shower door. Upstairs you'll find 6 bedrooms, 3 bathrooms, and an oversized bonus space. A golfer's dream takes up half of the recreational area with a FlightScope golf simulator complete with turf to hold your tee! The screen converts seamlessly into a home theater for those family movie nights. Adjacent to the bonus room, you'll discover even more space that's perfect for cozy gatherings and an expansive rear balcony that offers a serene conservation view for morning coffee or evening sunsets. The laundry room is located on the second floor and is ready to make your Pinterest dreams come true. Back downstairs, paradise awaits outside the 16’ sliding glass doors in the breathtaking backyard oasis. The enormous 30 x 20-foot saltwater pool is equipped with app-controlled lighting & gas heating, and enhanced by two stone water bowl features and elegant subway-tiled glass. Unwind on one of two tanning ledges, each with umbrella stands and bubblers, or in the oversized infinity spa. Entertain in style at the outdoor bar, or relax by the custom-built fireplace, all under upgraded lighting, speakers and ceiling fans. Three mounted TVs ensure you never miss a game! Outdoor speakers can be separated by room or connected to the whole-home sound system to set the perfect ambiance. Stay secure with wired security cameras monitoring over 600 square feet of outdoor living space. The fully fenced backyard includes french drains, with 3 gate access points that provide both privacy and easy access. While this home offers resort-style amenities, the Hawkstone community adds TOP-RATED Lithia schools, nature preserves, walking trails, swimming & lap pools, dog parks, playgrounds, pickleball courts, yoga lawn, bocce ball, and a fishable floating dock. The convenient location provides easy access to Tampa, Orlando & the prettiest beaches in Florida. Don’t miss out on this rare opportunity to create the life you imagine where you can truly HAVE IT ALL!
Listing Snapshot
- Price
- $1,300,000
- Days On Site
- N/A
- Bedrooms
- 7
- Inside Area (SqFt)
- 4,929 sqft
- Total Baths
- 6
- Full Baths
- 6
- Partial Baths
- 0
- Lot Size
- 0.24 Acres
- Year Built
- 2022
- MLS® Number
- T3530815
- Status
- Sold
- Property Tax
- $17,097.16 (2023)
- HOA/Condo/Coop Fees
- $169.33 monthly
- Sq Ft Source
- Public Records
Property Details
General Features
17 items
- Acres
- 0.24
- Attached Garage
- Yes
- Direction Faces
- East
- Foundation
- Slab
- Garage
- Yes
- Garage Spaces
- 3
- Levels
- Two
- Number Of Stories
- 2
- Parking
- Garage Door Opener, Attached
- Pets
- Yes
- Property Sub Type
- Single Family Residence
- Security
- Fire Alarm, Gated Community, Security System
- Sewer
- Public Sewer
- SqFt Total
- 6,165
- Utilities
- Cable Available, Natural Gas Available, Cable Connected, Electricity Available, Electricity Connected, Natural Gas Connected, Phone Available
- Water Source
- Public
- Zoning
- PD
Interior Features
15 items
- Appliances
- Bar Fridge, Convection Oven, Cooktop, Dishwasher, Disposal, Exhaust Fan
- Cooling
- Central Air
- Fireplace
- Yes
- Fireplace Features
- Electric, Living Room, Outside
- Flooring
- Carpet, Tile
- Furnished
- Negotiable
- Heating
- Electric, Exhaust Fan, Natural Gas
- Interior
- Built-in Features, Crown Molding, Eat-in Kitchen, Open Floorplan, Tray Ceiling(s), Walk-In Closet(s)
- Laundry Features
- Laundry Room, Upper Level
- Spa
- Yes
Rooms
| Room | Dimensions | Level | Features |
|---|---|---|---|
| Bonus Room | 35x18 | Second | |
| Dining Room | 20x10.8 | First | |
| Great Room | 20x17 | First | |
| Kitchen | 13.1x15.6 | First | |
| Master Bedroom | 15x17 | First |
Exterior Features
12 items
- Construction Details
- Block, Stucco
- Exterior
- Balcony
- Fencing
- Fenced
- Lot Features
- Cul-De-Sac
- Patio And Porch
- Covered, Front Porch, Rear Porch, Screened
- Pool Features
- Heated, Infinity, Salt Water, Screen Enclosure, Tile, Private
- Private Pool
- Yes
- Roof
- Tile
- Spa
- Yes
- Spa Features
- Heated
- View
- Trees/Woods
- Waterview
- Trees/Woods
Community Features
10 items
- Association Amenities
- Gated, Park, Playground, Pool, Trail(s)
- Association Fee
- $254.0
- Association Fee Frequency
- Quarterly
- Additional Association Fee
- $254.0
- Additional Association Fee Frequency
- Quarterly
- Community Features
- Gated, Park, Playground, Pool, Sidewalks
- MLS Area
- 33579 - Riverview
- Township
- 31
- Financing Terms Available
- Cash, Conventional, FHA, VA Loan
- Roads
- Asphalt, Paved
Location
13029 Paddock Wood Place, Riverview, FL 33579 · 33579 - Riverview


Neighborhood & Commute
ZIP Code 33579
- Median household income
- $99,063
- Income per person
- $38,615
- Households
- 15,890
- Average household size
- 3.09
- Median age
- 36.6
Source: Walk Score.
Disclosure: Community information and market data powered by Constellation Data Labs. Information is deemed reliable but not guaranteed.
Schools
- Middle School
- Barrington Middle
- High School
- Newsome-HB
Price & Status History
- Listing updated with changes from the MLS®
- Status changed to Closed
Friends & Family
Similar Homes
For sale in Riverview, single family residence, within 20% of this price.
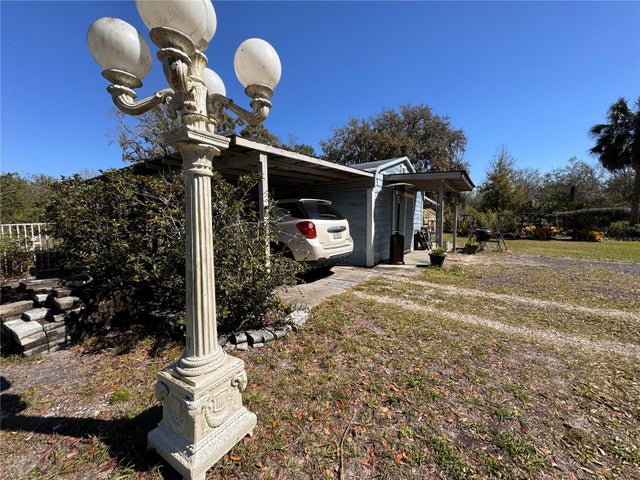 $1,320,000Single Family Residence SoldSold3Beds2Total Baths1,496Sqft9634 BALM RIVERVIEW ROADRIVERVIEW, FL 33569UNPLATTED Subdivision
 $1,279,000Single Family Residence SoldSold3Beds3Total Baths2,594Sqft10905 ELLIOT STREETRIVERVIEW, FL 33578ALAFIA OAKS Subdivision
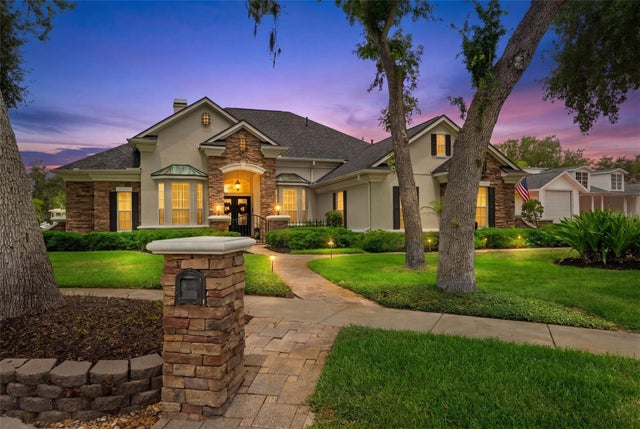 $1,329,000Single Family Residence SoldSold4Beds4Total Baths3,745Sqft8921 EAGLE WATCH DRIVERIVERVIEW, FL 33578EAGLE WATCH 2ND ADD UNIT Subdivision
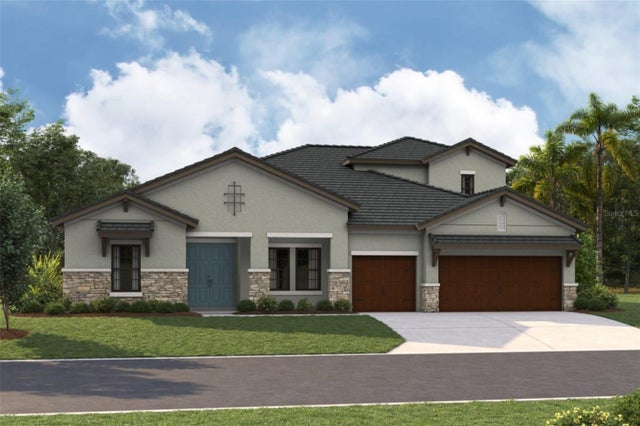 $1,338,421Single Family Residence SoldSold5Beds4Total Baths4,234Sqft13492 BUFFALO MOUNTAIN AVENUERIVERVIEW, FL 33579TRIPLE CREEK Subdivision