

SoldSingle Family ResidenceSold
8921 Eagle Watch Drive
Riverview, FL 33578
$1,329,000
- 4Beds
- 4Baths3 full, 1 half
- 3,745Sq Ft
- $355Per Sq Ft
- 0.58Acres
- 2004Built
- Subdivision
- Eagle Watch 2nd Add Unit
- County
- Hillsborough
- MLS®
- TB8521075
Overview
Welcome to 8921 Eagle Watch Drive, an exceptional Arthur Rutenberg estate that shows like a model home, located within the highly sought-after Eagle Watch community, a custom riverfront enclave known for its sprawling homesites, majestic oak trees, private marina, and outstanding amenities. Offering the rare combination of low HOA fees, no CDD fees, and no flood insurance requirement, this extensively renovated residence delivers luxury living in one of Riverview's most desirable waterfront communities. Situated on a beautifully landscaped half-acre homesite at a 16 foot elevation and outside of a flood zone, this impressive property provides peace of mind while still offering the waterfront lifestyle you desire. Boating enthusiasts will appreciate the soon to be newly constructed private dock with your own 10,000-pound boat lift, along with convenient access to the community marina and the Alafia River just 2 blocks or a quick golf cart ride away. Extensively renovated in late 2022, the home offers 4 bedrooms, 3.5 bathrooms, an office, and an oversized 4-car side-entry garage. Throughout the home, renowned craftsmanship shines through with soaring ceilings, extensive crown molding, plantation shutters, custom millwork, tray ceilings, abundant storage, and four electric and gas fireplaces. The stunning chef's kitchen serves as the heart of the home, featuring rift-sawn white oak cabinetry, white upper cabinets, a large center island with prep sink, and a dramatic waterfall-edge quartz peninsula. Premium GE Monogram appliances include a gas cooktop, oven, convection microwave, warming drawer, refrigerator, and dishwasher. Additional highlights include a custom hood, Tommy Bahama glass tile backsplash, illuminated display cabinetry, coffee station with pocket doors, walk-in pantry, filtered water system, and instant hot water dispenser. Adjacent to the kitchen, a custom wet bar offers matching cabinetry, quartz countertops, a beverage refrigerator, ice machine, and bar sink. The primary suite provides a private retreat complete with a sitting area, tray ceiling with hardwood accents, dual custom closets, a mirrored dressing station, and a spa-inspired bathroom featuring herringbone marble flooring, dual waterfall marble vanities, a makeup station, freestanding soaking tub, electric fireplace, oversized walk-in shower with dual shower heads and rainfall features, and a private water closet. Additional bathrooms have been beautifully renovated with custom vanities, marble and quartz surfaces, designer tile work, dreamy wallpaper and high-end fixtures. The family room showcases a dramatic stacked-stone fireplace wall, custom built-ins, decorative ceiling details, and surround sound, while the living room offers elegant entertaining space centered around a gas fireplace. Outside, enjoy your own private resort-style oasis where the expansive screened lanai features an outdoor kitchen with a Fire Magic grill, sink, beverage cooler, and cabinetry. The heated saltwater pool and spa are surrounded by travertine pavers & LED landscape lights, creating the perfect setting. Additional upgrades include a new roof, a Kohler whole-house generator, professionally designed landscaping, private well irrigation, epoxy-coated garage floors, built-in garage storage, substantial attic storage, and a climate-controlled 14x16 she shed/storage building. This is a rare opportunity to own a fully renovated waterfront lifestyle property without the risk of flooding!
Listing Snapshot
- Price
- $1,329,000
- Days On Site
- N/A
- Bedrooms
- 4
- Inside Area (SqFt)
- 3,745 sqft
- Total Baths
- 4
- Full Baths
- 3
- Partial Baths
- 1
- Lot Size
- 0.58 Acres
- Year Built
- 2004
- MLS® Number
- TB8521075
- Status
- Sold
- Property Tax
- $7,032.2 (2025)
- HOA/Condo/Coop Fees
- $280.67 monthly
- Sq Ft Source
- Public Records
Property Details
General Features
16 items
- Acres
- 0.58
- Attached Garage
- Yes
- Direction Faces
- Southeast
- Foundation
- Slab
- Garage
- Yes
- Garage Spaces
- 4
- Levels
- One
- Number Of Stories
- 1
- Parking
- Attached
- Pets
- Yes
- Property Sub Type
- Single Family Residence
- Sewer
- Septic Tank
- SqFt Total
- 5,459
- Utilities
- Cable Available, Electricity Connected, Propane, Sewer Connected, Water Connected
- Water Source
- Private, Public, Well
- Zoning
- IPD-1
Interior Features
14 items
- Appliances
- Convection Oven, Dishwasher, Disposal, Ice Maker, Microwave, Refrigerator, Wine Refrigerator
- Cooling
- Central Air
- Fireplace
- Yes
- Fireplace Features
- Electric, Family Room, Living Room, Other, Outside
- Flooring
- Tile
- Furnished
- Negotiable
- Heating
- Central
- Interior
- Built-in Features, Coffered Ceiling(s), Crown Molding, Dry Bar, Eat-in Kitchen, High Ceilings, Open Floorplan, Smart Home, Walk-In Closet(s)
- Laundry Features
- Laundry Room
- Spa
- Yes
- Window Features
- Blinds, Drapes
Rooms
| Room | Dimensions | Level | Features |
|---|---|---|---|
| Kitchen | First | Wet Bar | |
| Living Room | First | ||
| Master Bedroom | First |
Exterior Features
10 items
- Construction Details
- Stucco
- Exterior
- Awning(s), Lighting, Outdoor Grill, Private Entrance, Private Yard, Rain Gutters, Storage, Dock
- Other Structures
- Shed(s)
- Pool Features
- Heated, In Ground, Salt Water, Private
- Private Pool
- Yes
- Roof
- Shingle
- Spa
- Yes
- Spa Features
- In Ground
- Waterfront Features
- ALAFIA RIVER
- Windows/Doors
- Blinds, Drapes
Community Features
8 items
- Association Amenities
- Basketball Court, Clubhouse, Gated, Other, Pool, Tennis Court(s)
- Association Fee
- $842.0
- Association Fee Frequency
- Quarterly
- Community Features
- Gated, Park, Pool, Sidewalks, Tennis Court(s), Street Lights
- MLS Area
- 33578 - Riverview
- Township
- 30
- Financing Terms Available
- Cash, Conventional, FHA, VA Loan
- Roads
- Asphalt
Location
8921 Eagle Watch Drive, Riverview, FL 33578 · 33578 - Riverview


Neighborhood & Commute
ZIP Code 33578
- Median household income
- $72,440
- Income per person
- $36,387
- Households
- 24,777
- Average household size
- 2.49
- Median age
- 35.9
Source: Walk Score.
Disclosure: Community information and market data powered by Constellation Data Labs. Information is deemed reliable but not guaranteed.
Price & Status History
- Listing updated with changes from the MLS®
- Status changed to Closed
Friends & Family
Similar Homes
For sale in Riverview, single family residence, within 20% of this price.
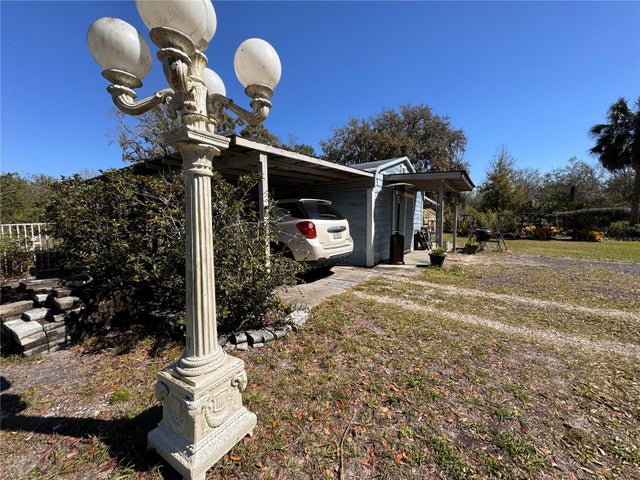 $1,320,000Single Family Residence SoldSold3Beds2Total Baths1,496Sqft9634 BALM RIVERVIEW ROADRIVERVIEW, FL 33569UNPLATTED Subdivision
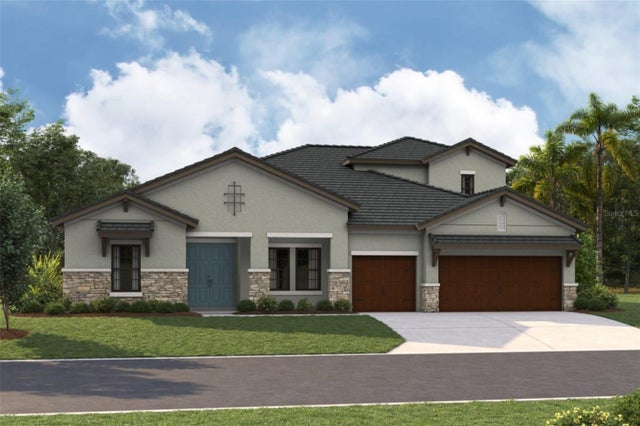 $1,338,421Single Family Residence SoldSold5Beds4Total Baths4,234Sqft13492 BUFFALO MOUNTAIN AVENUERIVERVIEW, FL 33579TRIPLE CREEK Subdivision
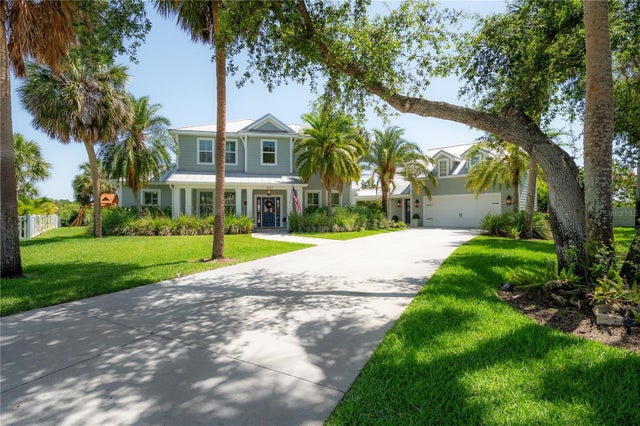 $1,350,789Single Family Residence SoldSold5Beds5Total Baths3,708Sqft8927 KEY WEST ISLAND WAYRIVERVIEW, FL 33578KEY WEST LANDINGS Subdivision
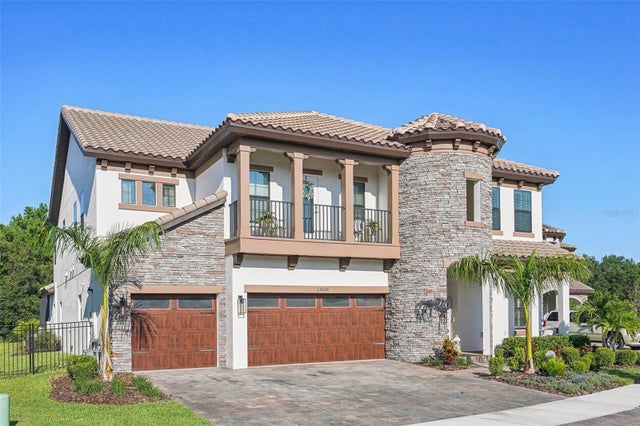 $1,300,000Single Family Residence SoldSold7Beds6Total Baths4,929Sqft13029 PADDOCK WOOD PLACERIVERVIEW, FL 33579OKERLUND RANCH SUB Subdivision