

SoldSingle Family ResidenceSold
16205 Sentry Wood Court
Odessa, FL 33556
$1,578,000
- 4Beds
- 4Baths3 full, 1 half
- 4,074Sq Ft
- $387Per Sq Ft
- 0.88Acres
- 1979Built
- Subdivision
- Pretty Lake Estates
- County
- Hillsborough
- MLS®
- TB8488266
Overview
One of only TEN HOMES within the gated enclave of Pretty Lake Estates, this exceptional LAKEFRONT PROPERTY offers a rare combination of PRIVACY, SCALE, and exclusivity in Tampa Bay. Now presenting a RARE opportunity on Lake Pretty—recently enhanced with over $100,000 in curated upgrades, major system improvements, and ongoing enhancements.This ONE-STORY residence sits on a 0.85-acre SKI-LAKE CUL-DE-SAC LOT with over 140 feet of pristine frontage, offering 4 bedrooms, 3.5 baths, and sweeping PANORAMIC LAKE VIEWS FROM EVERY ROOM. A LONG, PRIVATE DRIVEWAY creates a sense of arrival, leading to a GRAND DOUBLE-DOOR ENTRY framed by a tranquil koi pond. Inside, SOARING CEILINGS and slate flooring transition seamlessly into HAND-SCRAPED BRAZILIAN CHERRY WOOD, anchoring the living room’s WOOD-BURNING FIREPLACE and drawing the eye toward uninterrupted LAKE VIEWS beyond. The chef’s kitchen is both refined and functional, featuring DUAL ISLANDS with exotic granite, FLOOR-TO-CEILING WOOD CABINETRY, TRAVERTINE FLOORING, and upgraded appliances including a BOSCH microwave/convection oven and GE CAFÉ INDUCTION COOKTOP. A SPACIOUS SECONDARY FAMILY ROOM offers flexibility for both everyday living and effortless entertaining. The primary suite serves as a true retreat, offering expansive LAKE VIEWS, DUAL WALK-IN CLOSETS, and a spa-inspired bath with MARBLE FLOORING, a rain shower with built-in seating, and full-height marble finishes. Two guest bedrooms share a JACK-AND-JILL BATH, while an additional bath conveniently serves as the POOL BATH. Outdoors, the home transforms into a PRIVATE RESORT-STYLE RETREAT. A COVERED LANAI with skylights and updated ceiling fans seamlessly extends the living space, leading to a fully equipped OUTDOOR KITCHEN featuring stacked stone, granite surfaces, a built-in grill, sink, storage, and draft beer tap, designed for effortless entertaining. At the center, an OVERSIZED SALTWATER MARCITE POOL is set on a natural cooling flagstone deck, offering both comfort and slip-resistant functionality. Surrounded by LUSH LANDSCAPING and curated landscape lighting beneath mature oak trees, the entire setting delivers a rare sense of privacy, ambiance, and elevated outdoor living. Recent improvements were completed with a focus on long-term value, including a NEW PLATINUM-PROTECTED ROOF (2025), RELOCATED ELECTRICAL PANEL, NEW METER, ALL-NEW DUCTWORK with UV SYSTEMS, upgraded ventilation and registers, DUAL WATER HEATERS, and a 300-FOOT DEEP WELL with advanced water treatment. Additional enhancements include IMPACT-RATED WINDOWS AND DOORS, refined landscaping and lighting, and ongoing PROFESSIONAL HVAC SERVICING. With substantial investment in core systems and infrastructure, the home delivers exceptional behind-the-walls value—while its design remains beautifully adaptable to reflect YOUR OWN VISION and lifestyle. With a PRIVATE DOCK and LIFT on a PREMIER SKI LAKE—and a 2012 SEA RAY 190 SPORT BOAT available separately—the property delivers the FULL FLORIDA WATERFRONT LIFESTYLE! Ideally located just minutes from scenic trails, bike paths, and dog parks, the SUNCOAST/VETERANS EXPRESSWAY providing convenient access to DOWNTOWN TAMPA, TAMPA INTERNATIONAL AIRPORT, premier dining, shopping, and zoned for TOP-RATED STEINBRENNER HIGH SCHOOL. This is LAKEFRONT LIVING, REIMAGINED and ready to be experienced. Schedule your private showing today!
Listing Snapshot
- Price
- $1,578,000
- Days On Site
- N/A
- Bedrooms
- 4
- Inside Area (SqFt)
- 4,074 sqft
- Total Baths
- 4
- Full Baths
- 3
- Partial Baths
- 1
- Lot Size
- 0.88 Acres
- Year Built
- 1979
- MLS® Number
- TB8488266
- Status
- Sold
- Property Tax
- $12,318.3 (2024)
- HOA/Condo/Coop Fees
- $216.67 monthly
- Sq Ft Source
- Public Records
Property Details
General Features
17 items
- Acres
- 0.88
- Attached Garage
- Yes
- Direction Faces
- North
- Foundation
- Slab
- Garage
- Yes
- Garage Spaces
- 2
- Levels
- One
- Number Of Stories
- 1
- Parking
- Circular Driveway, Driveway, Garage Door Opener, Guest, Oversized, Attached
- Pets
- Yes
- Property Sub Type
- Single Family Residence
- Security
- Gated Community
- Sewer
- Septic Tank
- SqFt Total
- 5,270
- Utilities
- Electricity Connected, Water Connected
- Water Source
- Private, Well
- Zoning
- ASC-1
Interior Features
19 items
- Appliances
- Dishwasher, Disposal, Microwave, Range, Refrigerator, Water Purifier, Water Softener
- Cooling
- Central Air, Zoned
- Fireplace
- Yes
- Fireplace Features
- Living Room, Wood Burning
- Flooring
- Ceramic Tile, Hardwood, Marble, Slate, Wood
- Furnished
- Unfurnished
- Heating
- Central, Electric
- Interior
- Cathedral Ceiling(s), Crown Molding, Eat-in Kitchen, High Ceilings, Walk-In Closet(s)
- Laundry Features
- Inside, Laundry Room
- Window Features
- Shutters
Rooms
| Room | Dimensions | Level | Features |
|---|---|---|---|
| Bedroom 2 | 12x14 | First | |
| Bedroom 3 | 12x14 | First | |
| Bedroom 4 | 22x14 | First | Ceiling Fan(s) |
| Dining Room | 16x18 | First | |
| Foyer | First | ||
| Kitchen | 23x37 | First | Breakfast Bar, Granite Counters, Kitchen Island |
| Laundry | 14x7 | First | |
| Living Room | 24x23 | First | Ceiling Fan(s) |
| Master Bedroom | 22x25 | First | Ceiling Fan(s), Double Vanity, Granite Counters |
Exterior Features
13 items
- Construction Details
- Frame
- Exterior
- Lighting, Outdoor Kitchen, Storage, Dock
- Lot Features
- Cul-De-Sac, Landscaped, Waterfront
- Other Structures
- Outdoor Kitchen
- Patio And Porch
- Rear Porch
- Pool Features
- Pool Sweep, Salt Water, Private
- Private Pool
- Yes
- Roof
- Shingle
- View
- Lake, Water, Garden, Trees/Woods
- Waterfront
- Yes
- Waterfront Features
- Lake Privileges, Lake Front
- Waterview
- Lake, Water, Garden, Trees/Woods
- Windows/Doors
- Shutters
Community Features
7 items
- Association Fee
- $650.0
- Association Fee Frequency
- Quarterly
- Community Features
- Gated, Street Lights
- MLS Area
- 33556 - Odessa
- Township
- 27
- Financing Terms Available
- Cash, Conventional, VA Loan
- Roads
- Asphalt, Paved
Location
16205 Sentry Wood Court, Odessa, FL 33556 · 33556 - Odessa


Neighborhood & Commute
ZIP Code 33556
- Median household income
- $133,726
- Income per person
- $61,661
- Households
- 11,789
- Average household size
- 2.74
- Median age
- 41.9
Source: Walk Score.
Disclosure: Community information and market data powered by Constellation Data Labs. Information is deemed reliable but not guaranteed.
Schools
- Elementary School
- Northwest-HB
- Middle School
- Hill-HB
- High School
- Steinbrenner High School
Price & Status History
- Listing updated with changes from the MLS®
- Status changed to Closed
Friends & Family
Similar Homes
For sale in Odessa, single family residence, within 20% of this price.
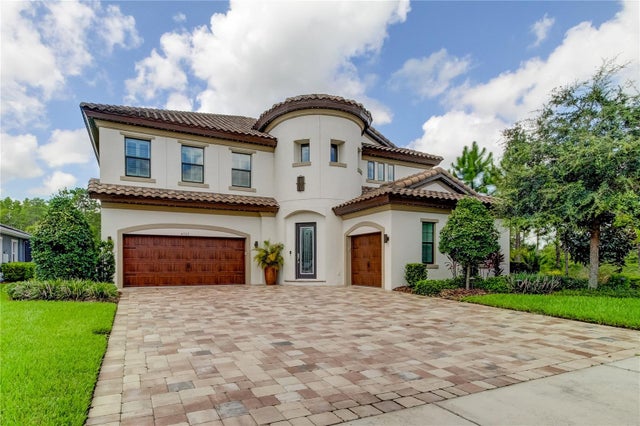 $1,585,000Single Family Residence SoldSold5Beds5Total Baths4,218Sqft4727 NIGHT STAR TRAILODESSA, FL 33556STARKEY RANCH PRCL F PH 2 Subdivision
 $1,600,000Single Family Residence SoldSold5Beds5Total Baths5,037Sqft11603 INNFIELDS DRIVEODESSA, FL 33556INNFIELDS SUB Subdivision
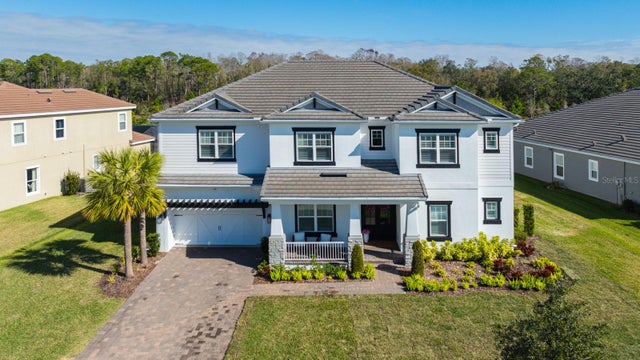 $1,555,000Single Family Residence SoldSold6Beds4Total Baths4,181Sqft3898 BARBOUR TRAILODESSA, FL 33556STARKEY RANCH - WHITFIELD PRESERVE PHASE 2 Subdivision
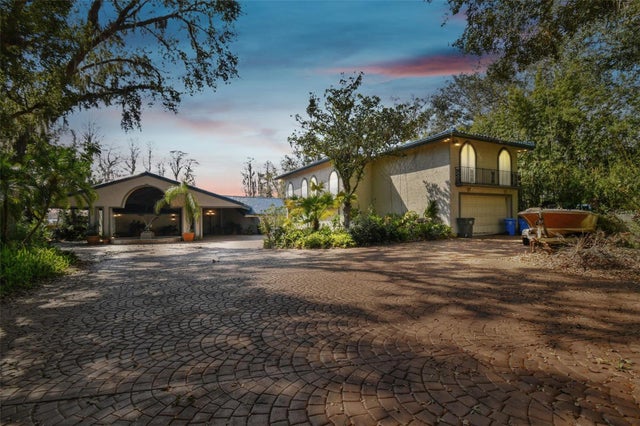 $1,550,000Single Family Residence SoldSold5Beds6Total Baths6,500Sqft8510 LAYS COVE PLACEODESSA, FL 33556KEYSTONE PARK COLONY SUB Subdivision