

SoldSingle Family ResidenceSold
8505 Kentucky Derby Drive
Odessa, FL 33556
$1,540,000
- 5Beds
- 5Baths4 full, 1 half
- 4,653Sq Ft
- $331Per Sq Ft
- 1Acre
- 2003Built
- Subdivision
- Keystone Shores Estates
- County
- Hillsborough
- MLS®
- T3467537
Overview
PRICE IMPROVEMENT- REDUCED $100,000 in 2 weeks…on this Beautiful Executive Estate Home located in the tranquil Gated Community of Keystone Shores Estates. This Bayfair home is a hidden treasure within Odessa in an exclusive boutique community of 36 elegant Custom Built Homes. This Home features 5 Bedrooms, Office, 4.5 Bathrooms, Bonus Room, Pool, Outdoor Kitchen & 3 Car Garage on a gorgeous Acre of Land. Fall in Love as you enter through the Gorgeous French Doors & are immediately greeted with tons of natural light illuminating into the front Foyer, Dining Room & Living Room. The large entry features beautiful Columns, Crown Molding, Plantation Shutters, 12 Foot Trey Ceilings, & hard wood flooring. The Dining Room is off the Foyer with a recessed area for a buffet & French Doors leading out to the front porch providing more room to Entertain. The Living Room also provides a stunning fireplace with built-in cabinets for your books/artwork. Step into the elegant Home Office, providing the perfect space for those who work from home with gorgeous custom built-in wood cabinetry & two Walk in Closets. Step through the Butler’s Pantry to your Gourmet Kitchen. It is a culinary oasis, perfect for anyone who loves to cook/entertain with a Center Prep Island & Sink, Stainless Appliances, 2 Large Pantries, Breakfast Bar, undermount lighting, plant Shelves, Built-in Desk & Breakfast Nook with a gorgeous view of the Pool & Backyard. The kitchen is open to the Beautiful Family Room providing the perfect space for spending time with loved ones. This split floor plan creates a private haven with the Master Suite on the opposite side of the home with a sitting area, 2 Walk-In Closets, & En-Suite Spa-like bathroom with Garden Tub, a Frameless Shower, Separate Vanities, Private toilet & Linen Closet. The 2nd & 3rd Bedrooms are off the Family Room with Built-in Closets & Share a Jack & Jill Bathroom. The 3rd Bedroom or Flex Room is in the Back of the home with French doors leading in from the Family Room along with French Doors to the Pool Lanai. This room can easily be turned into a 3rd Bedroom. There is also a Full Pool Bath with a shower & Linen Closet. Take a stroll up to the 2nd Floor to the Bonus Room which would be ideal to use as an In-Law Retreat as it has a full Living Room, Bathroom & hosts the 5th Bedroom. Last but not least…Live the Florida Dream when you step outside to the Gorgeous Saltwater Pool Lanai, Outdoor Shower, Outdoor Kitchen plumbed with a Sink, Gas Grill, 2 Refrigerators & Sink. Not to mention the outdoor paver patio with Fire Pit & your very own Pizza Oven! Enjoy Family Time in the Gorgeous Back Yard Tree House…You will never want to leave! Also, the oversized 3Car Garage is next to the laundry room & has ample room for tinkering with your cars and also has a Tesla Charging Station. The Tile Roof is 20 years old, 2 AC’s 2023, Bosch Dishwasher 2023, Café Gas Range 2023, Aqualink System Controls Pool/Lighting, Pool Pump 2022. With its impressive features, this Luxurious Home is sure to impress even the most discerning buyer. Keystone Shores offers a playground, tennis & basketball courts, a community dock overlooking Little Lake & is located in an A-Rated School District. You won’t want to miss this spectacular estate. Come Make it Your Own!
Listing Snapshot
- Price
- $1,540,000
- Days On Site
- N/A
- Bedrooms
- 5
- Inside Area (SqFt)
- 4,653 sqft
- Total Baths
- 5
- Full Baths
- 4
- Partial Baths
- 1
- Lot Size
- 1 Acres
- Year Built
- 2003
- MLS® Number
- T3467537
- Status
- Sold
- Property Tax
- $12,980.86 (2022)
- HOA/Condo/Coop Fees
- $295 monthly
- Sq Ft Source
- Builder
Property Details
General Features
18 items
- Acres
- 1
- Attached Garage
- Yes
- Direction Faces
- South
- Foundation
- Slab
- Garage
- Yes
- Garage Spaces
- 3
- Green Energy Efficient
- HVAC, Lighting, Thermostat
- Levels
- Two
- Parking
- Garage Door Opener, Garage Faces Side, Guest, Oversized, Attached
- Pets
- Yes
- Property Sub Type
- Single Family Residence
- Security
- Gated Community, Security System Owned, Smoke Detector(s)
- Sewer
- Septic Tank
- SqFt Total
- 6,007
- Style
- Mediterranean
- Utilities
- Cable Available, Cable Connected, Electricity Connected
- Water Source
- Public
- Zoning
- PD
Interior Features
22 items
- Appliances
- Convection Oven, Cooktop, Dishwasher, Disposal, Dryer, Exhaust Fan, Gas Water Heater, Microwave, Range Hood, Refrigerator, Washer, Water Softener
- Cooling
- Central Air, Zoned
- Fireplace
- Yes
- Fireplace Features
- Living Room, Wood Burning
- Flooring
- Carpet, Ceramic Tile, Wood
- Heating
- Central
- Interior
- Built-in Features, Crown Molding, Dry Bar, Eat-in Kitchen, High Ceilings, Stone Counters, Tray Ceiling(s), Walk-In Closet(s)
- Laundry Features
- Inside
- Spa
- Yes
- Window Features
- Window Coverings, Window Treatments
Rooms
| Room | Dimensions | Level | Features |
|---|---|---|---|
| Bedroom 2 | 14x13 | First | |
| Bedroom 3 | 14x13 | First | |
| Bedroom 4 | 12x13 | Second | Ceiling Fan(s) |
| Bedroom 5 | 20x13 | First | Ceiling Fan(s) |
| Bonus Room | 15x18 | Second | Ceiling Fan(s) |
| Dining Room | 16x15 | First | |
| Family Room | 17x22 | First | Ceiling Fan(s) |
| Kitchen | 12x15 | First | Breakfast Bar, Granite Counters, Pantry, Stone Counters |
| Living Room | 17x12 | First | |
| Master Bathroom | First | Granite Counters, Stone Counters | |
| Master Bedroom | 14x23 | First | Ceiling Fan(s) |
| Office | 12x15 | First | Ceiling Fan(s) |
Exterior Features
14 items
- Construction Details
- Block, Stucco
- Exterior
- Lighting, Outdoor Grill, Outdoor Kitchen, Outdoor Shower, Rain Gutters
- Lot Features
- Cul-De-Sac, Landscaped, Paved, Private
- Other Structures
- Outdoor Kitchen
- Patio And Porch
- Deck, Patio, Porch, Screened
- Pool Features
- Gunite, In Ground, Pool Sweep, Salt Water, Screen Enclosure, Tile, Private
- Private Pool
- Yes
- Roof
- Tile
- Spa
- Yes
- Spa Features
- In Ground
- View
- Pool, Trees/Woods
- Waterfront Features
- LITTLE LAKE
- Waterview
- Pool, Trees/Woods
- Windows/Doors
- Window Coverings, Window Treatments
Community Features
8 items
- Association Amenities
- Gated, Park, Playground, Tennis Court(s)
- Association Fee
- $295.0
- Association Fee Frequency
- Monthly
- Community Features
- Gated, Fishing, Park, Playground, Tennis Court(s)
- MLS Area
- 33556 - Odessa
- Township
- 27
- Financing Terms Available
- Cash, Conventional, FHA, VA Loan
- Roads
- Paved
Location
8505 Kentucky Derby Drive, Odessa, FL 33556 · 33556 - Odessa


Neighborhood & Commute
ZIP Code 33556
- Median household income
- $133,726
- Income per person
- $61,661
- Households
- 11,789
- Average household size
- 2.74
- Median age
- 41.9
Source: Walk Score.
Disclosure: Community information and market data powered by Constellation Data Labs. Information is deemed reliable but not guaranteed.
Schools
- Elementary School
- Hammond Elementary School
- Middle School
- Martinez-HB
- High School
- Steinbrenner High School
Price & Status History
- Listing updated with changes from the MLS®
- Status changed to Closed
- Price changed to $1,600,000
Friends & Family
Similar Homes
For sale in Odessa, single family residence, within 20% of this price.
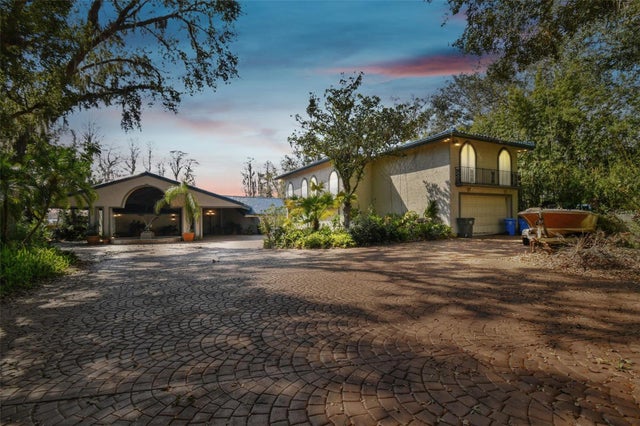 $1,550,000Single Family Residence SoldSold5Beds6Total Baths6,500Sqft8510 LAYS COVE PLACEODESSA, FL 33556KEYSTONE PARK COLONY SUB Subdivision
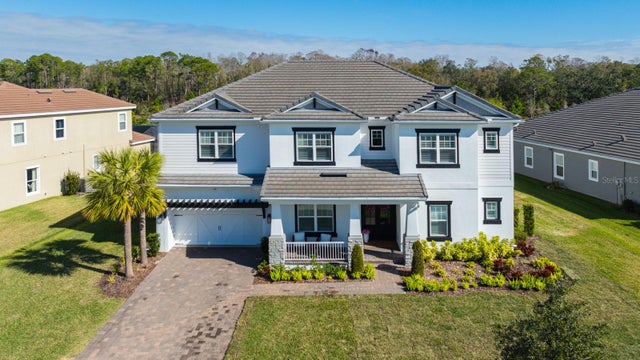 $1,555,000Single Family Residence SoldSold6Beds4Total Baths4,181Sqft3898 BARBOUR TRAILODESSA, FL 33556STARKEY RANCH - WHITFIELD PRESERVE PHASE 2 Subdivision
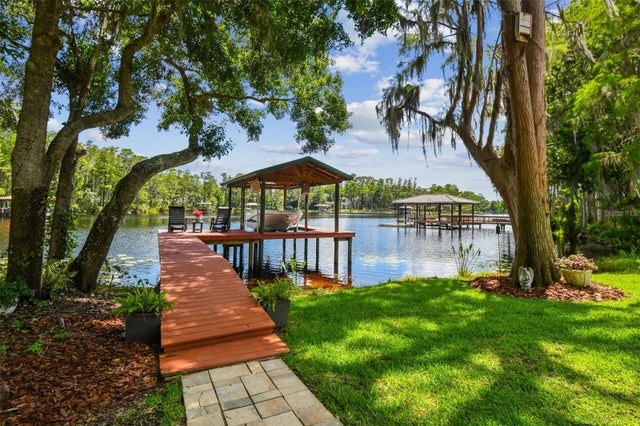 $1,578,000Single Family Residence SoldSold4Beds4Total Baths4,074Sqft16205 SENTRY WOOD COURTODESSA, FL 33556PRETTY LAKE ESTATES Subdivision
 $1,500,000Single Family Residence SoldSold5Beds4Total Baths3,200Sqft14714 COLOMA LANEODESSA, FL 33556KEYSTONE PARK COLONY 11 Subdivision