

SoldSingle Family ResidenceSold
3898 Barbour Trail
Odessa, FL 33556
$1,555,000
- 6Beds
- 4Baths3 full, 1 half
- 4,181Sq Ft
- $372Per Sq Ft
- 0.33Acres
- 2022Built
- Subdivision
- Starkey Ranch - Whitfield Preserve Phase 2
- County
- Pasco
- MLS®
- TB8340963
Overview
Welcome home!! Located in the highly desired, award winning community of Starkey Ranch, this home has the upgrades to impress! This home showcases 6 bedrooms, 4 bathrooms, a media room, loft/bonus room, and a 3-car tandem garage. The Owner’s Suite is found on the main level and features motorized roller shades with a beautiful view of the pool and conservation for a peaceful sight to wake up to but wait until you set your eyes on the Owner’s Main Closet!! With built-in cabinets in the secondary closet and a large 11’ x 11’ space as the main closet, you will be satisfied with the ample storage space. The gourmet kitchen is equipped with a 6-burner gas range, custom range hood, quartzite backsplash, custom wood cabinets, waterfall quartzite countertop island, a butler’s pantry with bar fridge, eat-in dining room, and is topped off with custom coffered ceilings. Also, downstairs has a separate formal dining room with high-end lighting and custom tray ceilings. Upstairs you will find a bonus loft space for a second family room or play space. Adjacent to the bonus space is a media room with dark walls, built in cabinets, and crown molding ready to set up a private media room! Additional upstairs you will find all secondary bedrooms including a split floor plan with a Jack and Jill bedroom/bathroom. Plenty of space for entertaining outdoors as you will find a luxurious oasis that boasts a salt-water pool, oversized spa, outdoor built-in kitchen sink and bar fridge, gas glass firepit, leather marble finish deck, basketball hoop, in-ground trampoline and ample yard space. With no back neighbors, this lot is on a pond and overlooking the incredible view of JB Starkey Wilderness Park! Bonus, there is a direct entrance to the over 8,300-acre park 0.4 miles from the property. Additional highlights to this home include, Monogram kitchen appliances, tankless water heater, water softener, two stackable washers and dryers, upgraded window coverings, 3-point lock double front doors, epoxy garage floor, tandem garage set up for third car, golf cart or workspace as it features a custom floor to ceiling cabinet unit and a split AC in garage! Starkey Ranch is an award-winning community that includes a K-8 school, 3 playgrounds, 2 community pools and splash pad, 3 dog parks, walking and biking trails, a community center, family friendly events, Cunningham Lake and is conveniently located near shopping and restaurants and main throughfares. View the video and schedule a private tour today and don’t miss your opportunity to own an amazing home!
Listing Snapshot
- Price
- $1,555,000
- Days On Site
- N/A
- Bedrooms
- 6
- Inside Area (SqFt)
- 4,181 sqft
- Total Baths
- 4
- Full Baths
- 3
- Partial Baths
- 1
- Lot Size
- 0.33 Acres
- Year Built
- 2022
- MLS® Number
- TB8340963
- Status
- Sold
- Property Tax
- $18,579.97 (2024)
- HOA/Condo/Coop Fees
- $6.25 monthly
- Sq Ft Source
- Public Records
Property Details
General Features
17 items
- Acres
- 0.33
- Attached Garage
- Yes
- Direction Faces
- Southwest
- Foundation
- Slab
- Garage
- Yes
- Garage Spaces
- 3
- Levels
- Two
- Parking
- Garage Door Opener, Tandem, Attached
- Pets
- Yes
- Property Sub Type
- Single Family Residence
- Security
- Fire Alarm
- Sewer
- Public Sewer
- SqFt Total
- 5,307
- Style
- Craftsman
- Utilities
- Natural Gas Available, Natural Gas Connected, Underground Utilities
- Water Source
- Public
- Zoning
- MPUD/MASTER PLANNED UNIT
Interior Features
14 items
- Appliances
- Bar Fridge, Convection Oven, Dishwasher, Disposal, Dryer, Gas Water Heater, Microwave, Range, Range Hood, Refrigerator, Tankless Water Heater, Washer, Water Softener
- Cooling
- Central Air
- Fireplace Features
- Electric
- Flooring
- Tile, Wood
- Heating
- Natural Gas
- Interior
- Cathedral Ceiling(s), Coffered Ceiling(s), Crown Molding, Eat-in Kitchen, High Ceilings, Open Floorplan, Stone Counters, Tray Ceiling(s), Walk-In Closet(s)
- Laundry Features
- Electric Dryer Hookup, Gas Dryer Hookup, Inside, Laundry Room
- Spa
- Yes
- Window Features
- Window Coverings, Blinds, Insulated Windows, Shutters, Window Treatments
Rooms
| Room | Dimensions | Level | Features |
|---|---|---|---|
| Dining Room | 13x16 | First | Description - Room3 |
| Kitchen | 17x24 | First | Stone Counters, Description - Room1 |
| Living Room | 17x22 | First | Description - Room2 |
| Master Bathroom | 9x18.5 | First | Description - Room5 |
| Master Bedroom | 11x19 | First | Ceiling Fan(s), Description - Room4 |
Exterior Features
14 items
- Construction Details
- Block, Stucco
- Exterior
- Outdoor Grill, Outdoor Kitchen
- Fencing
- Fenced, Vinyl
- Lot Features
- Landscaped, Paved
- Other Structures
- Outdoor Kitchen
- Patio And Porch
- Covered, Front Porch
- Pool Features
- Gunite, Heated, In Ground, Pool Sweep, Salt Water, Private
- Private Pool
- Yes
- Roof
- Tile
- Spa
- Yes
- Spa Features
- Heated, In Ground
- View
- Pond, Water, Trees/Woods
- Waterview
- Pond, Water, Trees/Woods
- Windows/Doors
- Window Coverings, Blinds, Insulated Windows, Shutters, Window Treatments
Community Features
8 items
- Association Amenities
- Clubhouse, Fitness Center, Park, Playground, Pool, Trail(s)
- Association Fee
- $75.0
- Association Fee Frequency
- Annually
- Community Features
- Clubhouse, Park, Playground, Pool, Restaurant, Sidewalks, Tennis Court(s)
- MLS Area
- 33556 - Odessa
- Township
- 26
- Financing Terms Available
- Cash, Conventional
- Roads
- Asphalt
Location
3898 Barbour Trail, Odessa, FL 33556 · 33556 - Odessa


Neighborhood & Commute
ZIP Code 33556
- Median household income
- $133,726
- Income per person
- $61,661
- Households
- 11,789
- Average household size
- 2.74
- Median age
- 41.9
Source: Walk Score.
Disclosure: Community information and market data powered by Constellation Data Labs. Information is deemed reliable but not guaranteed.
Schools
- Elementary School
- Starkey Ranch K-8
- Middle School
- Starkey Ranch K-8
- High School
- River Ridge High-PO
Price & Status History
- Listing updated with changes from the MLS®
- Status changed to Closed
- Price changed to $1,670,000
Friends & Family
Similar Homes
For sale in Odessa, single family residence, within 20% of this price.
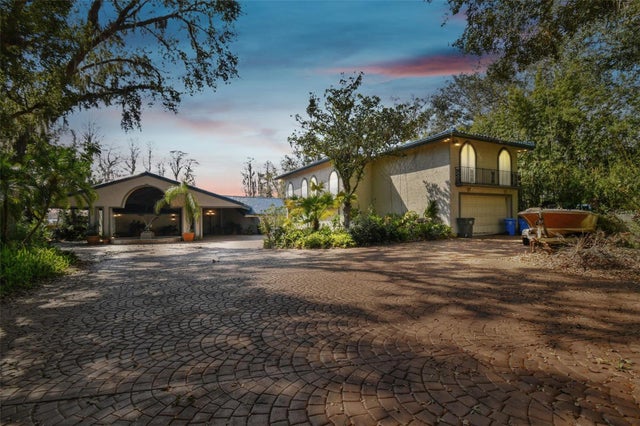 $1,550,000Single Family Residence SoldSold5Beds6Total Baths6,500Sqft8510 LAYS COVE PLACEODESSA, FL 33556KEYSTONE PARK COLONY SUB Subdivision
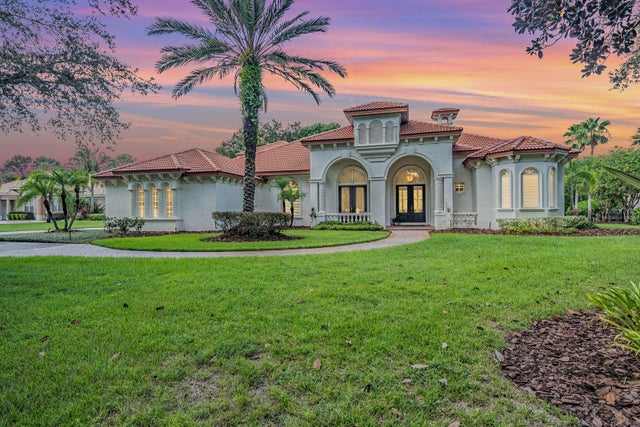 $1,540,000Single Family Residence SoldSold5Beds5Total Baths4,653Sqft8505 KENTUCKY DERBY DRIVEODESSA, FL 33556KEYSTONE SHORES ESTATES Subdivision
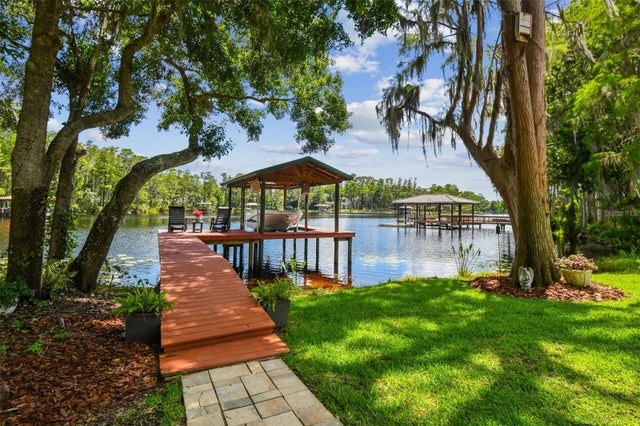 $1,578,000Single Family Residence SoldSold4Beds4Total Baths4,074Sqft16205 SENTRY WOOD COURTODESSA, FL 33556PRETTY LAKE ESTATES Subdivision
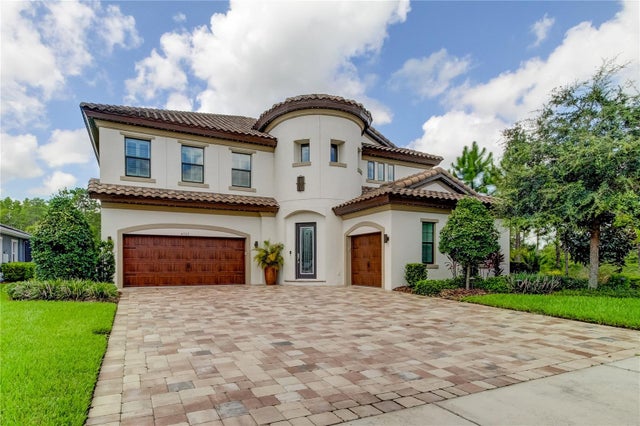 $1,585,000Single Family Residence SoldSold5Beds5Total Baths4,218Sqft4727 NIGHT STAR TRAILODESSA, FL 33556STARKEY RANCH PRCL F PH 2 Subdivision