

SoldSingle Family ResidenceSold
5622 Osprey Park Place
Lithia, FL 33547
$745,000
- 4Beds
- 3Baths3 full
- 3,265Sq Ft
- $228Per Sq Ft
- 0.26Acres
- 2002Built
- Subdivision
- Fishhawk Ranch Ph 2 Prcl
- County
- Hillsborough
- MLS®
- TB8486338
Overview
Large lot, desirable view, beautifully updated, and listed below appraised value! This 4 bedroom, 3 bathroom home features a triple split floor plan leaving plenty of room for work and play. A travertine walkway guides you from the three-car driveway through the front door. To the right is a home office/flex space that is accessible from the primary suite and to the left is the formal dining room with updated contemporary lighting. Straight ahead and through the formal living area is a peek of the pond and pavered free-form saltwater swimming pool with spa. The primary bedroom completes the entire right side of the home with custom paint and dual owner closets. An en-suite primary bath lends a feeling of spaciousness with the meticulous use of tile and seamless glass. The oversized zero entry shower lies across from a claw foot tub and dual sinks with upgraded furniture-style cabinetry sit between an open shelf storage area and water closet customized with carefully selected wallpaper to complement the entire bathroom. Back in the primary living areas, wood look tile set in a herringbone pattern leads you into the rest of the home. Immediate through the dining room is a short hallway, passing the laundry room (washer and dryer convey) and a command center for the home - perfect for completing homework or organizing tasks. Two secondary bedrooms and a second updated bathroom lay just beyond the stairs to the second floor bonus room, which overlooks the backyard, pond, and treeline. Back downstairs is the efficiently laid out kitchen with 42" upper cabinets, stainless steel appliances, breakfast bar, breakfast nook, and two pantries offering ample storage space. The kitchen and breakfast area open to a spacious gathering room with a gas fireplace and built-in cabinetry. Through the family room and set apart for privacy is another bedroom and a bath that doubles as a pool bath due to location near the backdoor. This backyard space was designed for relaxation, play, entertaining, or all three! With 80 feet of pond frontage and even more expansive views, the open travertine patio is a perfect place to rest at the start of the day. Landscaping is gradually coming back to life after a freeze and soon the shrubs and flowers will be blooming to add to the tapestry of texture and color. The screened lanai features a pool area with generous decking space and a spa pre-plumbed for a gas heater. Key updates include: Roof 2021, A/C 2017, Water Heater 2019, Water Softener 2019, Exterior Paint 2026. Home is currently zoned for Bevis Elementary School, Randall Middle School, and Newsome High School. Seller will CONTRIBUTE to buyer closing costs with acceptable offer. This home is move-in ready and waiting for its next chapter. Arrange your showing today!
Listing Snapshot
- Price
- $745,000
- Days On Site
- N/A
- Bedrooms
- 4
- Inside Area (SqFt)
- 3,265 sqft
- Total Baths
- 3
- Full Baths
- 3
- Partial Baths
- 0
- Lot Size
- 0.26 Acres
- Year Built
- 2002
- MLS® Number
- TB8486338
- Status
- Sold
- Property Tax
- $8,259 (2025)
- HOA/Condo/Coop Fees
- $10.42 monthly
- Sq Ft Source
- Public Records
Property Details
General Features
17 items
- Acres
- 0.26
- Attached Garage
- Yes
- Direction Faces
- West
- Foundation
- Slab
- Garage
- Yes
- Garage Spaces
- 3
- Levels
- Two
- Parking
- Attached
- Pets
- Yes
- Property Sub Type
- Single Family Residence
- Security
- Smoke Detector(s)
- Sewer
- Public Sewer
- SqFt Total
- 4,113
- Style
- Contemporary
- Utilities
- Natural Gas Available, Electricity Connected, Natural Gas Connected, Sewer Connected, Water Connected
- Water Source
- Public
- Zoning
- PD
Interior Features
19 items
- Appliances
- Dishwasher, Disposal, Dryer, Microwave, Range, Refrigerator, Washer, Water Softener
- Cooling
- Central Air
- Fireplace
- Yes
- Fireplace Features
- Family Room, Gas
- Flooring
- Carpet, Ceramic Tile, Marble, Tile
- Furnished
- Unfurnished
- Heating
- Central
- Interior
- Eat-in Kitchen, High Ceilings, Open Floorplan, Walk-In Closet(s)
- Laundry Features
- Inside
- Spa
- Yes
- Window Features
- Window Coverings, Window Treatments
Rooms
| Room | Dimensions | Level | Features |
|---|---|---|---|
| Bedroom 2 | 11x11 | First | |
| Bedroom 3 | 11x11 | First | |
| Bedroom 4 | 12x11 | First | |
| Dining Room | 8x10 | First | |
| Family Room | 14x15 | First | |
| Kitchen | 12x12 | First | |
| Living Room | 16x15 | First | |
| Master Bedroom | 15x14 | First |
Exterior Features
12 items
- Construction Details
- Block, Stucco
- Fencing
- Fenced
- Lot Features
- Landscaped, Waterfront
- Pool Features
- In Ground, Salt Water, Screen Enclosure, Private
- Private Pool
- Yes
- Roof
- Shingle
- Spa
- Yes
- View
- Trees/Woods, Water
- Waterfront
- Yes
- Waterfront Features
- Pond
- Waterview
- Trees/Woods, Water
- Windows/Doors
- Window Coverings, Window Treatments
Community Features
7 items
- Association Fee
- $125.0
- Association Fee Frequency
- Annually
- Community Features
- Clubhouse, Fitness Center, Park, Playground, Pool, Sidewalks, Tennis Court(s)
- MLS Area
- 33547 - Lithia
- Township
- 30
- Financing Terms Available
- Cash, Conventional, FHA, VA Loan
- Roads
- Asphalt
Location
5622 Osprey Park Place, Lithia, FL 33547 · 33547 - Lithia


Neighborhood & Commute
ZIP Code 33547
- Median household income
- $116,395
- Income per person
- $44,071
- Households
- 8,652
- Average household size
- 3.13
- Median age
- 36.5
Source: Walk Score.
Disclosure: Community information and market data powered by Constellation Data Labs. Information is deemed reliable but not guaranteed.
Schools
- Elementary School
- Bevis-HB
- Middle School
- Randall-HB
- High School
- Newsome-HB
Price & Status History
- Listing updated with changes from the MLS®
- Status changed to Closed
- Price changed to $759,000
Friends & Family
Similar Homes
For sale in Lithia, single family residence, within 20% of this price.
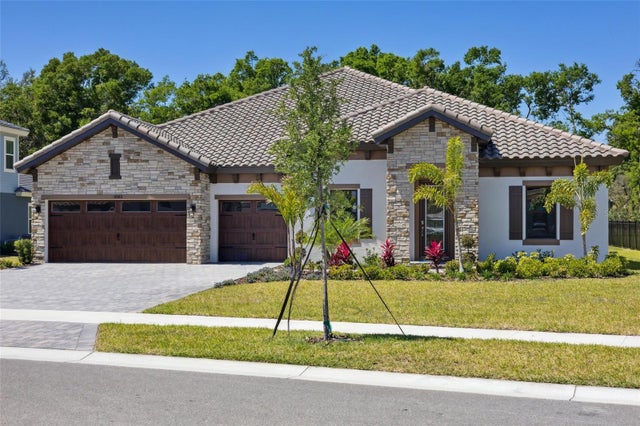 $810,000Single Family Residence SoldSold3Beds3Total Baths3,481Sqft10183 MEADOWRUN DRIVELITHIA, FL 33547CREEK RIDGE PRESERVE Subdivision
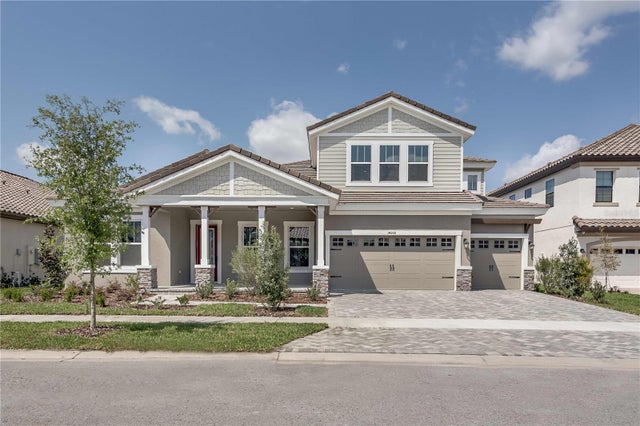 $815,000Single Family Residence SoldSold5Beds4Total Baths3,899Sqft14499 SWISS BRIDGE DRIVELITHIA, FL 33547HAWKSTONE Subdivision
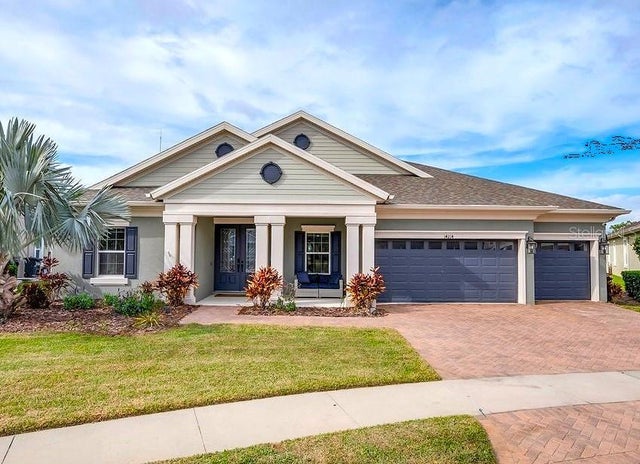 $825,000Single Family Residence SoldSold4Beds3Total Baths3,155Sqft14214 QUINTESSA LANELITHIA, FL 33547FISHHAWK RANCH WEST PH 4A Subdivision
 $845,000Single Family Residence SoldSold5Beds4Total Baths4,090Sqft6106 KESTRELPARK DRIVELITHIA, FL 33547FISHHAWK RANCH PH 2 PARCELS Subdivision