

SoldSingle Family ResidenceSold
5032 W Longfellow Avenue
Tampa, FL 33629
$3,700,000
- 5Beds
- 8Baths6 full, 2 half
- 5,495Sq Ft
- $673Per Sq Ft
- 0.27Acres
- 2025Built
- Subdivision
- Sunset Park Isles Un #1
- County
- Hillsborough
- MLS®
- TB8471733
Overview
Welcome to the custom “St. Lucia” by Taralon Homes, located in South Tampa’s Beach Park neighborhood. This 5 bedroom, 6 full baths, and 2 half baths modern coastal home features a clean architectural profile with impact-rated black-frame windows, beautiful ceiling details, sand-finish stucco, and metal roof accents.
A grand two-story foyer leads into the formal dining room and expansive living room with a 60" linear gas fireplace. The fabulous chef’s kitchen includes Thermador appliances, bone tile backsplash, dual farm sinks, an oversized island, pot filler, ice machine, custom maple cabinetry to the ceiling and overlooks the family room with a gas fireplace. Wide retractable corner sliders open the entire room to the lanai, capturing water views and seamlessly expanding the main living area outdoors. The first floor also offers a guest suite with an ensuite bathroom, pool bath, and a large laundry utility room which can be converted to a back kitchen.
Upstairs features a generous game room with balcony access, two secondary suites, and a second laundry room. The master bedroom includes tiered ceilings, dual walk-in closets by ClosetArt, and a spa-style bath with Brizo Invari fixtures, double vanities, a large walk-in shower, and a freestanding soaking tub.
Outdoor living showcases a large covered lanai with Synergy pine ceilings, an outdoor gas fireplace, and a full outdoor kitchen with Alfresco grill, Versa burner, exhaust hood, refrigerator, and stone counters. A resort-style infinity pool and spa with travertine decking enhance the setting.
Additional features include a Scranton elevator serving all floors, 3-car garage with epoxy flooring, central vacuum, custom aluminum railings, an upper cabana roof deck, and a fully landscaped oversized lot.
Located minutes from Tampa International Airport, International Plaza, Soho, Hyde Park Village, top-rated schools, and Tampa’s best dining. Buyer to verify all measurements and details.
Listing Snapshot
- Price
- $3,700,000
- Days On Site
- N/A
- Bedrooms
- 5
- Inside Area (SqFt)
- 5,495 sqft
- Total Baths
- 8
- Full Baths
- 6
- Partial Baths
- 2
- Lot Size
- 0.27 Acres
- Year Built
- 2025
- MLS® Number
- TB8471733
- Status
- Sold
- Property Tax
- $9,234 (2025)
- HOA/Condo/Coop Fees
- N/A
- Sq Ft Source
- Public Records
Property Details
General Features
18 items
- Acres
- 0.27
- Attached Garage
- Yes
- Direction Faces
- North
- Foundation
- Slab
- Garage
- Yes
- Garage Spaces
- 3
- Levels
- Two
- Parking
- Circular Driveway, Driveway, Garage Door Opener, Garage, Attached
- Pets
- Yes
- Property Condition
- New Construction
- Property Sub Type
- Single Family Residence
- Security
- Smoke Detector(s)
- Sewer
- Public Sewer
- SqFt Total
- 8,616
- Style
- Contemporary
- Utilities
- Natural Gas Available, Cable Available, Electricity Connected, Natural Gas Connected, Sewer Connected, Water Connected
- Water Source
- Public
- Zoning
- RS-75
Interior Features
20 items
- Appliances
- Bar Fridge, Dishwasher, Disposal, Freezer, Ice Maker, Microwave, Range, Range Hood, Refrigerator, Wine Refrigerator
- Cooling
- Central Air, Zoned
- Fireplace
- Yes
- Fireplace Features
- Family Room, Gas, Living Room, Outside
- Flooring
- Tile, Wood
- Furnished
- Unfurnished
- Heating
- Central, Electric, Exhaust Fan
- Interior
- Crown Molding, Eat-in Kitchen, Elevator, Open Floorplan, Stone Counters, Tray Ceiling(s), Walk-In Closet(s)
- Laundry Features
- Inside, Laundry Room
- Spa
- Yes
Rooms
| Room | Dimensions | Level | Features |
|---|---|---|---|
| Bedroom 2 | 13x20 | First | |
| Bedroom 3 | 13x24 | Second | |
| Bedroom 4 | 17x21 | Second | |
| Bedroom 5 | 12x13 | Second | |
| Dining Room | 11x15 | First | |
| Family Room | 20x26 | First | |
| Game Room | 13x16 | Second | |
| Kitchen | 11x20 | First | Kitchen Island |
| Living Room | 22x24 | First | |
| Master Bedroom | 30x20 | Second |
Exterior Features
13 items
- Construction Details
- Block, Stucco, Frame
- Exterior
- Balcony, Lighting, Outdoor Kitchen, Rain Gutters
- Fencing
- Fenced, Vinyl
- Lot Features
- Paved
- Other Structures
- Outdoor Kitchen
- Patio And Porch
- Covered, Front Porch, Patio, Rear Porch
- Pool Features
- In Ground, Infinity, Private
- Private Pool
- Yes
- Roof
- Metal, Shingle
- Spa
- Yes
- Spa Features
- Heated, In Ground
- View
- Water
- Waterview
- Water
Community Features
4 items
- MLS Area
- 33629 - Tampa / Palma Ceia
- Township
- 29
- Financing Terms Available
- Cash, Conventional
- Roads
- Paved
Location
5032 W Longfellow Avenue, Tampa, FL 33629 · 33629 - Tampa / Palma Ceia


Neighborhood & Commute
ZIP Code 33629
- Median household income
- $154,927
- Income per person
- $81,154
- Households
- 11,334
- Average household size
- 2.42
- Median age
- 41.6
Source: Walk Score.
Disclosure: Community information and market data powered by Constellation Data Labs. Information is deemed reliable but not guaranteed.
Schools
- Elementary School
- Dale Mabry Elementary-HB
- Middle School
- Coleman-HB
- High School
- Plant-HB
Price & Status History
- Listing updated with changes from the MLS®
- Status changed to Closed
Friends & Family
Similar Homes
For sale in Tampa, single family residence, within 20% of this price.
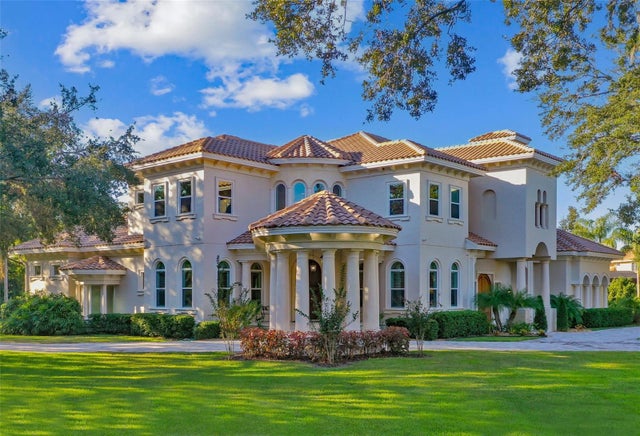 $3,750,000Single Family Residence SoldSold6Beds9Total Baths9,810Sqft602 GUISANDO DE AVILATAMPA, FL 33613AVILA UNIT 10GG Subdivision
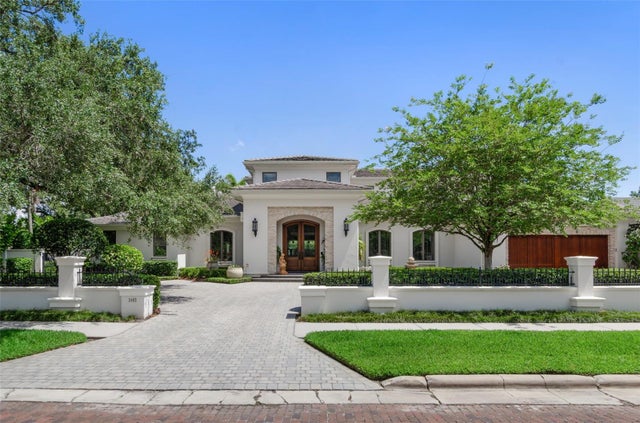 $3,778,670Single Family Residence SoldSold4Beds6Total Baths6,554Sqft3402 S ALMERIA AVENUETAMPA, FL 33629GOLF VIEW PARK 11 PAGE 72 Subdivision
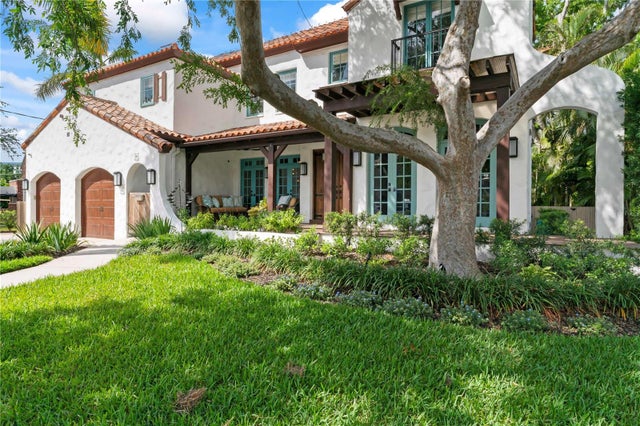 $3,950,000Single Family Residence SoldSold5Beds6Total Baths4,266Sqft90 BAHAMA CIRCLETAMPA, FL 33606DAVIS ISLANDS PB10 PG52 TO 57 Subdivision
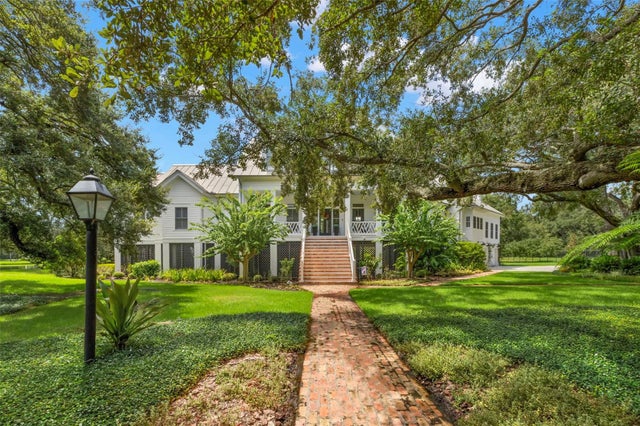 $4,000,000Single Family Residence SoldSold4Beds5Total Baths5,043Sqft5435 LYKES LANETAMPA, FL 33611LYKES LANE SUB Subdivision