

SoldSingle Family ResidenceSold
3402 W Mckay Avenue
Tampa, FL 33609
$4,050,000
- 5Beds
- 6Baths6 full
- 5,494Sq Ft
- $737Per Sq Ft
- 0.32Acres
- 2017Built
- Subdivision
- Golf View Place
- County
- Hillsborough
- MLS®
- T3548697
Overview
Nestled on one of Golfview's most charming brick-lined streets with trees canopied above, this exquisite custom home embodies the timeless elegance and superior craftsmanship that Bayfair is known for. Offering 5 bedrooms, 6 bathrooms, plus an office/playroom & expansive loft/bonus room, this home features 5494 sf of pure luxury. The oversized corner lot provides a spacious front yard and a convenient side entry to the 3-car garage. The home's interior is a showcase of refined details, including soaring ceilings, wide plank wood floors, expansive windows that flood the space with natural light, Control4 automation, and whole-house audio & security systems. The natural gas, whole-home generator system also provides continuous peace of mind. Designed with entertainment in mind, the formal dining room is perfect for elegant dinner parties, complemented by a butler's pantry with a tall wine fridge, dry bar, and a massive walk-in pantry with custom built-ins. The kitchen is a chef's dream, equipped with Thermador appliances, including a double convection oven, 6-burner gas cooktop, microwave drawer, side-by-side refrigerator and freezer, farmhouse sink, and two dishwashers. Solid wood cabinets, marble countertops, and a large island with seating for seven make this kitchen the heart of the home, ideal for both cooking and gathering. The kitchen seamlessly flows into a spacious living room, adorned with a coffered ceiling and flat stone gas fireplace. French doors lead to a covered patio, where you can enjoy outdoor living at its finest. The patio offers space for both dining and relaxation around the custom fire pit. The heated saltwater pool & spa provide a tranquil oasis, while the screen enclosure and turf backyard offer low-maintenance green space. The outdoor kitchen, complete with a sink, Green Egg cooker, grill, and TV, is perfect for socializing and watching the big game. There is also convenient access to the downstairs bathroom directly from the patio. Head up to the cozy bonus loft area above the garage, where wood beams and a brick accent wall create a cozy and private retreat. Downstairs, the home also includes a separate office or flex room, as well as a private guest suite, complete with its own en suite bathroom. Upstairs, the elegant primary suite features his and hers custom closets and a luxurious en suite bath with an expansive walk-in shower, multiple shower heads, a soaking tub, dual vanities, and a separate water closet. Three additional bedroom suites, each with their own en suite bathroom, and a large laundry room with built-in storage complete the upper level. Every detail of this home has been thoughtfully designed to provide maximum elegance and comfort. Schedule your showing today!
Listing Snapshot
- Price
- $4,050,000
- Days On Site
- N/A
- Bedrooms
- 5
- Inside Area (SqFt)
- 5,494 sqft
- Total Baths
- 6
- Full Baths
- 6
- Partial Baths
- 0
- Lot Size
- 0.32 Acres
- Year Built
- 2017
- MLS® Number
- T3548697
- Status
- Sold
- Property Tax
- $45,321.26 (2023)
- HOA/Condo/Coop Fees
- N/A
- Sq Ft Source
- Public Records
Property Details
General Features
15 items
- Acres
- 0.32
- Attached Garage
- Yes
- Direction Faces
- North
- Foundation
- Slab
- Garage
- Yes
- Garage Spaces
- 3
- Levels
- Two
- Number Of Stories
- 2
- Parking
- Attached
- Property Sub Type
- Single Family Residence
- Sewer
- Public Sewer
- SqFt Total
- 7,087
- Utilities
- Cable Available, Natural Gas Available, Cable Connected, Electricity Connected, Natural Gas Connected
- Water Source
- Public
- Zoning
- RS-100
Interior Features
24 items
- Appliances
- Dishwasher, Microwave, Range, Range Hood, Refrigerator, Wine Refrigerator
- Cooling
- Central Air
- Fireplace
- Yes
- Fireplace Features
- Living Room
- Flooring
- Wood
- Heating
- Central
- Interior
- Built-in Features, Coffered Ceiling(s), High Ceilings, Open Floorplan, Walk-In Closet(s), Wet Bar
- Laundry Features
- Laundry Room
- Spa
- Yes
Rooms
| Room | Dimensions | Level | Features |
|---|---|---|---|
| Bathroom 1 | First | ||
| Bathroom 2 | First | ||
| Bathroom 4 | Second | ||
| Bathroom 5 | Second | ||
| Bedroom 1 | First | ||
| Bedroom 3 | Second | ||
| Bedroom 4 | Second | ||
| Bedroom 5 | Second | ||
| Dining Room | First | ||
| Kitchen | First | ||
| Living Room | First | ||
| Loft | Second | ||
| Master Bathroom | Second | ||
| Master Bedroom | Second | ||
| Office | First |
Exterior Features
7 items
- Construction Details
- Block
- Exterior
- Outdoor Grill, Outdoor Kitchen
- Pool Features
- In Ground, Screen Enclosure, Private
- Private Pool
- Yes
- Roof
- Shingle
- Spa
- Yes
- Spa Features
- In Ground
Community Features
3 items
- MLS Area
- 33609 - Tampa / Palma Ceia
- Township
- 29
- Financing Terms Available
- Cash, Conventional
Location
3402 W Mckay Avenue, Tampa, FL 33609 · 33609 - Tampa / Palma Ceia


Neighborhood & Commute
ZIP Code 33609
- Median household income
- $98,808
- Income per person
- $71,143
- Households
- 9,325
- Average household size
- 2.11
- Median age
- 39.0
Source: Walk Score.
Disclosure: Community information and market data powered by Constellation Data Labs. Information is deemed reliable but not guaranteed.
Schools
- Elementary School
- Grady-HB
- Middle School
- Coleman-HB
- High School
- Plant-HB
Price & Status History
- Listing updated with changes from the MLS®
- Status changed to Closed
Friends & Family
Similar Homes
For sale in Tampa, single family residence, within 20% of this price.
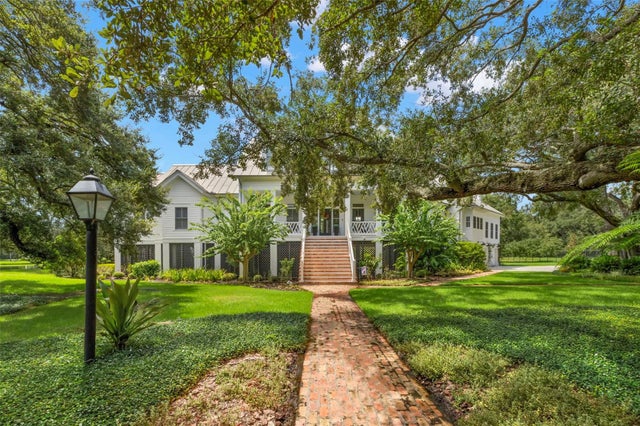 $4,000,000Single Family Residence SoldSold4Beds5Total Baths5,043Sqft5435 LYKES LANETAMPA, FL 33611LYKES LANE SUB Subdivision
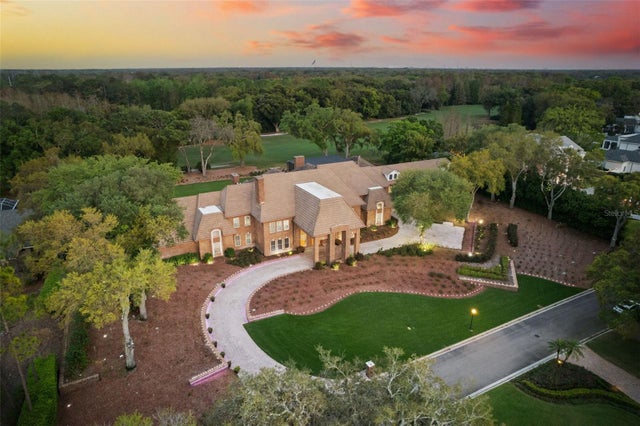 $4,000,000Single Family Residence SoldSold6Beds10Total Baths15,003Sqft16310 MILLAN DE AVILATAMPA, FL 33613AVILA UNIT 7 Subdivision
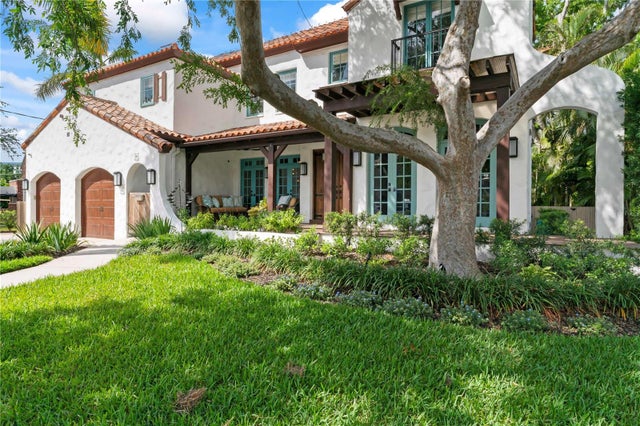 $3,950,000Single Family Residence SoldSold5Beds6Total Baths4,266Sqft90 BAHAMA CIRCLETAMPA, FL 33606DAVIS ISLANDS PB10 PG52 TO 57 Subdivision
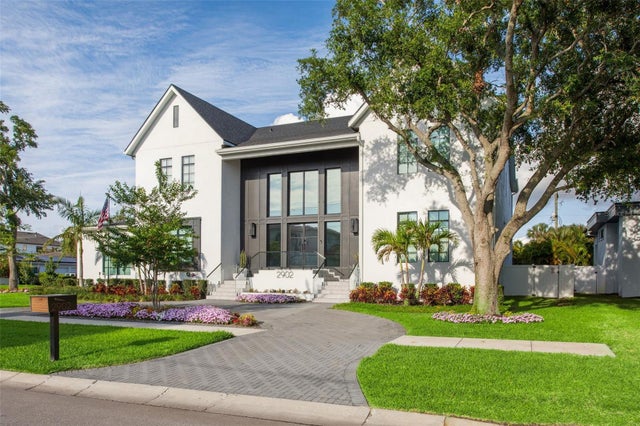 $4,300,000Single Family Residence SoldSold5Beds6Total Baths6,275Sqft2902 S BEACH DRIVETAMPA, FL 33629SUNSET PARK ISLES UNIT 2 Subdivision