

SoldSingle Family ResidenceSold
712 S Newport Avenue
Tampa, FL 33606
$4,000,000
- 5Beds
- 7Baths5 full, 2 half
- 4,835Sq Ft
- $827Per Sq Ft
- 0.25Acres
- 1914Built
- Subdivision
- Morrison Grove Sub
- County
- Hillsborough
- MLS®
- TB8373888
Overview
Set on almost a lot and a half, on one of the prettiest streets in Hyde Park's Golden Triangle, this property exudes quality and custom details at every turn. Originally built in 1914, the home has undergone a complete custom renovation by premier architecture and construction firm Soleil Design Build. Walking up to the wrap around front porch you first notice the large rare 42 inch wide front door and Ipe solid wood decking. Throughout the first level are beautiful quarter sawn oak floors and custom wood work. Working fireplaces can be found in both the living room and library. The library also has a wall to wall custom bookcase, an additional entrance to the front porch. The one of a kind gourmet chef's kitchen is the center of the home, with Brazilian granite counters and solid wood cabinets. The large island with copper farmhouse sink has two Miele dishwashers. An oversized Sub-Zero side by side refrigerator and freezer is flanked by duel wine coolers ( one for whites, the other for reds). The 6 burner Viking gas range has an induction cooktop and warming drawer. Across the island is a beverage bar with prep sink, icemaker and refrigerator drawers. There is also a walk-in pantry on the way to the mud room. This mud room has a full washer/dryer, sink and custom wood storage lockers. The same Brazilian granite is used in here, only cross cut. Open to the kitchen is the almost 21x17 foot family room and 14x14 breakfast room area. Both of these have French doors leading to the large screened in back porch with mahogany doors and a gas fireplace. This area has both a dining and seating areas and also has the rich Ipe decking. From a small open butlers pantry off the breakfast area a full dining room, and powder bath, can be found. The second floor consist of 4 bedrooms, 3 full baths and the second full laundry room for the home. The master bedroom with en-suite bath is like none other. The Ann Sacks stone mosaic tiles were commissioned in color and design for a true one of a kind finish. The infinity Jacuzzi tub is partnered by an oversized steam shower with rain, hand held and side shower heads. There are double sinks and a separate water closet room. A second bedroom is also en-suite, with the third and fourth sharing a Jack and Jill bath. The floors on this level are wonderful grade A reclaimed heart of pine. The third floor has a spacious office with built-ins and storage, that could double as a fifth main house bedroom. There is a full bath and two open bonus areas on this floor. The carriage house rivals any black forest chateau, with soaring cathedral ceilings and rich wood details. There is a breakfast bar, separate bedroom and full bath. The bedroom balcony is overlooking the pool. The newer redesigned outdoor kitchen is equipped with grill/ rotisserie, Green egg and prep island. A half pool bath is adjacent with onyx details. The roof on both structures is Ecostar Majestic Slate, a synthetic product that is almost indestructible, but has the look and feel of stone slate. Copper gutters finish off the original feel. The large pool with separate spa completes the back area. A home generator was installed last year. The details of this home are amazing and must be seen to truly be understood. All products used during the renovation and after are of above top quality. Four blocks to Hyde Park Village, 2 blocks to Bayshore Blvd, and in the heart of one of the best school districts in the state.
Listing Snapshot
- Price
- $4,000,000
- Days On Site
- N/A
- Bedrooms
- 5
- Inside Area (SqFt)
- 4,835 sqft
- Total Baths
- 7
- Full Baths
- 5
- Partial Baths
- 2
- Lot Size
- 0.25 Acres
- Year Built
- 1914
- MLS® Number
- TB8373888
- Status
- Sold
- Property Tax
- $60,468.69 (2024)
- HOA/Condo/Coop Fees
- N/A
- Sq Ft Source
- Public Records
Property Details
General Features
12 items
- Acres
- 0.25
- Direction Faces
- West
- Garage
- Yes
- Garage Spaces
- 1
- Levels
- Three Or More
- Number Of Stories
- 2
- Property Sub Type
- Single Family Residence
- Sewer
- Public Sewer
- SqFt Total
- 6,132
- Style
- Craftsman, Historic
- Water Source
- Public
- Zoning
- RS-60
Interior Features
20 items
- Appliances
- Dishwasher, Disposal, Dryer, Gas Water Heater, Ice Maker, Microwave, Range, Range Hood, Refrigerator, Tankless Water Heater, Washer, Wine Refrigerator
- Basement
- Crawl Space
- Cooling
- Central Air
- Fireplace
- Yes
- Fireplace Features
- Gas, Wood Burning
- Flooring
- Wood
- Heating
- Central
- Interior
- Built-in Features, Cathedral Ceiling(s), Coffered Ceiling(s), Crown Molding, Eat-in Kitchen, High Ceilings, Stone Counters, Walk-In Closet(s)
- Laundry Features
- Laundry Room
- Spa
- Yes
Rooms
| Room | Dimensions | Level | Features |
|---|---|---|---|
| Bedroom 2 | 16x13 | Second | |
| Bedroom 3 | 13x13 | Second | |
| Bedroom 4 | 18x13 | Second | |
| Dining Room | 16x13 | First | |
| Florida Room | 21x17 | First | |
| Kitchen | 22x17 | First | |
| Library | 15x12 | First | |
| Living Room | 18x13 | First | |
| Master Bathroom | 17x16 | Second | |
| Master Bedroom | 18x16 | Second |
Exterior Features
8 items
- Construction Details
- Wood Siding
- Exterior
- Balcony, Outdoor Grill, Outdoor Kitchen, Outdoor Shower, Rain Gutters
- Patio And Porch
- Covered, Front Porch, Rear Porch, Screened, Wrap Around
- Pool Features
- Heated, In Ground, Private
- Private Pool
- Yes
- Roof
- Shingle, Slate
- Spa
- Yes
- Spa Features
- Heated
Community Features
3 items
- MLS Area
- 33606 - Tampa / Davis Island/University of Tampa
- Township
- 29
- Roads
- Asphalt
Location
712 S Newport Avenue, Tampa, FL 33606 · 33606 - Tampa / Davis Island/University of Tampa


Neighborhood & Commute
ZIP Code 33606
- Median household income
- $110,749
- Income per person
- $85,458
- Households
- 9,866
- Average household size
- 1.92
- Median age
- 36.3
Source: Walk Score.
Disclosure: Community information and market data powered by Constellation Data Labs. Information is deemed reliable but not guaranteed.
Schools
- Elementary School
- Gorrie-HB
- Middle School
- Wilson-HB
- High School
- Plant-HB
Price & Status History
- Listing updated with changes from the MLS®
- Status changed to Closed
Friends & Family
Similar Homes
For sale in Tampa, single family residence, within 20% of this price.
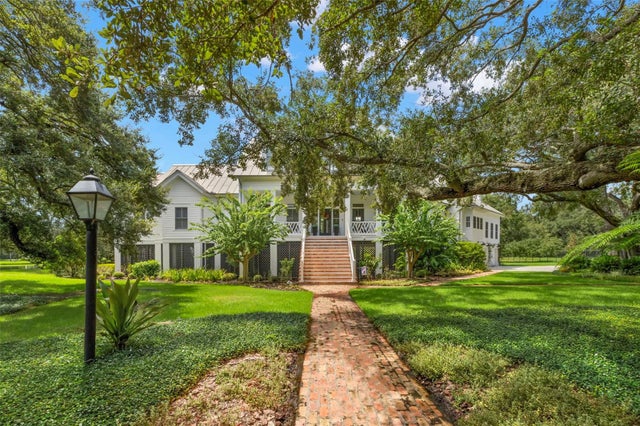 $4,000,000Single Family Residence SoldSold4Beds5Total Baths5,043Sqft5435 LYKES LANETAMPA, FL 33611LYKES LANE SUB Subdivision
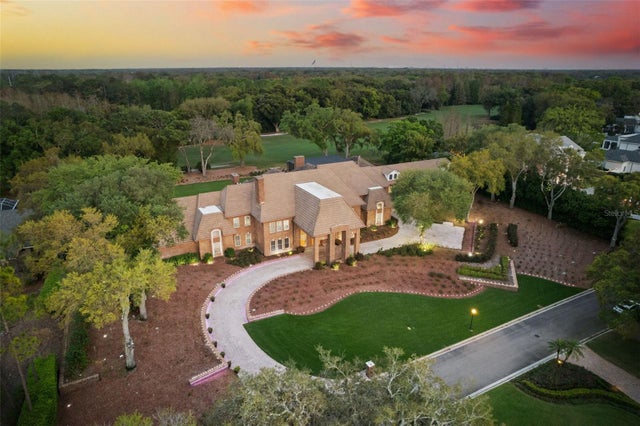 $4,000,000Single Family Residence SoldSold6Beds10Total Baths15,003Sqft16310 MILLAN DE AVILATAMPA, FL 33613AVILA UNIT 7 Subdivision
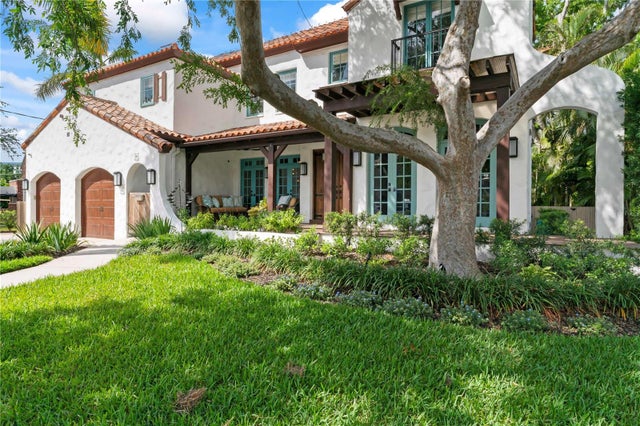 $3,950,000Single Family Residence SoldSold5Beds6Total Baths4,266Sqft90 BAHAMA CIRCLETAMPA, FL 33606DAVIS ISLANDS PB10 PG52 TO 57 Subdivision
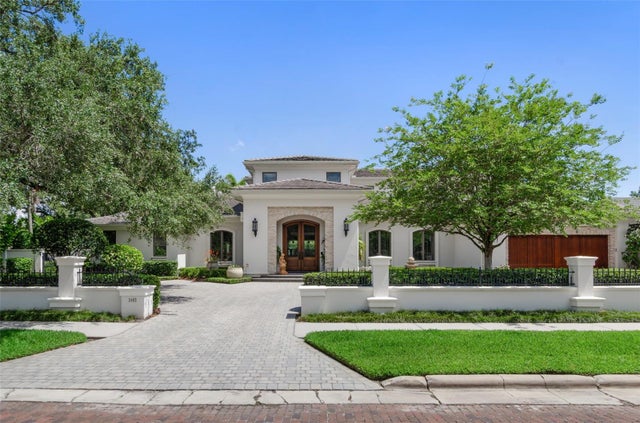 $3,778,670Single Family Residence SoldSold4Beds6Total Baths6,554Sqft3402 S ALMERIA AVENUETAMPA, FL 33629GOLF VIEW PARK 11 PAGE 72 Subdivision