

SoldSingle Family ResidenceSold
605 Ontario Avenue
Tampa, FL 33606
$4,025,000
- 5Beds
- 6Baths5 full, 1 half
- 6,050Sq Ft
- $665Per Sq Ft
- 0.29Acres
- 2018Built
- Subdivision
- Byars Thompson Add Davis
- County
- Hillsborough
- MLS®
- TB8484705
Overview
Welcome to this beautiful Dutch West Indies–inspired home on highly sought-after Davis Island. Sited on an oversized 101' x 123' lot and built by TB Homes, this meticulously upgraded residence offers 5 bedrooms, 5.5 baths, a private office, gym, media room and expansive living spaces crafted for luxury living and entertaining. Recent comprehensive upgrades throughout the home include full interior, garage and exterior paint; all-new interior and exterior door hardware and cabinet hardware; upgraded lighting package (sconces, chandeliers, recessed LED, under-cabinet and art lights); replaced plumbing fixtures in every bath and kitchen; new smoke/CO detectors; and matching wood floor transitions. A Savant whole-home system with Lutron controls, exterior cameras, and TVs in bedrooms, media room, playroom, outdoor porch and living room provides seamless AV and security control via app or two onsite iPads. The gourmet kitchen was fully refaced and enhanced — new crown/trim, cabinet faces and hardware, quartz/stone tops, Calacatta herringbone backsplash, two Cove dishwashers, new apron-front farmhouse sink, pot filler and a replaced Wolf range. The adjacent breakfast hutch and custom pantry complete this chef-ready layout. The main level hosts a formal dining room, parlor with gas fireplace, private guest suite, office, massive great room with wet bar, and direct access to the extraordinary outdoor living. The lanai features cypress ceilings, motorized screens, Travertine pavers, a custom-built outdoor kitchen with vented hood, rotisserie grill, undercounter fridge and stone tops, mounted TV/speakers, turf, landscape lighting and Mosquito Nix system. Pool area includes gas-heated spa, sunshelf and automated salt system. Upstairs the master retreat features dual chandeliers, built-in AV, his-and-hers custom closets and a completely renovated spa-like master bath with marble, frameless glass shower, freestanding tub, custom double vanity and Toto Neorest toilet. All guest bathrooms were similarly remodeled; bedrooms and key rooms received custom closet builds, window treatments, TVs and speaker systems. Additional upgrades: custom built-ins throughout, garage mini-split ACs, epoxy floor coatings, custom storage and bike racks, water softener, added wine/True fridge, tankless gas water heater, spray-foam insulation, impact/low-E windows, cement tile roof and a 3-car garage. Davis Islands offers a walkable, upscale lifestyle with parks, dining, tennis, yacht basin, dog parks, Peter O’Knight Airport and proximity to Tampa General Hospital, Downtown Tampa, Water Street, Sparkman Wharf and the Riverwalk. This home is a rare, turnkey blend of craftsmanship, scale and modern technology — ready for immediate enjoyment.
Listing Snapshot
- Price
- $4,025,000
- Days On Site
- N/A
- Bedrooms
- 5
- Inside Area (SqFt)
- 6,050 sqft
- Total Baths
- 6
- Full Baths
- 5
- Partial Baths
- 1
- Lot Size
- 0.29 Acres
- Year Built
- 2018
- MLS® Number
- TB8484705
- Status
- Sold
- Property Tax
- $52,162 (2025)
- HOA/Condo/Coop Fees
- N/A
- Sq Ft Source
- Public Records
Property Details
General Features
14 items
- Acres
- 0.29
- Attached Garage
- Yes
- Direction Faces
- Northwest
- Garage
- Yes
- Garage Spaces
- 3
- Levels
- Two
- Parking
- Circular Driveway, On Street, Attached
- Property Sub Type
- Single Family Residence
- Security
- Security System, Security System Leased
- Sewer
- Public Sewer
- SqFt Total
- 7,630
- Utilities
- Cable Available, Natural Gas Available, Cable Connected, Electricity Connected, Natural Gas Connected, Sewer Connected, Water Connected
- Water Source
- Public
- Zoning
- RS-75
Interior Features
14 items
- Appliances
- Dishwasher, Dryer, Freezer, Ice Maker, Microwave, Range, Range Hood, Refrigerator, Tankless Water Heater, Washer, Wine Refrigerator
- Cooling
- Central Air, Zoned
- Fireplace
- Yes
- Fireplace Features
- Gas, Living Room
- Flooring
- Carpet, Hardwood, Wood
- Furnished
- Unfurnished
- Heating
- Central, Zoned
- Interior
- Built-in Features, Coffered Ceiling(s), Crown Molding, Dry Bar, Eat-in Kitchen, High Ceilings, Open Floorplan, Stone Counters, Walk-In Closet(s), Wet Bar
- Laundry Features
- Laundry Room
- Spa
- Yes
Rooms
| Room | Dimensions | Level | Features |
|---|---|---|---|
| Dining Room | 11x14 | First | |
| Great Room | 18x18 | First | |
| Kitchen | 11x30 | First | |
| Master Bedroom | 14x20 | Second |
Exterior Features
10 items
- Construction Details
- Block, Stucco
- Exterior
- Lighting, Outdoor Grill, Outdoor Kitchen, Rain Gutters
- Fencing
- Fenced, Vinyl
- Lot Features
- Landscaped
- Other Structures
- Outdoor Kitchen
- Pool Features
- Gunite, Heated, In Ground, Salt Water, Private
- Private Pool
- Yes
- Roof
- Tile
- Spa
- Yes
- Spa Features
- Heated, In Ground
Community Features
5 items
- Community Features
- Airport/Runway, Park, Playground, Pool, Sidewalks, Tennis Court(s)
- MLS Area
- 33606 - Tampa / Davis Island/University of Tampa
- Township
- 29
- Financing Terms Available
- Cash, Conventional
- Roads
- Asphalt
Location
605 Ontario Avenue, Tampa, FL 33606 · 33606 - Tampa / Davis Island/University of Tampa


Neighborhood & Commute
ZIP Code 33606
- Median household income
- $110,749
- Income per person
- $85,458
- Households
- 9,866
- Average household size
- 1.92
- Median age
- 36.3
Source: Walk Score.
Disclosure: Community information and market data powered by Constellation Data Labs. Information is deemed reliable but not guaranteed.
Schools
- Elementary School
- Gorrie-HB
- Middle School
- Wilson-HB
- High School
- Plant-HB
Price & Status History
- Listing updated with changes from the MLS®
- Status changed to Closed
Friends & Family
Similar Homes
For sale in Tampa, single family residence, within 20% of this price.
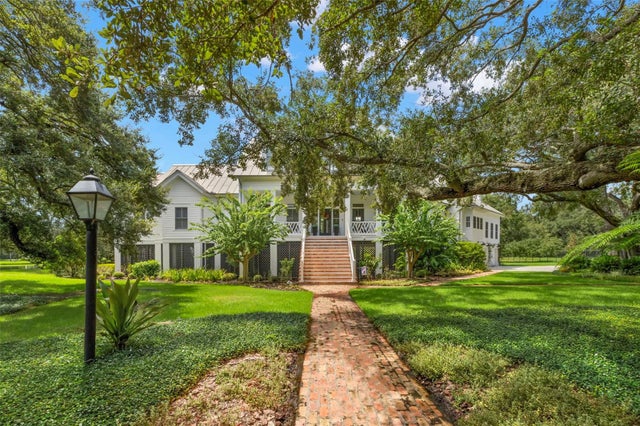 $4,000,000Single Family Residence SoldSold4Beds5Total Baths5,043Sqft5435 LYKES LANETAMPA, FL 33611LYKES LANE SUB Subdivision
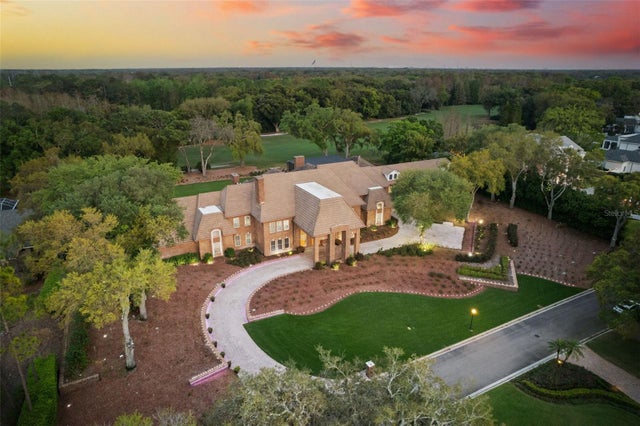 $4,000,000Single Family Residence SoldSold6Beds10Total Baths15,003Sqft16310 MILLAN DE AVILATAMPA, FL 33613AVILA UNIT 7 Subdivision
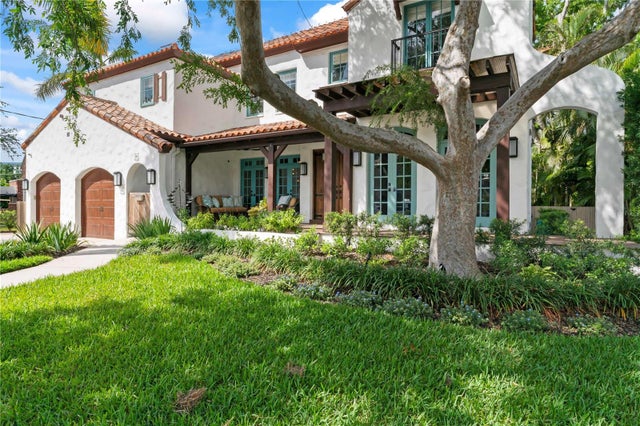 $3,950,000Single Family Residence SoldSold5Beds6Total Baths4,266Sqft90 BAHAMA CIRCLETAMPA, FL 33606DAVIS ISLANDS PB10 PG52 TO 57 Subdivision
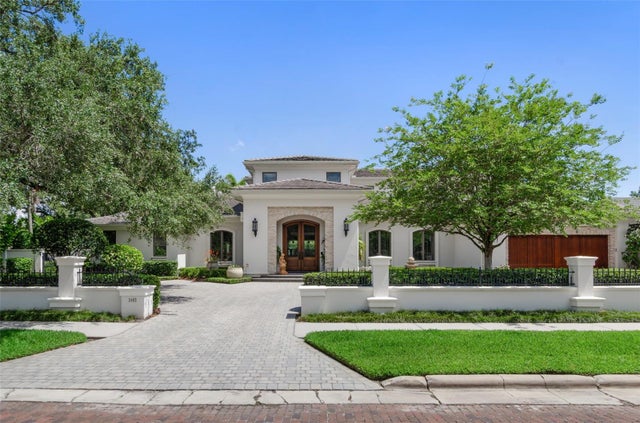 $3,778,670Single Family Residence SoldSold4Beds6Total Baths6,554Sqft3402 S ALMERIA AVENUETAMPA, FL 33629GOLF VIEW PARK 11 PAGE 72 Subdivision