

SoldSingle Family ResidenceSold
6003 Tealside Court
Lithia, FL 33547
$558,000
- 4Beds
- 2Baths2 full
- 2,372Sq Ft
- $235Per Sq Ft
- 0.22Acres
- 2002Built
- Subdivision
- Fishhawk Ranch Ph 2 Prcl
- County
- Hillsborough
- MLS®
- TB8345235
Overview
Buyer to inquire about credit at closing from the sellers to replace flooring, reach out to Listing Agent for more information. Welcome to your dream home in the highly sought-after FishHawk Ranch community! Nestled on a corner lot in a peaceful cul-de-sac, this beautifully designed 2,372 sq. ft. residence offers the perfect blend of comfort, style, and convenience. Featuring 4 spacious bedrooms, 2 bathrooms, and a 2-car garage, on just shy of a ¼ acre lot, this home boasts a thoughtfully designed split floor plan that ensures both privacy and functionality. The home welcomes you with a formal living and dining area. At the core of the home, you'll find a stunning gourmet kitchen equipped with sleek stainless-steel appliances, elegant granite countertops, a spacious center island, and a convenient breakfast bar for casual dining. A charming dinette area provides the perfect spot for morning coffee or family meals. Just off the kitchen, a flexible home management station enhances functionality, offering a dedicated space for organization and productivity. The spacious family room, with triple sliders, opens seamlessly to a massive screened and pavered lanai, complete with a heated pool and spa, creating the perfect space for entertaining or relaxing. The private primary suite includes a recently updated en-suite bathroom with an oversized walk-in shower, dual sink vanity, and a generous walk-in closet with a private entrance to the pool. While three additional bedrooms on the opposite side of the home share a second full bathroom. Recent upgrades include a new roof (2021), new AC (2023), an expanded driveway, new backyard fence, updated flooring in three bedrooms, fresh interior paint (2024), and a new pool pump and pool heater with an OmniLogic automation system (2024). As a resident of FishHawk Ranch, you'll enjoy incredible amenities, including multiple pools, tennis courts, miles of scenic trails, parks, fitness centers, and community events at Park Square, all while being zoned for some of Hillsborough County’s top-rated schools. This home is the perfect blend of comfort, style, and prime location—schedule your private showing today! Buyer may be eligible for lender concession when working with preferred lender - inquire for details.
Listing Snapshot
- Price
- $558,000
- Days On Site
- N/A
- Bedrooms
- 4
- Inside Area (SqFt)
- 2,372 sqft
- Total Baths
- 2
- Full Baths
- 2
- Partial Baths
- 0
- Lot Size
- 0.22 Acres
- Year Built
- 2002
- MLS® Number
- TB8345235
- Status
- Sold
- Property Tax
- $1,855.66 (2024)
- HOA/Condo/Coop Fees
- $4.58 monthly
- Sq Ft Source
- Public Records
Property Details
General Features
17 items
- Acres
- 0.22
- Attached Garage
- Yes
- Direction Faces
- East
- Foundation
- Slab
- Garage
- Yes
- Garage Spaces
- 2
- Levels
- One
- Parking
- Driveway, Garage Door Opener, Attached
- Pets
- Yes
- Property Sub Type
- Single Family Residence
- Security
- Security System, Smoke Detector(s)
- Sewer
- Public Sewer
- SqFt Total
- 3,243
- Style
- Contemporary
- Utilities
- Electricity Available, Electricity Connected, Natural Gas Available, Underground Utilities
- Water Source
- Public
- Zoning
- PD
Interior Features
19 items
- Appliances
- Dishwasher, Disposal, Dryer, Gas Water Heater, Ice Maker, Microwave, Range, Refrigerator, Washer
- Cooling
- Central Air
- Flooring
- Tile, Wood
- Furnished
- Unfurnished
- Heating
- Central
- Interior
- Eat-in Kitchen, Stone Counters, Vaulted Ceiling(s), Walk-In Closet(s)
- Laundry Features
- Electric Dryer Hookup, Inside, Laundry Room, Washer Hookup
- Spa
- Yes
- Window Features
- Blinds
Rooms
| Room | Dimensions | Level | Features |
|---|---|---|---|
| Bedroom 2 | 12x11 | First | Ceiling Fan(s) |
| Bedroom 3 | 13x10 | First | Ceiling Fan(s) |
| Bedroom 4 | 10x12 | First | Ceiling Fan(s) |
| Dining Room | 10x12 | First | |
| Family Room | 11x11 | First | |
| Kitchen | 12x14 | First | |
| Laundry | 6x5 | First | |
| Living Room | 18x19 | First | |
| Master Bathroom | 10x9 | First | Double Vanity |
| Master Bedroom | 15x13 | First | Ceiling Fan(s) |
Exterior Features
12 items
- Construction Details
- Stucco
- Fencing
- Fenced
- Lot Features
- Corner Lot, Cul-De-Sac
- Patio And Porch
- Covered, Rear Porch, Screened
- Pool Features
- Heated, In Ground, Screen Enclosure, Private
- Private Pool
- Yes
- Roof
- Shingle
- Spa
- Yes
- Spa Features
- Heated
- View
- Pool
- Waterview
- Pool
- Windows/Doors
- Blinds
Community Features
8 items
- Association Amenities
- Clubhouse, Fitness Center, Park, Playground, Pool, Tennis Court(s), Trail(s)
- Association Fee
- $55.0
- Association Fee Frequency
- Annually
- Community Features
- Fitness Center, Park, Playground, Pool, Sidewalks
- MLS Area
- 33547 - Lithia
- Township
- 30
- Financing Terms Available
- Cash, Conventional, VA Loan
- Roads
- Concrete
Location
6003 Tealside Court, Lithia, FL 33547 · 33547 - Lithia


Neighborhood & Commute
ZIP Code 33547
- Median household income
- $116,395
- Income per person
- $44,071
- Households
- 8,652
- Average household size
- 3.13
- Median age
- 36.5
Source: Walk Score.
Disclosure: Community information and market data powered by Constellation Data Labs. Information is deemed reliable but not guaranteed.
Price & Status History
- Listing updated with changes from the MLS®
- Status changed to Closed
Friends & Family
Similar Homes
For sale in Lithia, single family residence, within 20% of this price.
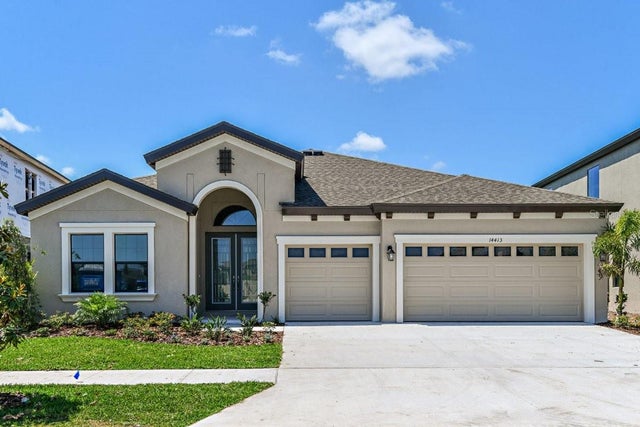 $595,000Single Family Residence SoldSold3Beds3Total Baths2,607Sqft14606 RED CASTLE AVENUELITHIA, FL 33547B AND D HAWKSTONE PHASE I LOT 3 BLOCK 1 Subdivision
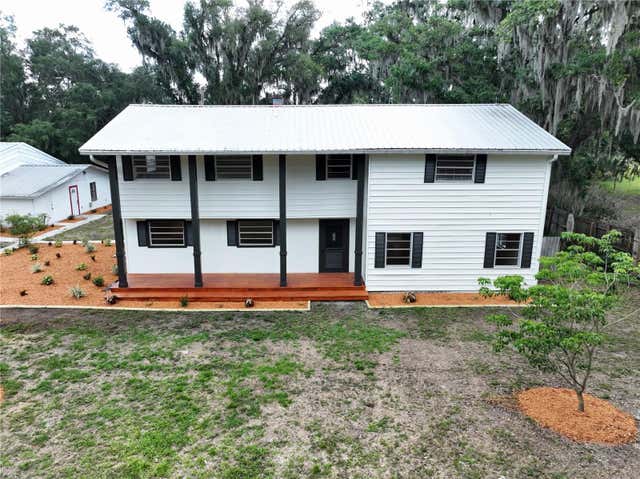 $635,000Single Family Residence SoldSold5Beds4Total Baths3,332Sqft11008 BROWNING ROADLITHIA, FL 33547UNPLATTED Subdivision
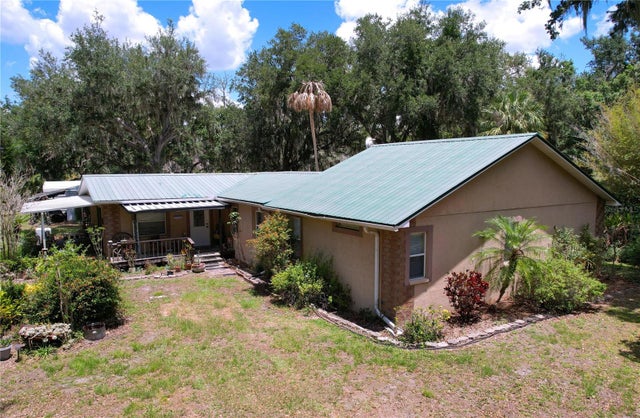 $635,000Single Family Residence SoldSold2Beds2Total Baths2,137Sqft3544 PORTER ROADLITHIA, FL 33547UNPLATTED Subdivision
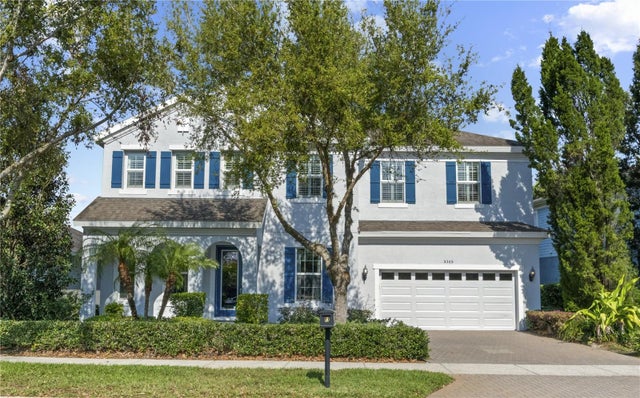 $640,000Single Family Residence SoldSold5Beds4Total Baths3,644Sqft5305 SAGECREST DRIVELITHIA, FL 33547STARLING AT FISHHAWK PH 1C/ Subdivision