

SoldSingle Family ResidenceSold
836 S Bayside Drive
Tampa, FL 33609
$3,750,000
- 4Beds
- 4Baths3 full, 1 half
- 5,476Sq Ft
- $685Per Sq Ft
- 0.26Acres
- 1925Built
- Subdivision
- Beach Park
- County
- Hillsborough
- MLS®
- TB8335906
Overview
Welcome to this esteemed estate along Bayside Drive, where you’ll instantly feel as if you are stepping back in time to the fabled days of grand living along Tampa Bay’s iconic waterfront. A true reflection of days gone by, combined with modern updating, provides the perfect blend of flair and function in this stately home. Stepping through the gated front entry, you’ll immediately be drawn to the details that have delighted for more than a century. The dramatic vaulted living room with thick arched plaster doorways, Juliet balconies, and soaring coffered ceiling lure you in with drama and elegance. The stunning dining room is adorned with six sets of arched French doors with exterior views of Tampa Bay and an original plaster chandelier medallion that is a work of art. The sunroom invites natural light through arched windows to illuminate herringbone wood floors and provide views of the pool and grounds. The home’s finer details have only been improved upon with updated finishes that include wide plank hardwood floors, marble counters, and high end appliances. All rooms on the first floor are filled with natural light and flow effortlessly when entertaining. The kitchen is equipped for the most discerning chef and opens to the cozy TV area which features a pair of 6ft tall built-in wine fridges. Two stairwells lead you to the second floor where you will find the theater room complete with leather comfort seating for eight, three guest rooms, two baths, oversized laundry and spacious storage room. The main staircase then leads to the primary suite that encompasses the entire third floor. The updated bath includes marble finishes, a deep soaking tub, and glass-enclosed shower, while the dressing room offers an abundance of closet space. Just off the bedroom, you’ll find what may be your favorite part of the home…the private observation deck with captivating views of the Tampa Bay. The home’s exterior is Gatsby-like with a pool and spa that is set perfectly, providing both privacy and cover, as well as a sunlit deck that wraps the property. The oversized corner lot allows you to enjoy the outdoor space without feeling the intrusion of neighboring properties. Bayside Drive is one of South Tampa’s most beautiful and highly sought after streets for both the quiet privacy and the water access that is afforded to homeowners. This estate comes with a dock and 10,000 lb boat lift, allowing direct access to the open waters of Tampa Bay. While this architectural gem is one of Beach Park’s original grand homes, it is at a higher elevation than other classic properties of its period. The charm of this home will captivate and delight you from first glance until the moment you call it your own.
Listing Snapshot
- Price
- $3,750,000
- Days On Site
- N/A
- Bedrooms
- 4
- Inside Area (SqFt)
- 5,476 sqft
- Total Baths
- 4
- Full Baths
- 3
- Partial Baths
- 1
- Lot Size
- 0.26 Acres
- Year Built
- 1925
- MLS® Number
- TB8335906
- Status
- Sold
- Property Tax
- $27,961 (2024)
- HOA/Condo/Coop Fees
- N/A
- Sq Ft Source
- Public Records
Property Details
General Features
16 items
- Acres
- 0.26
- Attached Garage
- Yes
- Direction Faces
- Southwest
- Garage
- Yes
- Garage Spaces
- 2
- Levels
- Three Or More
- Parking
- Driveway, Garage Door Opener, Oversized, Attached
- Pets
- Yes
- Property Sub Type
- Single Family Residence
- Security
- Smoke Detector(s)
- Sewer
- Public Sewer
- SqFt Total
- 6,353
- Style
- Mediterranean
- Utilities
- Cable Available, Natural Gas Available, Cable Connected, Electricity Connected, Natural Gas Connected, Sewer Connected, Water Connected
- Water Source
- Public
- Zoning
- RS-75
Interior Features
19 items
- Appliances
- Dishwasher, Disposal, Dryer, Exhaust Fan, Range, Refrigerator, Tankless Water Heater, Washer, Wine Refrigerator
- Basement
- Crawl Space
- Cooling
- Central Air
- Fireplace
- Yes
- Fireplace Features
- Living Room, Wood Burning
- Flooring
- Tile, Wood
- Furnished
- Unfurnished
- Heating
- Central, Electric
- Interior
- Built-in Features, Cathedral Ceiling(s), Crown Molding, Eat-in Kitchen, High Ceilings, Stone Counters, Tray Ceiling(s), Vaulted Ceiling(s), Walk-In Closet(s)
- Laundry Features
- Inside, Laundry Room, Upper Level
- Spa
- Yes
- Window Features
- Window Coverings, Shutters, Window Treatments, Wood Frames
Rooms
| Room | Dimensions | Level | Features |
|---|---|---|---|
| Bedroom 2 | 13x12 | Second | |
| Bedroom 3 | 13x12 | Second | |
| Bedroom 4 | 14x12 | Second | |
| Family Room | 20x14 | First | |
| Kitchen | 17x14 | First | |
| Living Room | 26x20 | First | |
| Master Bedroom | 10x16 | Third |
Exterior Features
12 items
- Construction Details
- Stucco
- Exterior
- Courtyard, Lighting, Outdoor Grill, Outdoor Kitchen, Rain Gutters, Dock
- Lot Features
- Corner Lot, Landscaped, Paved, Waterfront
- Pool Features
- Heated, In Ground, Tile, Private
- Private Pool
- Yes
- Roof
- Other, Tile
- Spa
- Yes
- Spa Features
- Heated
- View
- Water
- Waterfront
- Yes
- Waterview
- Water
- Windows/Doors
- Window Coverings, Shutters, Window Treatments, Wood Frames
Community Features
4 items
- MLS Area
- 33609 - Tampa / Palma Ceia
- Township
- 29
- Financing Terms Available
- Cash, Conventional
- Roads
- Paved
Location
836 S Bayside Drive, Tampa, FL 33609 · 33609 - Tampa / Palma Ceia


Neighborhood & Commute
ZIP Code 33609
- Median household income
- $98,808
- Income per person
- $71,143
- Households
- 9,325
- Average household size
- 2.11
- Median age
- 39.0
Source: Walk Score.
Disclosure: Community information and market data powered by Constellation Data Labs. Information is deemed reliable but not guaranteed.
Schools
- Elementary School
- Dale Mabry Elementary-HB
- Middle School
- Coleman-HB
- High School
- Plant-HB
Price & Status History
- Listing updated with changes from the MLS®
- Status changed to Closed
Friends & Family
Similar Homes
For sale in Tampa, single family residence, within 20% of this price.
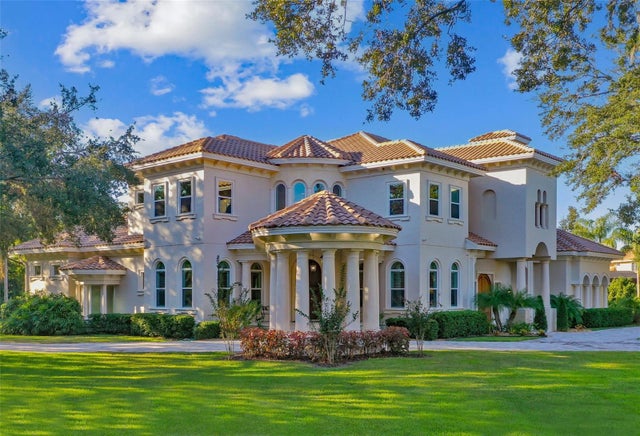 $3,750,000Single Family Residence SoldSold6Beds9Total Baths9,810Sqft602 GUISANDO DE AVILATAMPA, FL 33613AVILA UNIT 10GG Subdivision
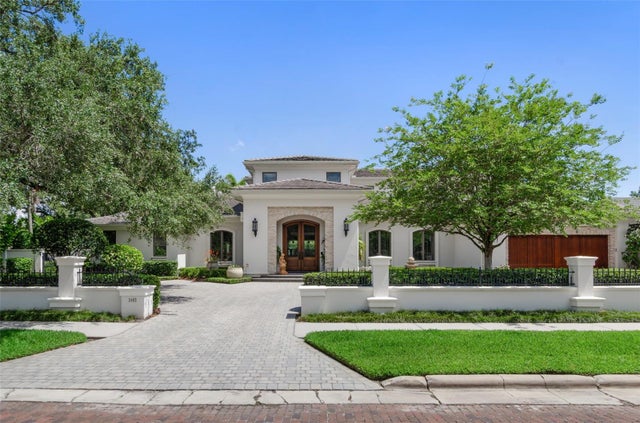 $3,778,670Single Family Residence SoldSold4Beds6Total Baths6,554Sqft3402 S ALMERIA AVENUETAMPA, FL 33629GOLF VIEW PARK 11 PAGE 72 Subdivision
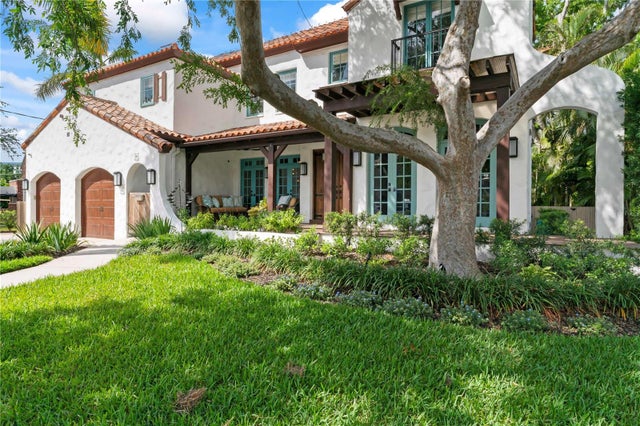 $3,950,000Single Family Residence SoldSold5Beds6Total Baths4,266Sqft90 BAHAMA CIRCLETAMPA, FL 33606DAVIS ISLANDS PB10 PG52 TO 57 Subdivision
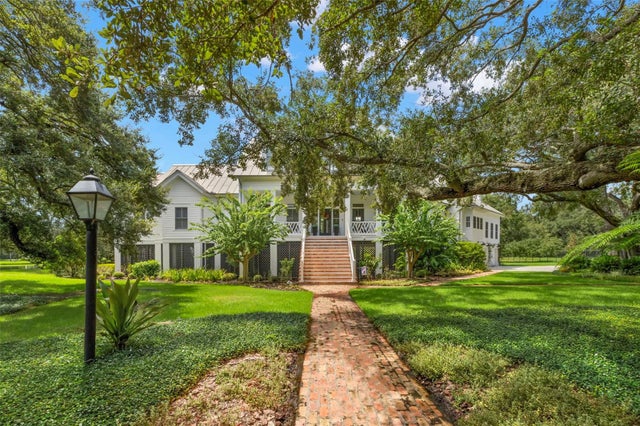 $4,000,000Single Family Residence SoldSold4Beds5Total Baths5,043Sqft5435 LYKES LANETAMPA, FL 33611LYKES LANE SUB Subdivision