

SoldSingle Family ResidenceSold
4717 W Estrella Street
Tampa, FL 33629
$2,342,250
- 4Beds
- 5Baths4 full, 1 half
- 4,670Sq Ft
- $502Per Sq Ft
- 0.24Acres
- 2024Built
- Subdivision
- Henderson Beach
- County
- Hillsborough
- MLS®
- T3501736
Overview
Exceptional South Tampa brand new modern construction in Sunset Park. Built by JPC Investments & Development, meticulously designed to deliver superior living in one of Tampa Bay’s best neighborhoods. The 3-story home built to the newest codes offers four bedrooms, four and a half bathrooms, and an impressive 4,670 square feet of living space. Upon entering the main level, you are welcomed by an open modern floor plan, spacious family room with accent wall and large format porcelain tile that flow seamlessly into the chef’s kitchen. The kitchen features a double island with a waterfall edge, modern black cabinetry and stainless appliances, with a professional range, and wine bar with refrigeration. The Primary Bedroom is located on the main level with wide plank oak flooring, private terrace, large his and hers custom closets, gracious bath with soaking tub, impressive 10 ft frameless glass shower, slate floor and floor-to-ceiling tile. A generous dining room, plus an office and powder bath complete the main-floor living spaces. The second floor features 3 additional ensuite bedrooms with large walk-in closets plus laundry. Outdoors, enjoy a covered terrace that leads to the private pool/waterfall spa, patio and side yard green space, with a privacy fence and landscaping. Additional features include a striking glass stairway and interior landing railing, impact resistant doors/windows, 3,000 sqft+ garage parking for approximately 10+ cars, with additional storage and bonus space. Offering superior South Tampa living and convenience to Tampa and St. Pete/Clearwater Airports, International and Westshore mall, shopping, dining, Hyde Park Village, award-winning beaches and top-rated schools.
Listing Snapshot
- Price
- $2,342,250
- Days On Site
- N/A
- Bedrooms
- 4
- Inside Area (SqFt)
- 4,670 sqft
- Total Baths
- 5
- Full Baths
- 4
- Partial Baths
- 1
- Lot Size
- 0.24 Acres
- Year Built
- 2024
- MLS® Number
- T3501736
- Status
- Sold
- Property Tax
- $4,083 (2023)
- HOA/Condo/Coop Fees
- N/A
- Sq Ft Source
- Builder
Property Details
General Features
15 items
- Acres
- 0.24
- Attached Garage
- Yes
- Direction Faces
- South
- Foundation
- Slab
- Garage
- Yes
- Garage Spaces
- 10
- Levels
- Three Or More
- Parking
- Attached
- Property Condition
- New Construction
- Property Sub Type
- Single Family Residence
- Sewer
- Public Sewer
- SqFt Total
- 9,782
- Utilities
- Cable Available, Electricity Connected, Natural Gas Available
- Water Source
- Public
- Zoning
- RS-75
Interior Features
13 items
- Appliances
- Dishwasher, Disposal, Gas Water Heater, Microwave, Range, Range Hood, Refrigerator, Wine Refrigerator
- Cooling
- Central Air
- Flooring
- Hardwood, Tile, Slate
- Heating
- Central, Electric
- Interior
- Open Floorplan, Stone Counters, Walk-In Closet(s)
- Laundry Features
- Inside
Rooms
| Room | Dimensions | Level | Features |
|---|---|---|---|
| Bedroom 2 | 12x14 | Third | |
| Bedroom 3 | 13x13 | Third | |
| Bedroom 4 | Third | ||
| Great Room | 19x28 | Second | |
| Kitchen | 20x26 | Second | |
| Master Bedroom | 13x19 | Second | |
| Office | 10x14 | Second |
Exterior Features
5 items
- Construction Details
- Block
- Exterior
- Balcony
- Pool Features
- In Ground, Private
- Private Pool
- Yes
- Roof
- Shingle
Community Features
4 items
- MLS Area
- 33629 - Tampa / Palma Ceia
- Township
- 29
- Financing Terms Available
- Cash, Conventional
- Roads
- Paved
Location
4717 W Estrella Street, Tampa, FL 33629 · 33629 - Tampa / Palma Ceia


Neighborhood & Commute
ZIP Code 33629
- Median household income
- $154,927
- Income per person
- $81,154
- Households
- 11,334
- Average household size
- 2.42
- Median age
- 41.6
Source: Walk Score.
Disclosure: Community information and market data powered by Constellation Data Labs. Information is deemed reliable but not guaranteed.
Schools
- Elementary School
- Dale Mabry Elementary-HB
- Middle School
- Coleman-HB
- High School
- Plant-HB
Price & Status History
- Listing updated with changes from the MLS®
- Status changed to Closed
Friends & Family
Similar Homes
For sale in Tampa, single family residence, within 20% of this price.
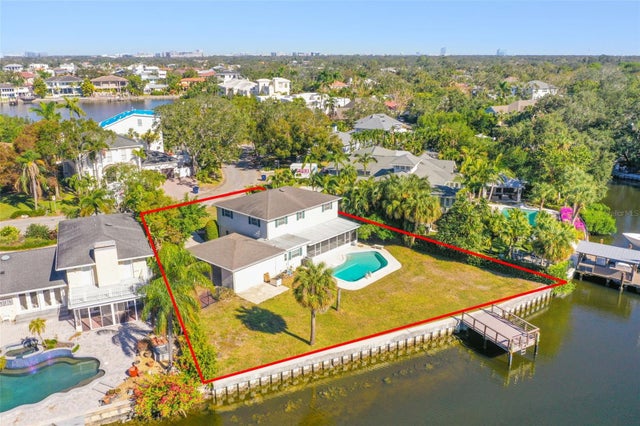
 $2,450,000Single Family Residence SoldSold5Beds6Total Baths5,041Sqft800 S OREGON AVENUETAMPA, FL 33606HYDE PARK WEST Subdivision
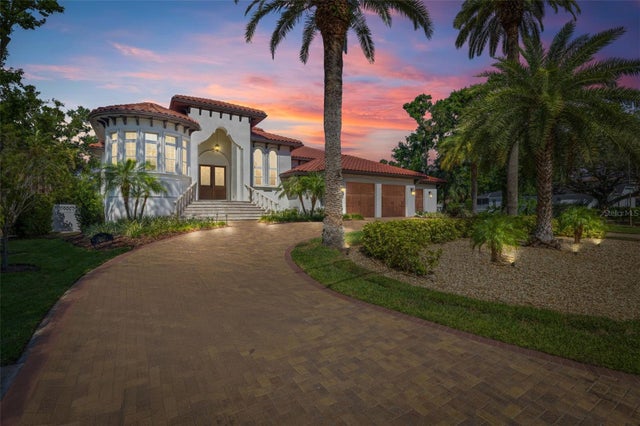
 $2,500,000Single Family Residence SoldSold4Beds3Total Baths2,495Sqft5108 W SAN JOSE STREETTAMPA, FL 33629SUNSET PARK ISLES UNIT 5 Subdivision
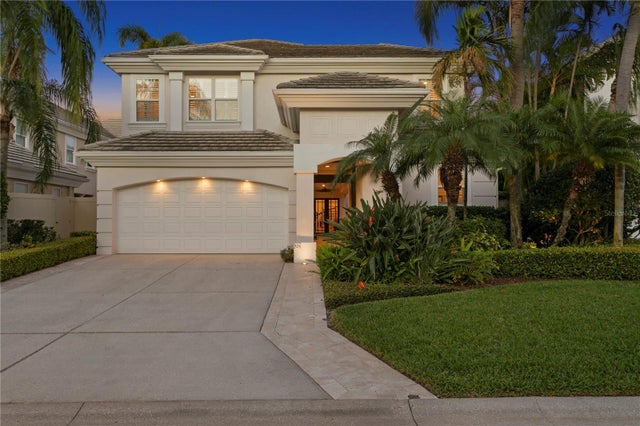
 $2,550,000Single Family Residence SoldSold4Beds5Total Baths4,665Sqft2613 N DUNDEE STREETTAMPA, FL 33629SUNSET PARK Subdivision
 $2,650,000Single Family Residence SoldSold5Beds6Total Baths6,002Sqft926 ANCHORAGE ROADTAMPA, FL 33602ISLAND HOMES PH III Subdivision