

SoldSingle Family ResidenceSold
5108 W San Jose Street
Tampa, FL 33629
$2,500,000
- 4Beds
- 3Baths2 full, 1 half
- 2,495Sq Ft
- $1,002Per Sq Ft
- 0.3Acres
- 1968Built
- Subdivision
- Sunset Park Isles Unit 5
- County
- Hillsborough
- MLS®
- TB8324670
Overview
Waterfront Paradise – Build Your Dream Retreat! Seize this exceptional opportunity to create your dream waterfront haven or invest in this prime property offering direct open water access! This extraordinary lot boasts an updated seawall (2018) and dock (2019), setting the stage for endless waterfront enjoyment and activities. This home is thoughtfully upgraded to combine style and functionality. Recent updates include energy-efficient double-pane windows for lasting durability and energy savings. Additionally, underground electrical lines not only enhance safety but also boost curb appeal. Nestled in the coveted Plant School District, this stunning property offers the perfect blend of charm and convenience. Enjoy the unbeatable proximity to Tampa’s finest dining, shopping, and entertainment options, while soaking in serene bay views. Builders, investors, and visionary homeowners alike will appreciate the value and potential of this rare gem. Don’t miss your chance to own this slice of waterfront paradise—schedule your viewing today! Buyer can receive lenders credit toward buyer prepaids and closing costs (based on the loan amount) if buyer closes their loan with Pineapple Home Loans.
Listing Snapshot
- Price
- $2,500,000
- Days On Site
- N/A
- Bedrooms
- 4
- Inside Area (SqFt)
- 2,495 sqft
- Total Baths
- 3
- Full Baths
- 2
- Partial Baths
- 1
- Lot Size
- 0.3 Acres
- Year Built
- 1968
- MLS® Number
- TB8324670
- Status
- Sold
- Property Tax
- $6,450.96 (2023)
- HOA/Condo/Coop Fees
- N/A
- Sq Ft Source
- Public Records
Property Details
General Features
14 items
- Acres
- 0.3
- Carport
- 2
- Direction Faces
- South
- Foundation
- Block
- Levels
- Two
- Number Of Stories
- 2
- Pets
- Yes
- Property Sub Type
- Single Family Residence
- Sewer
- Public Sewer
- SqFt Total
- 3,463
- Style
- Other
- Utilities
- Cable Available
- Water Source
- Public
- Zoning
- RS-75
Interior Features
10 items
- Appliances
- Electric Water Heater, Refrigerator
- Cooling
- Central Air
- Flooring
- Carpet, Ceramic Tile
- Heating
- Central
- Interior
- Other
- Laundry Features
- Other
Rooms
| Room | Dimensions | Level | Features |
|---|---|---|---|
| Kitchen | 8x13 | First | |
| Living Room | 13x16 | First | |
| Master Bathroom | 8x6 | Second | |
| Master Bedroom | 15x14 | Second |
Exterior Features
10 items
- Construction Details
- Brick
- Exterior
- Rain Gutters, Dock
- Lot Features
- Paved, Waterfront
- Patio And Porch
- Patio
- Pool Features
- In Ground, Private
- Private Pool
- Yes
- Roof
- Shingle
- View
- Water
- Waterfront
- Yes
- Waterview
- Water
Community Features
4 items
- MLS Area
- 33629 - Tampa / Palma Ceia
- Township
- 29
- Financing Terms Available
- Cash, Conventional
- Roads
- Paved
Location
5108 W San Jose Street, Tampa, FL 33629 · 33629 - Tampa / Palma Ceia


Neighborhood & Commute
ZIP Code 33629
- Median household income
- $154,927
- Income per person
- $81,154
- Households
- 11,334
- Average household size
- 2.42
- Median age
- 41.6
Source: Walk Score.
Disclosure: Community information and market data powered by Constellation Data Labs. Information is deemed reliable but not guaranteed.
Schools
- Elementary School
- Dale Mabry Elementary-HB
- Middle School
- Coleman-HB
- High School
- Plant-HB
Price & Status History
- Listing updated with changes from the MLS®
- Status changed to Closed
Friends & Family
Similar Homes
For sale in Tampa, single family residence, within 20% of this price.
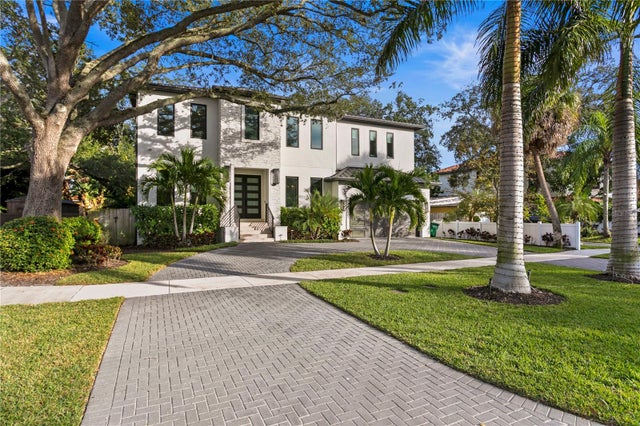 $2,750,000Single Family Residence SoldSold5Beds4Total Baths4,455Sqft503 W DAVIS BOULEVARDTAMPA, FL 33606DAVIS ISLANDS PB10 PG52 TO 57 Subdivision
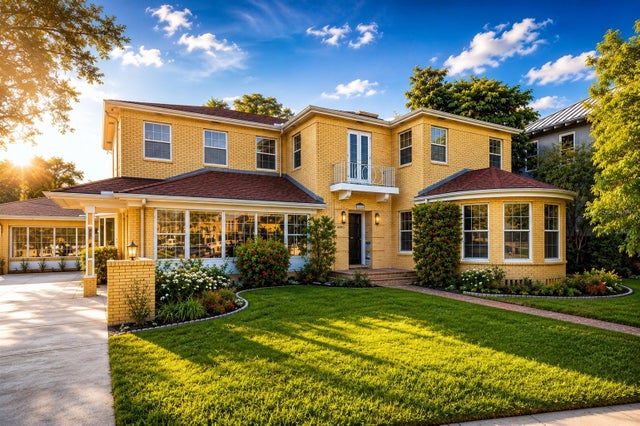 $2,800,000Single Family Residence SoldSold3Beds5Total Baths5,023Sqft803 BAYSHORE BOULEVARDTAMPA, FL 33606MORRISON GROVE SUB Subdivision
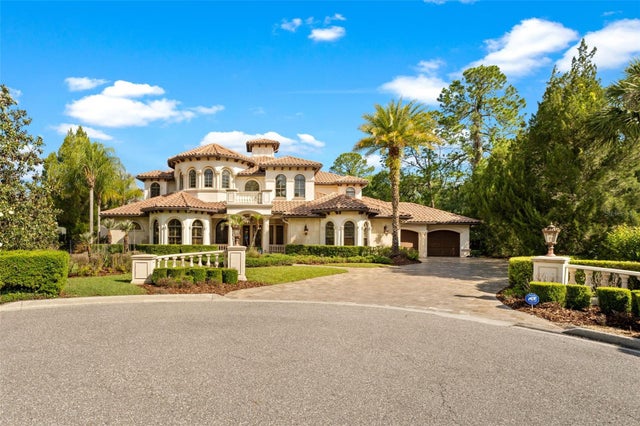 $2,850,000Single Family Residence SoldSold5Beds6Total Baths6,094Sqft6004 WINDHAM PLACETAMPA, FL 33647TAMPA PALMS 4A UNIT 1 1ST ADD Subdivision
 $2,900,000Single Family Residence SoldSold6Beds6Total Baths4,973Sqft4010 W MCKAY AVENUETAMPA, FL 33609CLAIR MEL ADD Subdivision