

SoldSingle Family ResidenceSold
7303 Pelican Island Drive
Tampa, FL 33634
$2,900,000
- 6Beds
- 5Baths5 full
- 5,345Sq Ft
- $543Per Sq Ft
- 0.38Acres
- 1994Built
- Subdivision
- Pelican Island Unit 3
- County
- Hillsborough
- MLS®
- TB8450964
Overview
Experience exceptional waterfront living in the gated community of Pelican Island! This spacious two-story residence offers 6 bedrooms, 5 baths, 3 car garage, and approximately 5,345 square feet of thoughtfully designed living space. The home welcomes you with a grand staircase and abundant natural light throughout. The expansive family room features a fireplace, built-in wet bar, and soaring ceiling open to the second floor. A cozy den and a climate-controlled 450+ bottle wine room sit just off the family room, creating an ideal layout for relaxing or entertaining. The formal dining room provides an elegant setting for special gatherings. The large kitchen is well appointed with solid wood cabinetry, a generous island, granite counters, double ovens, a induction cooktop, and a spacious dining area overlooking the water. Downstairs also includes an office with a walk-in closet, and 2 guest bedrooms with adjacent full baths. A catwalk above the family room leads to the upstairs bedrooms, including the primary suite, where peaceful views of the mangrove preserve and canal create a serene retreat. The suite includes dual walk-in closets and a well-designed bath with a double vanity, garden tub, separate shower, and water closet. Three additional bedrooms complete the upper level; two share a Jack-and-Jill bath, each featuring its own walk-in closet. Outdoor living is a highlight, with a large pool, outdoor kitchen with smoker, and a dock equipped with a 10,000-lb boat lift. Enjoy quick boat access to the open waters of Old Tampa Bay and beautiful sunset views each evening. The backdrop of lush mangrove preserve and the wide canal ensures privacy and natural beauty. Pelican Island is a gated waterfront neighborhood of custom homes located minutes from Berkeley Preparatory School, Tampa International Airport, International Plaza, the Westshore Business District, and Downtown Tampa. Nearby Skyway Park offers a playground, tennis courts, and athletic fields, along with trail access to the Courtney Campbell Pedestrian Bridge. Rocky Point Golf Course is just across the street. This home combines comfort, space, and an exceptional waterfront lifestyle in one of Tampa’s most desirable locations!
Listing Snapshot
- Price
- $2,900,000
- Days On Site
- N/A
- Bedrooms
- 6
- Inside Area (SqFt)
- 5,345 sqft
- Total Baths
- 5
- Full Baths
- 5
- Partial Baths
- 0
- Lot Size
- 0.38 Acres
- Year Built
- 1994
- MLS® Number
- TB8450964
- Status
- Sold
- Property Tax
- $13,495.93 (2024)
- HOA/Condo/Coop Fees
- $62.5 monthly
- Sq Ft Source
- Appraiser
Property Details
General Features
18 items
- Acres
- 0.38
- Attached Garage
- Yes
- Direction Faces
- South
- Foundation
- Slab
- Garage
- Yes
- Garage Spaces
- 3
- Levels
- Two
- Number Of Stories
- 2
- Parking
- Driveway, Garage Door Opener, Garage Faces Side, Attached
- Pets
- Yes
- Property Sub Type
- Single Family Residence
- Security
- Gated Community, Security System Owned
- Sewer
- Public Sewer
- SqFt Total
- 6,504
- Style
- Custom, Mediterranean
- Utilities
- Cable Available, Cable Connected, Electricity Connected, Phone Available, Sewer Connected, Underground Utilities, Water Connected
- Water Source
- Public
- Zoning
- RSC-6
Interior Features
19 items
- Appliances
- Cooktop, Dishwasher, Disposal, Electric Water Heater, Gas Water Heater, Microwave, Refrigerator, Wine Refrigerator
- Cooling
- Central Air
- Fireplace
- Yes
- Fireplace Features
- Family Room
- Flooring
- Tile, Wood
- Furnished
- Unfurnished
- Heating
- Central, Electric
- Interior
- Built-in Features, Crown Molding, Eat-in Kitchen, High Ceilings, Stone Counters, Walk-In Closet(s), Wet Bar
- Laundry Features
- Electric Dryer Hookup, Inside, Laundry Chute, Laundry Room, Washer Hookup
- Window Features
- Blinds, Drapes, Shutters, Storm Window(s)
Rooms
| Room | Dimensions | Level | Features |
|---|---|---|---|
| Bedroom 2 | 14x17 | Second | |
| Bedroom 3 | 13x14 | Second | |
| Bedroom 4 | 12x19 | Second | |
| Bedroom 5 | 12x15 | First | |
| Gym | 8x10 | First | |
| Kitchen | 16x24 | First | Breakfast Bar, Granite Counters, Kitchen Island |
| Living Room | 21x26 | First | Wet Bar |
| Master Bedroom | 16x18 | Second | |
| Office | 12x12 | First |
Exterior Features
14 items
- Construction Details
- Block, Stucco
- Exterior
- Fire Pit, Lighting, Outdoor Kitchen, Rain Gutters, Dock
- Fencing
- Fenced
- Lot Features
- Cul-De-Sac, Landscaped, Near Golf Course, Private, Waterfront
- Other Structures
- Outdoor Kitchen
- Patio And Porch
- Covered
- Pool Features
- Gunite, In Ground, Private
- Private Pool
- Yes
- Roof
- Tile
- View
- Canal, Water
- Waterfront
- Yes
- Waterfront Features
- Canal Front
- Waterview
- Canal, Water
- Windows/Doors
- Blinds, Drapes, Shutters, Storm Window(s)
Community Features
8 items
- Association Amenities
- Gated
- Association Fee
- $750.0
- Association Fee Frequency
- Annually
- Community Features
- Gated, Sidewalks, Street Lights
- MLS Area
- 33634 - Tampa
- Township
- 29
- Financing Terms Available
- Cash, Conventional
- Roads
- Asphalt
Location
7303 Pelican Island Drive, Tampa, FL 33634 · 33634 - Tampa


Neighborhood & Commute
ZIP Code 33634
- Median household income
- $67,164
- Income per person
- $36,258
- Households
- 8,690
- Average household size
- 2.63
- Median age
- 38.0
Source: Walk Score.
Disclosure: Community information and market data powered by Constellation Data Labs. Information is deemed reliable but not guaranteed.
Schools
- Elementary School
- Dickenson-HB
- Middle School
- Webb-HB
- High School
- Jefferson
Price & Status History
- Listing updated with changes from the MLS®
- Status changed to Closed
Friends & Family
Similar Homes
For sale in Tampa, single family residence, within 20% of this price.
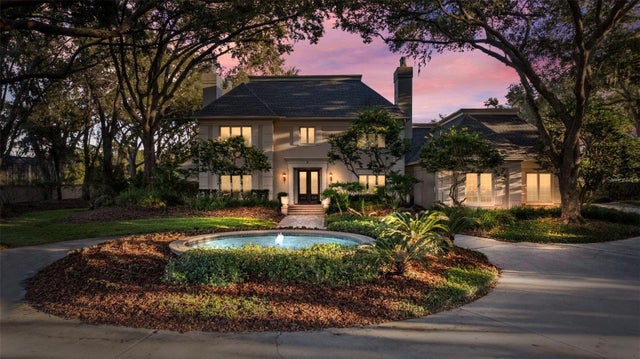 $3,000,000Single Family Residence SoldSold5Beds7Total Baths5,881Sqft16607 AVILA BOULEVARDTAMPA, FL 33613AVILA UNIT 1 Subdivision
 $3,000,000Single Family Residence SoldSold5Beds6Total Baths6,212Sqft4908 TROYDALE ROADTAMPA, FL 33615UNPLATTED Subdivision
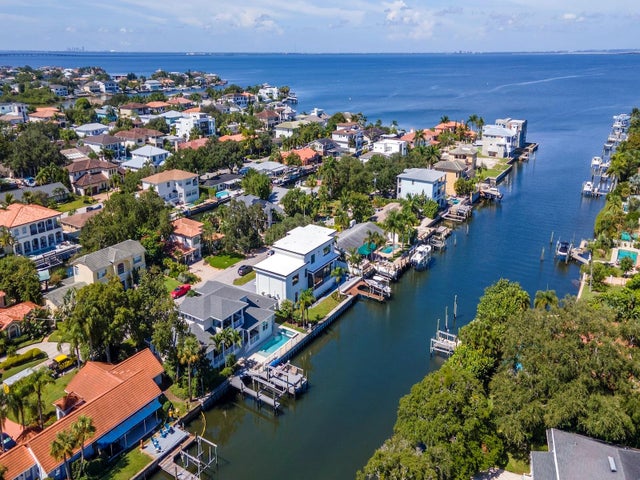 $3,000,000Single Family Residence SoldSold4Beds5Total Baths3,525Sqft4923 W MELROSE AVENUE NTAMPA, FL 33629STONEY POINT SUB A REP Subdivision
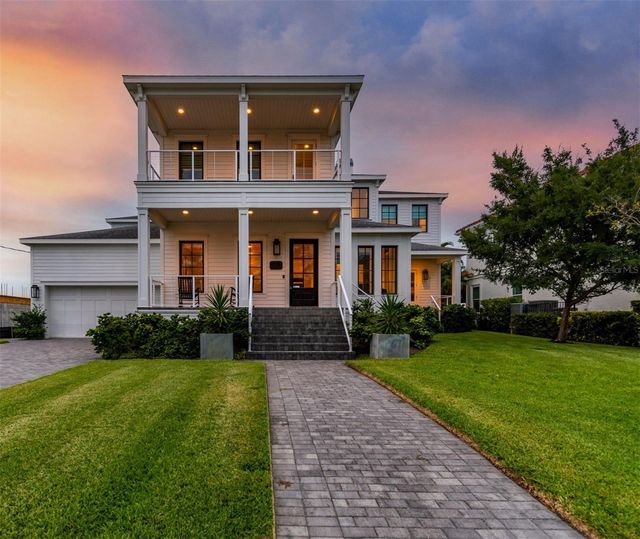 $3,150,000Single Family Residence SoldSold5Beds6Total Baths5,006Sqft5811 MARINER STREETTAMPA, FL 33609MARINER ESTATES Subdivision