

SoldSingle Family ResidenceSold
4114 Rocky Shores Drive
Tampa, FL 33634
$2,925,000
- 4Beds
- 5Baths5 full
- 4,063Sq Ft
- $720Per Sq Ft
- 0.05Acres
- 2019Built
- Subdivision
- Cove At Rocky Point
- County
- Hillsborough
- MLS®
- TB8438911
Overview
Welcome to The Cove at Rocky Point, one of Tampa’s most exclusive waterfront communities where luxury, lifestyle, and location come together. Built in 2019, this stunning 4-bedroom, 5-bathroom residence was thoughtfully designed to showcase the best of Florida living. With a private dock and direct access to Tampa Bay, it is truly a boater’s paradise. The home’s elevated construction and adherence to the most current building standards proved invaluable during Tampa’s back-to-back hurricanes last year. While many homes in the area suffered damage and flooding, this residence remained unaffected, offering unmatched peace of mind for future storms or water events. Inside, the open-concept floor plan features expansive living spaces filled with natural light. The gourmet kitchen is a chef’s dream, complete with quartz countertops, designer cabinetry, and high-end finishes. The luxurious owner’s suite provides a private retreat with spa-like amenities, while additional bedrooms and bathrooms ensure comfort for family and guests.
Upstairs, a massive bonus room expands the possibilities even further. Whether used as a fifth bedroom, a home office, a media room, or a home theater, this versatile space lets you decide how to make it your own. The outdoor living space is equally impressive. A resort-style pool and spa are complemented by a fully equipped outdoor kitchen, creating the perfect setting for entertaining or relaxing under the Florida sun. Whether hosting gatherings or enjoying quiet evenings, the seamless transition between indoor and outdoor spaces elevates the experience. The Cove at Rocky Point offers a prime location in Hillsborough County, just minutes from downtown Tampa, Tampa International Airport, the Westshore Business District, International Plaza, Amalie Arena, the Straz Center, and Tampa’s renowned dining, shopping, and cultural destinations. Easy access to the Suncoast Parkway, I-275, and SR-54 ensures a quick commute to work, beaches, and beyond. Combining modern construction, resilience against storms, luxury amenities, and a coveted waterfront lifestyle, this home is truly a rare opportunity in Tampa Bay. Schedule your private showing and experience the best of waterfront living.
Listing Snapshot
- Price
- $2,925,000
- Days On Site
- N/A
- Bedrooms
- 4
- Inside Area (SqFt)
- 4,063 sqft
- Total Baths
- 5
- Full Baths
- 5
- Partial Baths
- 0
- Lot Size
- 0.05 Acres
- Year Built
- 2019
- MLS® Number
- TB8438911
- Status
- Sold
- Property Tax
- $41,958.01 (2024)
- HOA/Condo/Coop Fees
- $440 monthly
- Sq Ft Source
- Builder
Property Details
General Features
19 items
- Acres
- 0.05
- Attached Garage
- Yes
- Direction Faces
- East
- Foundation
- Slab
- Garage
- Yes
- Garage Spaces
- 3
- Levels
- Two
- Number Of Stories
- 3
- Parking
- Garage Door Opener, Garage Faces Side, Garage, Attached
- Pets
- Yes
- Property Condition
- New Construction
- Property Sub Type
- Single Family Residence
- Security
- Gated Community, Smoke Detector(s)
- Sewer
- Private Sewer
- SqFt Total
- 5,204
- Style
- Contemporary
- Utilities
- Cable Available, Cable Connected, Electricity Connected, Phone Available
- Water Source
- Public
- Zoning
- RSC-6
Interior Features
20 items
- Appliances
- Dishwasher, Disposal, Dryer, Microwave, Range, Refrigerator, Washer, Wine Refrigerator
- Cooling
- Central Air
- Flooring
- Ceramic Tile, Hardwood
- Furnished
- Negotiable
- Heating
- Central, Heat Pump
- Interior
- Built-in Features, Coffered Ceiling(s), Crown Molding, Eat-in Kitchen, High Ceilings, Open Floorplan, Stone Counters, Walk-In Closet(s)
- Laundry Features
- Inside, Laundry Room
- Spa
- Yes
- Window Features
- Window Coverings, Window Treatments
Rooms
| Room | Dimensions | Level | Features |
|---|---|---|---|
| Balcony/Porch/Lanai | 11x5 | Second | |
| Bedroom 2 | 12x14 | First | |
| Bedroom 3 | 14x13 | First | |
| Bedroom 4 | 11x12 | First | |
| Dining Room | 21x17 | First | |
| Kitchen | 12x24 | First | |
| Living Room | 20x25 | First | |
| Master Bathroom | 12x17 | First | |
| Master Bedroom | 16x26 | First | |
| Media Room | 25x18 | Second | |
| Office | 12x12 | First |
Exterior Features
14 items
- Construction Details
- Block, Frame
- Exterior
- Balcony, Outdoor Grill, Outdoor Kitchen, Rain Gutters, Dock
- Lot Features
- Near Golf Course, Paved, Private, Waterfront
- Patio And Porch
- Front Porch, Patio, Rear Porch
- Pool Features
- Heated, In Ground, Infinity, Private
- Private Pool
- Yes
- Roof
- Tile
- Spa
- Yes
- Spa Features
- Heated, In Ground
- View
- Canal, Water
- Waterfront
- Yes
- Waterfront Features
- Canal Front
- Waterview
- Canal, Water
- Windows/Doors
- Window Coverings, Window Treatments
Community Features
8 items
- Association Amenities
- Gated, Pool
- Association Fee
- $1320.0
- Association Fee Frequency
- Quarterly
- Community Features
- Gated, Pool
- MLS Area
- 33634 - Tampa
- Township
- 29
- Financing Terms Available
- Cash, Conventional
- Roads
- Paved
Location
4114 Rocky Shores Drive, Tampa, FL 33634 · 33634 - Tampa


Neighborhood & Commute
ZIP Code 33634
- Median household income
- $67,164
- Income per person
- $36,258
- Households
- 8,690
- Average household size
- 2.63
- Median age
- 38.0
Source: Walk Score.
Disclosure: Community information and market data powered by Constellation Data Labs. Information is deemed reliable but not guaranteed.
Schools
- Elementary School
- Dickenson-HB
- Middle School
- Webb-HB
- High School
- Jefferson
Price & Status History
- Listing updated with changes from the MLS®
- Status changed to Closed
Friends & Family
Similar Homes
For sale in Tampa, single family residence, within 20% of this price.
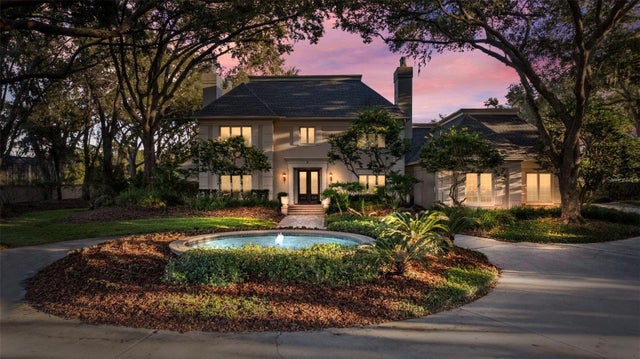 $3,000,000Single Family Residence SoldSold5Beds7Total Baths5,881Sqft16607 AVILA BOULEVARDTAMPA, FL 33613AVILA UNIT 1 Subdivision
 $3,000,000Single Family Residence SoldSold5Beds6Total Baths6,212Sqft4908 TROYDALE ROADTAMPA, FL 33615UNPLATTED Subdivision
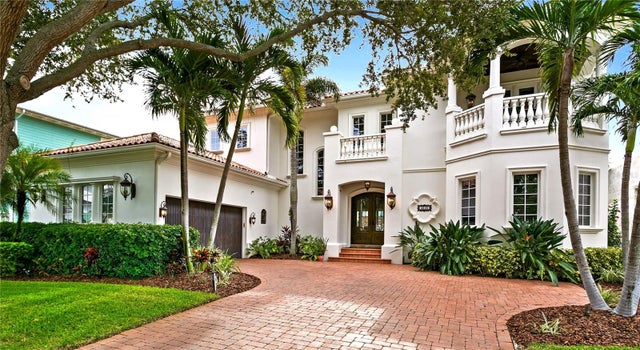 $3,200,000Single Family Residence SoldSold5Beds7Total Baths5,009Sqft4940 W SAN RAFAEL STREETTAMPA, FL 33629STONEY POINT SUB ADD Subdivision
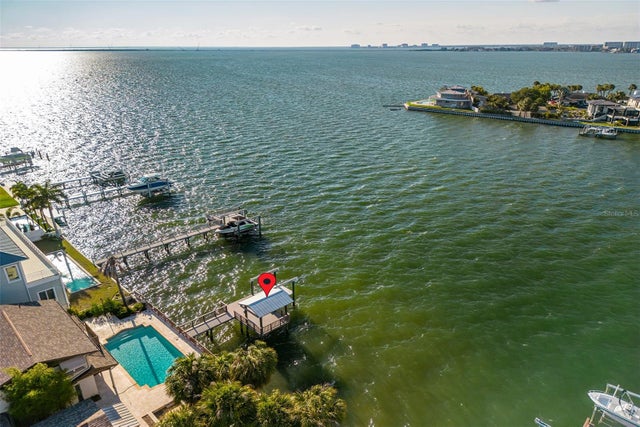 $3,250,000Single Family Residence SoldSold4Beds4Total Baths3,796Sqft5123 W SAN JOSE STREETTAMPA, FL 33629SUNSET PARK ISLES UNIT 5 Subdivision