

SoldSingle Family ResidenceSold
2603 W Parkland Boulevard
Tampa, FL 33609
$2,700,000
- 5Beds
- 5Baths4 full, 1 half
- 4,402Sq Ft
- $613Per Sq Ft
- 0.21Acres
- 2016Built
- Subdivision
- Parkland Estates Rev
- County
- Hillsborough
- MLS®
- TB8349917
Overview
Under Contract! Back up offers are welcome. A Once-in-a-Lifetime Home, custom designed by Jordan Behar Architecture and the interior by Franco Pasquale Design Associates, offers a harmonious blend of modern and traditional styles, with French Normandy inspiration. Featuring 5 bedrooms and 4.1 baths, this home is rich in thoughtful details, premium materials, and expert craftsmanship. Exterior Structural Features: Constructed with durability in mind, this home features block construction, reinforced trussed roofing with metal caps, and Miami-Dade hurricane-rated fiberglass windows. Exterior architectural highlights include hand-painted shutters, stone knee wall, and travertine walkway surrounded by mature landscaping with Tabebuia and Olive trees that complement the home's aesthetic. The Backyard has premium grass turf, saltwater extra deep pool and the canopy of a beautiful Grand Oak. The scandanavian-inspired interior emphasizes clean lines, concrete floors, and a neutral color palette, providing an elegant backdrop for showcasing artwork. Upon entering through custom metal doors, guests are welcomed into a grand foyer with etched concrete floors and a wrap-around staircase with custom handrail and banisters. The main level is thoughtfully designed with four primary rooms, all filled with natural light. Flexible spaces include an office that doubles as a guest bedroom, and the living room expands seamlessly by opening an accordion glass wall to incorporate the outdoor living area. The heart of this home is its meticulously designed kitchen. It features a striking wood and mixed metal tiara hood as the center of the room, a raised walnut island bar, and separate bar nook. Equipped with top-of-the-line Thermador appliances: including a (gas-plumbed) induction cooktop, steam oven, traditional wall oven, Bosch dishwasher, and oversized refrigerator—the kitchen blends luxury with functionality. Danby marble countertops from Vermont and expansive commercial-grade picture windows flood the space with natural light, offering unobstructed views of the lush backyard. The first floor also includes a laundry room, an oversized single-car garage, and a convenient half-bath that serves the pool area. Upstairs Layout and Private Spaces: The second floor is split into two distinct wings. The primary wing features a vestibule with coffee bar, a spacious bedroom with sitting area, a dressing room with customer built in cabinets by California Closets and a luxurious bath with separate sinks, a two-person stone tub, marble floors, a multi-head shower, and a private sunbathing balcony. The secondary wing includes additional bedrooms, an entertainment room, a second laundry room, an AV closet, and a fourth bedroom with an ensuite bath overlooking the backyard. Attention to Detail and Custom Features: From oversized baseboards and crown molding throughout to custom-built closets in every bedroom, this home exudes sophistication and thoughtful design at every turn. This property is a true masterpiece, offering timeless elegance, modern functionality, and superior craftsmanship—a rare opportunity to own a home where every detail has been meticulously planned and executed. Walking distance to Bayshore Blvd; Hyde Park Village, Restaurants on Howard, and Palma Ceia Golf and County Club. Quick commute: 10 minutes to Downtown Tampa and TIA.
Listing Snapshot
- Price
- $2,700,000
- Days On Site
- N/A
- Bedrooms
- 5
- Inside Area (SqFt)
- 4,402 sqft
- Total Baths
- 5
- Full Baths
- 4
- Partial Baths
- 1
- Lot Size
- 0.21 Acres
- Year Built
- 2016
- MLS® Number
- TB8349917
- Status
- Sold
- Property Tax
- $18,578.66 (2023)
- HOA/Condo/Coop Fees
- N/A
- Sq Ft Source
- Public Records
Property Details
General Features
16 items
- Acres
- 0.21
- Attached Garage
- Yes
- Direction Faces
- South
- Foundation
- Concrete Perimeter, Slab
- Garage
- Yes
- Garage Spaces
- 1
- Levels
- Two
- Number Of Stories
- 2
- Parking
- Attached
- Property Sub Type
- Single Family Residence
- Security
- Closed Circuit Camera(s), Fire Alarm, Security System, Security System Owned, Smoke Detector(s)
- Sewer
- Public Sewer
- SqFt Total
- 5,329
- Utilities
- Cable Available, Natural Gas Available, Cable Connected, Electricity Connected, Natural Gas Connected, Phone Available, Sewer Connected, Underground Utilities, Water Connected
- Water Source
- Public
- Zoning
- RS-75
Interior Features
19 items
- Appliances
- Bar Fridge, Convection Oven, Cooktop, Dishwasher, Disposal, Dryer, Exhaust Fan, Gas Water Heater, Microwave, Range Hood, Refrigerator, Tankless Water Heater, Washer, Water Softener, Wine Refrigerator
- Cooling
- Central Air, Humidity Control
- Fireplace
- Yes
- Fireplace Features
- Gas
- Flooring
- Concrete, Marble, Tile, Wood
- Heating
- Electric, Natural Gas
- Interior
- Built-in Features, Coffered Ceiling(s), Crown Molding, Dry Bar, Eat-in Kitchen, High Ceilings, Stone Counters, Walk-In Closet(s), Wet Bar
- Laundry Features
- Electric Dryer Hookup, Inside, Laundry Room, Upper Level
- Window Features
- Blinds, Storm Window(s), Wood Frames
Rooms
| Room | Dimensions | Level | Features |
|---|---|---|---|
| Balcony/Porch/Lanai | 12.5x25.2 | First | |
| Bedroom 2 | 14.4x13.5 | Second | |
| Bedroom 3 | 14x13 | Second | |
| Bedroom 4 | 15.8x12.9 | Second | Ceiling Fan(s) |
| Dining Room | 13.11x17.7 | First | |
| Kitchen | 28x17 | First | Bar, Breakfast Bar, Kitchen Island, Wet Bar |
| Living Room | 19.3x25.2 | First | |
| Master Bathroom | 11.9x16.9 | Second | |
| Master Bedroom | 14x21.9 | Second | Stone Counters |
| Office | 12x17.7 | First |
Exterior Features
7 items
- Construction Details
- Block
- Exterior
- Balcony, Lighting, Outdoor Shower, Rain Gutters
- Fencing
- Other
- Pool Features
- Gunite, In Ground, Salt Water, Private
- Private Pool
- Yes
- Roof
- Metal, Shingle
- Windows/Doors
- Blinds, Storm Window(s), Wood Frames
Community Features
5 items
- Community Features
- Street Lights
- MLS Area
- 33609 - Tampa / Palma Ceia
- Township
- 29
- Financing Terms Available
- Cash, Conventional, VA Loan
- Roads
- Asphalt
Location
2603 W Parkland Boulevard, Tampa, FL 33609 · 33609 - Tampa / Palma Ceia


Neighborhood & Commute
ZIP Code 33609
- Median household income
- $98,808
- Income per person
- $71,143
- Households
- 9,325
- Average household size
- 2.11
- Median age
- 39.0
Source: Walk Score.
Disclosure: Community information and market data powered by Constellation Data Labs. Information is deemed reliable but not guaranteed.
Schools
- Elementary School
- Mitchell-HB
- Middle School
- Wilson-HB
- High School
- Plant-HB
Price & Status History
- Listing updated with changes from the MLS®
- Status changed to Closed
- Price changed to $2,900,000
Friends & Family
Similar Homes
For sale in Tampa, single family residence, within 20% of this price.
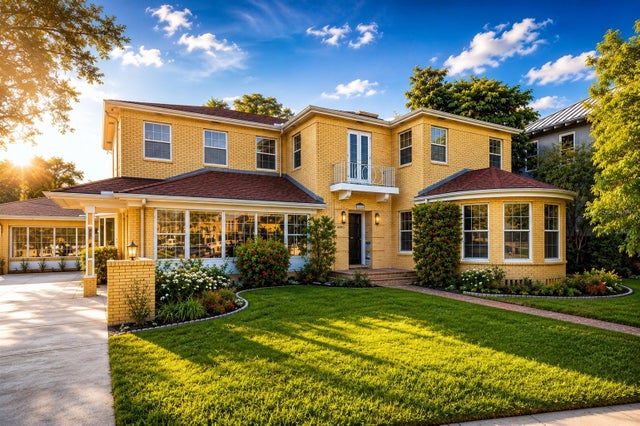 $2,800,000Single Family Residence SoldSold3Beds5Total Baths5,023Sqft803 BAYSHORE BOULEVARDTAMPA, FL 33606MORRISON GROVE SUB Subdivision
 $2,900,000Single Family Residence SoldSold6Beds6Total Baths4,973Sqft4010 W MCKAY AVENUETAMPA, FL 33609CLAIR MEL ADD Subdivision
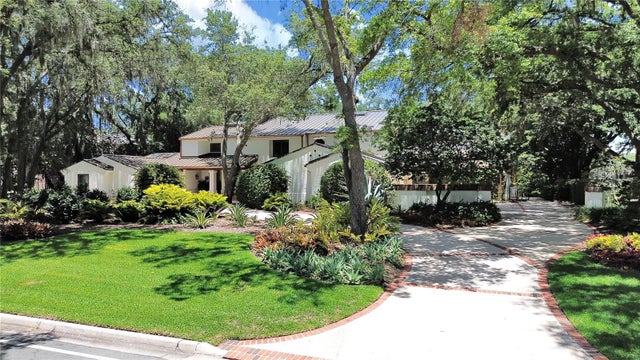 $2,925,000Single Family Residence SoldSold5Beds8Total Baths7,551Sqft16403 AVILA BOULEVARDTAMPA, FL 33613AVILA UNIT 1 Subdivision
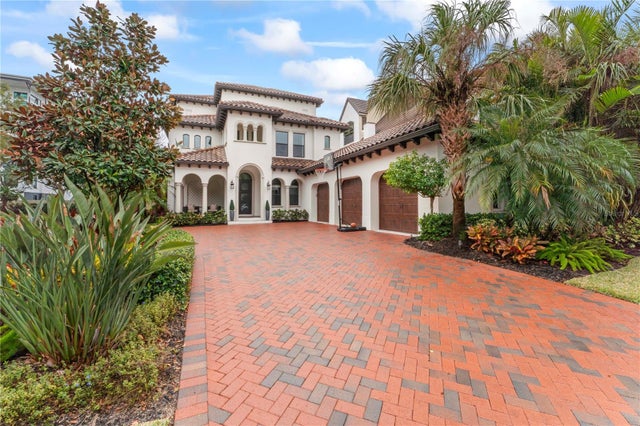 $2,975,000Single Family Residence SoldSold5Beds6Total Baths5,179Sqft4902 CARRANZA COURTTAMPA, FL 33616WESTSHORE YACHT CLUB PH 1 Subdivision