

SoldSingle Family ResidenceSold
4111 Causeway Vista Drive
Tampa, FL 33615
$3,000,000
- 5Beds
- 6Baths5 full, 1 half
- 4,611Sq Ft
- $651Per Sq Ft
- 0.18Acres
- 2002Built
- Subdivision
- The Reserve Of Old Tampa Bay
- County
- Hillsborough
- MLS®
- T3508717
Overview
Welcome to your dream waterfront oasis, custom built by the renowned Alvarez Homes in 2002. Nestled within an exclusive gated enclave of just 28 private residences, this stunning residence offers a harmonious blend of luxury, comfort, and unparalleled style, making every moment here an experience in serene living. As you enter the grandiose doors, be greeted by stunning open water views, soaring 12-foot ceilings and a striking staircase that set the stage for the exquisite details to follow. The elegant crown molding, upgraded stone, and hand-scraped walnut hardwood floors guide you through spacious, sunlit rooms, each telling its own story of luxury and sophistication. The home's layout includes five generous bedrooms, each with its own unique charm, accompanied by 5.5 baths, a dedicated office space, a cozy loft, and a versatile bonus room, all designed to cater to your every need. The heart of this home lies in its breathtaking kitchen, recently remodeled to feature stunning quartzite countertops and backsplash, state-of-the-art GE Monogram appliances, and a custom coffee room complete with a wet bar, ensuring that your culinary experiences are nothing short of extraordinary. The adjoining walk-in pantry further complements your storage needs. The owner’s retreat is a sanctuary of peace and luxury, boasting a private balcony with awe-inspiring views of Tampa Bay, a remodeled bathroom featuring a walk-in shower, a relaxing Jacuzzi tub, and an extensive custom walk-in closet. The added convenience of a morning bar, equipped with a refrigerator and microwave, ensures that comfort is never more than a few steps away. Step outside to discover an outdoor paradise designed for the ultimate Floridian lifestyle. The solar-heated pool, accented with a tropical stone waterfall, invites you to bask in the sun, while the extended Trex deck and spacious covered lanai provide the perfect backdrop for entertaining or tranquil relaxation. The spacious covered patio, outdoor kitchen, wet bar, and pergola invite al fresco dining and gatherings waterfront and under the stars. The meticulously xeriscaped gardens, enhanced with professional outdoor lighting, pave the way to your private dock, equipped with a motorized boat lift, promising endless adventures on Tampa Bay. Additional amenities include dual laundry rooms, two gas fireplaces for cozy evenings, plantation shutters, and Pella doors for an added touch of elegance. The property is also equipped with a whole-home water softener, two Trane HVAC systems, two reverse osmosis systems, and a tankless water heater, ensuring that every aspect of your home is as comfortable as it is luxurious. Embrace the opportunity to live in one of Tampa Bay’s most coveted addresses. With its oversized three-car garage and circular driveway, this home is a testament to refined living, where every detail is a reflection of uncompromising quality. Central location provides quick and easy access to shopping, dining, entertainment, Tampa International Airport, Downtown and an easy commute to top rated Gulf beaches. Schedule your showing today!
Listing Snapshot
- Price
- $3,000,000
- Days On Site
- N/A
- Bedrooms
- 5
- Inside Area (SqFt)
- 4,611 sqft
- Total Baths
- 6
- Full Baths
- 5
- Partial Baths
- 1
- Lot Size
- 0.18 Acres
- Year Built
- 2002
- MLS® Number
- T3508717
- Status
- Sold
- Property Tax
- $19,907.18 (2023)
- HOA/Condo/Coop Fees
- $2,215 Semi-Annually
- Sq Ft Source
- Public Records
Property Details
General Features
17 items
- Acres
- 0.18
- Attached Garage
- Yes
- Direction Faces
- Northwest
- Foundation
- Slab
- Garage
- Yes
- Garage Spaces
- 3
- Levels
- Two
- Number Of Stories
- 2
- Parking
- Circular Driveway, Covered, Driveway, Garage Door Opener, Oversized, Workshop in Garage, Attached
- Pets
- Yes
- Property Sub Type
- Single Family Residence
- Security
- Gated Community, Security Gate, Security System, Smoke Detector(s)
- Sewer
- Public Sewer
- SqFt Total
- 6,323
- Utilities
- Cable Available, Cable Connected, Electricity Available, Electricity Connected, Phone Available, Propane, Sewer Connected, Underground Utilities, Water Available
- Water Source
- Public
- Zoning
- PD
Interior Features
17 items
- Appliances
- Bar Fridge, Convection Oven, Cooktop, Dishwasher, Disposal, Dryer, Exhaust Fan, Freezer, Ice Maker, Microwave, Range Hood, Refrigerator, Tankless Water Heater, Washer, Water Softener, Wine Refrigerator
- Cooling
- Central Air
- Fireplace
- Yes
- Heating
- Central, Electric, Propane
- Interior
- Built-in Features, Crown Molding, Eat-in Kitchen, High Ceilings, Stone Counters, Tray Ceiling(s), Walk-In Closet(s), Wet Bar
- Laundry Features
- Electric Dryer Hookup, Gas Dryer Hookup, Inside, Upper Level
- Window Features
- Window Coverings, Double Pane Windows, Drapes, Window Treatments
Rooms
| Room | Dimensions | Level | Features |
|---|---|---|---|
| Bedroom 2 | 13x15 | Second | Ceiling Fan(s) |
| Bedroom 3 | 13x14.2 | Second | Ceiling Fan(s) |
| Bedroom 4 | 16x12 | Second | Ceiling Fan(s) |
| Bonus Room | 22x16.4 | First | Ceiling Fan(s) |
| Dining Room | 18x12 | First | |
| Kitchen | First | ||
| Living Room | 10x13 | First | |
| Loft | 11x11 | Second | |
| Master Bedroom | 28x16 | Second | Ceiling Fan(s) |
| Office | 14x8 | Second | Ceiling Fan(s) |
Exterior Features
14 items
- Construction Details
- Block
- Exterior
- Awning(s), Balcony, Lighting, Outdoor Grill, Outdoor Kitchen, Outdoor Shower, Rain Gutters, Dock
- Fencing
- Fenced
- Lot Features
- Landscaped, Paved, Private, Waterfront
- Other Structures
- Outdoor Kitchen
- Patio And Porch
- Covered, Deck, Front Porch, Patio, Rear Porch
- Pool Features
- Heated, In Ground, Private
- Private Pool
- Yes
- Roof
- Tile
- View
- Water, Pool
- Waterfront
- Yes
- Waterfront Features
- TAMPA BAY
- Waterview
- Water, Pool
- Windows/Doors
- Window Coverings, Double Pane Windows, Drapes, Window Treatments
Community Features
8 items
- Association Amenities
- Gated
- Association Fee
- $2215.0
- Association Fee Frequency
- Semi-Annually
- Community Features
- Gated
- MLS Area
- 33615 - Tampa / Town and Country
- Township
- 29
- Financing Terms Available
- Cash, Conventional
- Roads
- Paved
Location
4111 Causeway Vista Drive, Tampa, FL 33615 · 33615 - Tampa / Town and Country


Neighborhood & Commute
ZIP Code 33615
- Median household income
- $61,328
- Income per person
- $36,600
- Households
- 20,323
- Average household size
- 2.46
- Median age
- 39.3
Source: Walk Score.
Disclosure: Community information and market data powered by Constellation Data Labs. Information is deemed reliable but not guaranteed.
Schools
- Elementary School
- Bay Crest-HB
- Middle School
- Webb-HB
- High School
- Alonso-HB
Price & Status History
- Listing updated with changes from the MLS®
- Status changed to Closed
Friends & Family
Similar Homes
For sale in Tampa, single family residence, within 20% of this price.
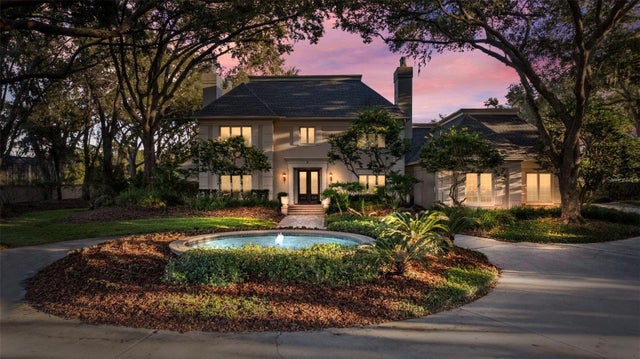 $3,000,000Single Family Residence SoldSold5Beds7Total Baths5,881Sqft16607 AVILA BOULEVARDTAMPA, FL 33613AVILA UNIT 1 Subdivision
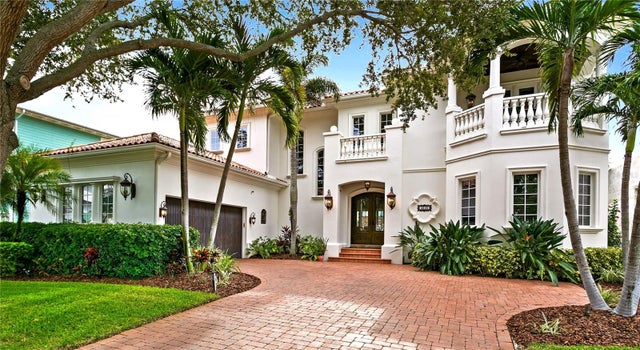 $3,200,000Single Family Residence SoldSold5Beds7Total Baths5,009Sqft4940 W SAN RAFAEL STREETTAMPA, FL 33629STONEY POINT SUB ADD Subdivision
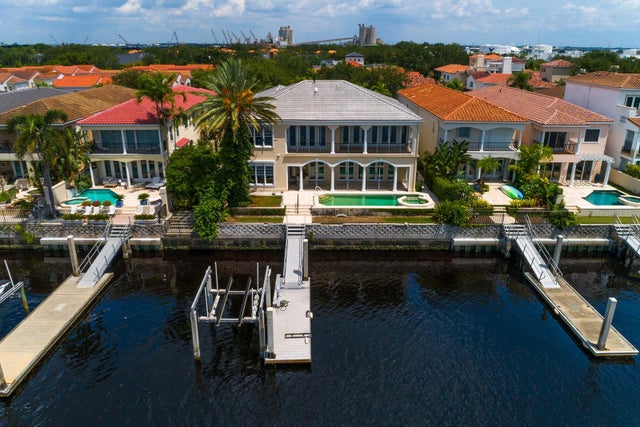 $3,303,000Single Family Residence SoldSold5Beds7Total Baths6,956Sqft1029 ROYAL PASS ROADTAMPA, FL 33602PORT ROYAL AT HARBOUR ISLAND P Subdivision
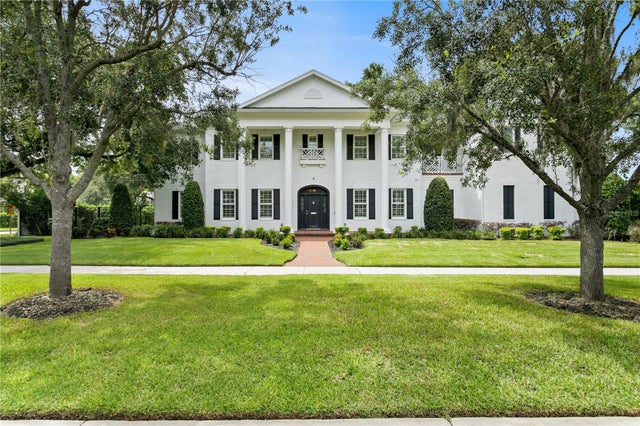 $3,315,000Single Family Residence SoldSold5Beds5Total Baths4,900Sqft3425 JEAN CIRCLETAMPA, FL 33629GOLF VIEW PARK 11 PAGE 72 Subdivision