

SoldSingle Family ResidenceSold
610 Marmora Avenue
Tampa, FL 33606
$2,700,000
- 5Beds
- 6Baths5 full, 1 half
- 4,791Sq Ft
- $564Per Sq Ft
- 0.2Acres
- 2008Built
- Subdivision
- Davis Islands Pb10 Pg52 To 57
- County
- Hillsborough
- MLS®
- T3502201
Overview
One or more photo(s) has been virtually staged. Your Mediterranean Island Oasis awaits! Situated on one of Davis Islands’ most desired streets, this 5 bedroom, 5 full and 1 half bath pool home offers 4,791 square feet of heated living space, plus a 3-car garage, covered balconies, patios, and a fully screened pool with spa! Welcomed through double doors, you will feel as if you are immediately transported to a luxurious resort style paradise upon walking into the 2-story formal living space with gas fireplace and floor to ceiling windows showcasing the tropical sanctuary beyond. The great room is indeed the heart of the home, with an open concept space for living, dining and a well-appointed kitchen with 6 burner gas stove, dual built-in ovens, walk-in pantry, center island with prep sink, and breakfast bar. Pocket sliding patio doors open to the expansive covered patio and pool area creating the perfect opportunity for embracing indoor-outdoor living and truly enjoying the Florida Lifestyle! Fitting for an in-law suite or entertainment room, the 5th bedroom and full bathroom features a private outdoor entrance directly off the covered patio. An additional flex space and powder bath round out the first floor. Make your way up the grand staircase to the 2nd floor mezzanine presenting views of the formal living area below and an ideal split bedroom floor plan. The left wing features the primary suite including dual walk-in closets with built-in shelving systems, a spacious private balcony and expansive en-suite bathroom with dual vanities, large soaking tub and oversized walk-in shower. Two additional bedrooms, each with private en-suite baths close out this side of the home. On the right wing, an oversized bedroom with private balcony and full en-suite bathroom is ideal for both family and guests alike! The laundry room with ample cabinets and counter space completes the 2nd floor. The crown jewel of this home is the fully screened resort style pool with sun shelf, highlighted by bubbling fountains and spa surrounded by lush tropical landscaping and patios, offering a staycation location anytime you are ready! The convenient and low maintenance turfed and fully fenced side yard is perfect for your furry friends! Just 5 minutes to Downtown Tampa, enjoy the best of slow-paced “island life” with superior access to Tampa’s vibrant Downtown & Water Street. Davis Islands is home to a private airport, yacht club, parks, beaches & dog beaches, including a charming village with local shops and restaurants. The Island is unmatched in the appeal for luxury living. Bring your golf cart, boat, plane and get ready to live your Florida dream on beautiful Davis Islands. Bedroom Closet Type: Walk-in Closet (Primary Bedroom).
Listing Snapshot
- Price
- $2,700,000
- Days On Site
- N/A
- Bedrooms
- 5
- Inside Area (SqFt)
- 4,791 sqft
- Total Baths
- 6
- Full Baths
- 5
- Partial Baths
- 1
- Lot Size
- 0.2 Acres
- Year Built
- 2008
- MLS® Number
- T3502201
- Status
- Sold
- Property Tax
- $19,064.13 (2023)
- HOA/Condo/Coop Fees
- N/A
- Sq Ft Source
- Public Records
Property Details
General Features
17 items
- Acres
- 0.2
- Attached Garage
- Yes
- Direction Faces
- North
- Foundation
- Slab
- Garage
- Yes
- Garage Spaces
- 3
- Levels
- Two
- Number Of Stories
- 2
- Parking
- Driveway, Garage Door Opener, Attached
- Property Sub Type
- Single Family Residence
- Security
- Security System
- Sewer
- Public Sewer
- SqFt Total
- 6,298
- Style
- Mediterranean
- Utilities
- Natural Gas Available, Electricity Connected, Natural Gas Connected, Sewer Connected, Water Connected
- Water Source
- Public
- Zoning
- RS-75
Interior Features
23 items
- Appliances
- Cooktop, Dishwasher, Disposal, Dryer, Gas Water Heater, Refrigerator, Water Softener
- Cooling
- Central Air, Zoned
- Fireplace
- Yes
- Fireplace Features
- Gas, Living Room
- Flooring
- Wood
- Heating
- Central
- Interior
- Coffered Ceiling(s), Eat-in Kitchen, High Ceilings, Open Floorplan
- Laundry Features
- Laundry Room, Upper Level
Rooms
| Room | Dimensions | Level | Features |
|---|---|---|---|
| Bathroom 2 | 8x9 | Second | |
| Bathroom 3 | 7x10 | Second | |
| Bathroom 4 | 5x13 | Second | |
| Bathroom 5 | 6x11 | First | |
| Bedroom 2 | 14x17 | Second | Ceiling Fan(s) |
| Bedroom 3 | 12x13 | Second | Ceiling Fan(s) |
| Bedroom 4 | 13x16 | Second | Ceiling Fan(s) |
| Bedroom 5 | 13x14 | First | Ceiling Fan(s) |
| Den | 14x14 | First | |
| Dining Room | 10x14 | First | |
| Family Room | 14x26 | First | Ceiling Fan(s) |
| Kitchen | 14x20 | First | Breakfast Bar, Granite Counters |
| Living Room | 21x26 | First | Ceiling Fan(s) |
| Master Bathroom | 14x17 | Second | Granite Counters |
| Master Bedroom | 14x17 | Second | Ceiling Fan(s) |
Exterior Features
9 items
- Construction Details
- Block, Stucco
- Exterior
- Balcony, Lighting
- Fencing
- Vinyl
- Lot Features
- Landscaped
- Patio And Porch
- Covered, Front Porch, Patio, Porch, Rear Porch, Screened
- Pool Features
- In Ground, Salt Water, Screen Enclosure, Private
- Private Pool
- Yes
- Roof
- Tile
- Spa Features
- Heated
Community Features
4 items
- MLS Area
- 33606 - Tampa / Davis Island/University of Tampa
- Township
- 29
- Financing Terms Available
- Cash, Conventional, VA Loan
- Roads
- Asphalt, Paved
Location
610 Marmora Avenue, Tampa, FL 33606 · 33606 - Tampa / Davis Island/University of Tampa


Neighborhood & Commute
ZIP Code 33606
- Median household income
- $110,749
- Income per person
- $85,458
- Households
- 9,866
- Average household size
- 1.92
- Median age
- 36.3
Source: Walk Score.
Disclosure: Community information and market data powered by Constellation Data Labs. Information is deemed reliable but not guaranteed.
Schools
- Elementary School
- Gorrie-HB
- Middle School
- Wilson-HB
- High School
- Plant-HB
Price & Status History
- Listing updated with changes from the MLS®
- Status changed to Closed
- Price changed to $2,875,000
Friends & Family
Similar Homes
For sale in Tampa, single family residence, within 20% of this price.
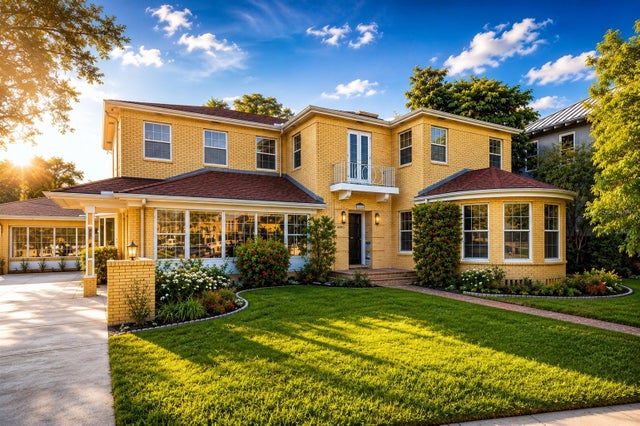 $2,800,000Single Family Residence SoldSold3Beds5Total Baths5,023Sqft803 BAYSHORE BOULEVARDTAMPA, FL 33606MORRISON GROVE SUB Subdivision
 $2,900,000Single Family Residence SoldSold6Beds6Total Baths4,973Sqft4010 W MCKAY AVENUETAMPA, FL 33609CLAIR MEL ADD Subdivision
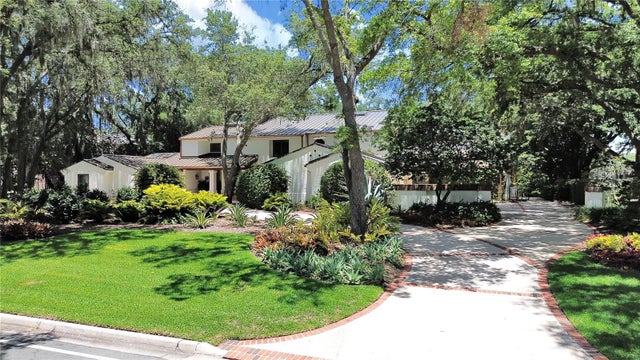 $2,925,000Single Family Residence SoldSold5Beds8Total Baths7,551Sqft16403 AVILA BOULEVARDTAMPA, FL 33613AVILA UNIT 1 Subdivision
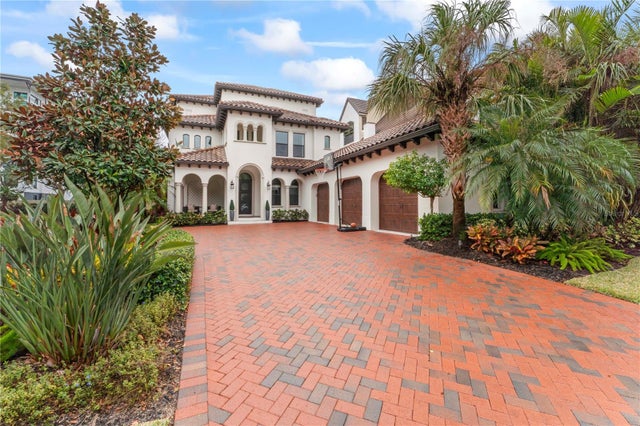 $2,975,000Single Family Residence SoldSold5Beds6Total Baths5,179Sqft4902 CARRANZA COURTTAMPA, FL 33616WESTSHORE YACHT CLUB PH 1 Subdivision