

SoldSingle Family ResidenceSold
4295 Rambler Ave
St Cloud, FL 34772
$790,000
- 4Beds
- 4Baths3 full, 1 half
- 3,462Sq Ft
- $228Per Sq Ft
- 2.44Acres
- 2008Built
- Subdivision
- S L & I C
- County
- Osceola
- MLS®
- S5150844
Overview
Virtually Staged. Tucked beneath mature oaks on 2.44 fenced acres, this custom property was built for buyers craving space, flexibility, and the freedom to live differently. Bring the RV, boat, trailers, chickens, hobbies, and toys, there’s room for all of it here. Centered around a screened saltwater courtyard pool and spa with outdoor shower, the home was designed for indoor-outdoor living with French doors opening to the courtyard from multiple rooms throughout the home. Inside, the 3.5 bath, 4 bedroom (could be 5) split floorplan offers multiple flexible living spaces, including a formal dining room, breakfast nook, family room, oversized great room/game room, and a front flex space ideal for a home office, bonus room, or additional living area. Rich wood cabinetry, quartz countertops, stainless appliances, gas cooktop with pot filler, double convection ovens, oversized island, stacked stone accent walls, and an Old World wood and iron entry door add warmth and character throughout the home.The 40x30 red iron building with electric, water, and 4 oversized roll-up doors easily accommodates RVs, boats, trailers, work vehicles, workshop needs, or recreational storage. The property also features horse stalls, chicken coop, fenced garden area with irrigation, whole-property irrigation, separate irrigation well, electric gate, covered front porch, concrete safe room with impact-proof glass window, new tankless water heaters, and new metal roof installed in 2025.Despite its peaceful country setting, the property is conveniently located just minutes from the Florida Turnpike and historic downtown St. Cloud, known for its lakefront, locally owned shops, coffee spots, restaurants, and small-town charm.
Listing Snapshot
- Price
- $790,000
- Days On Site
- N/A
- Bedrooms
- 4
- Inside Area (SqFt)
- 3,462 sqft
- Total Baths
- 4
- Full Baths
- 3
- Partial Baths
- 1
- Lot Size
- 2.44 Acres
- Year Built
- 2008
- MLS® Number
- S5150844
- Status
- Sold
- Property Tax
- $5,973 (2025)
- HOA/Condo/Coop Fees
- N/A
- Sq Ft Source
- Public Records
Property Details
General Features
14 items
- Acres
- 2.44
- Direction Faces
- West
- Foundation
- Slab
- Levels
- One
- Parking
- Boat, Oversized, RV Garage, RV Access/Parking
- Pets
- Yes
- Property Sub Type
- Single Family Residence
- Security
- Smoke Detector(s)
- Sewer
- Septic Tank
- SqFt Total
- 4,856
- Style
- Ranch
- Utilities
- Cable Available, Cable Connected, Electricity Connected, Propane
- Water Source
- Private, Well
- Zoning
- OAC
Interior Features
20 items
- Appliances
- Cooktop, Dishwasher, Gas Water Heater, Ice Maker, Refrigerator, Tankless Water Heater, Water Softener
- Cooling
- Central Air
- Flooring
- Wood, Bamboo, Hardwood, Tile
- Furnished
- Unfurnished
- Heating
- Central, Electric
- Interior
- Walk-In Closet(s)
- Laundry Features
- Electric Dryer Hookup, Inside, Laundry Room, Washer Hookup
- Spa
- Yes
- Window Features
- Blinds, Double Pane Windows
Rooms
| Room | Dimensions | Level | Features |
|---|---|---|---|
| Bedroom 2 | 16x16 | First | Ceiling Fan(s), Description - Room9 |
| Bedroom 3 | 12x13 | First | Ceiling Fan(s), Description - Room10 |
| Bedroom 4 | 13x14 | First | Ceiling Fan(s), Description - Room11 |
| Bonus Room | 10x16 | First | Ceiling Fan(s), Description - Room4 |
| Dinette | 8x12 | First | Description - Room8 |
| Dining Room | 12x15 | First | Description - Room3 |
| Family Room | 14x18 | First | Ceiling Fan(s), Description - Room2 |
| Great Room | 12x27 | First | Ceiling Fan(s), Description - Room1 |
| Kitchen | 13x15 | First | Breakfast Bar, Kitchen Island, Stone Counters, Description - Room5 |
| Master Bathroom | 12x14 | First | Double Vanity, Granite Counters, Description - Room7 |
| Master Bedroom | 13x22 | First | Ceiling Fan(s), Description - Room6 |
Exterior Features
11 items
- Construction Details
- Block, Stone, Stucco
- Exterior
- Dog Run, Garden, Lighting, Outdoor Shower, Storage
- Fencing
- Chain Link, Electric, Fenced, Wire
- Lot Features
- Farm
- Other Structures
- Corral(s), Shed(s), Storage, Workshop
- Patio And Porch
- Covered, Front Porch, Patio, Screened, Side Porch
- Pool Features
- Gunite, In Ground, Pool Sweep, Salt Water, Private
- Private Pool
- Yes
- Roof
- Metal
- Spa
- Yes
- Windows/Doors
- Blinds, Double Pane Windows
Community Features
4 items
- MLS Area
- 34772 - St Cloud (Narcoossee Road)
- Township
- 27
- Financing Terms Available
- Cash, Conventional, VA Loan
- Roads
- Paved
Location
4295 Rambler Ave, St Cloud, FL 34772 · 34772 - St Cloud (Narcoossee Road)


Neighborhood & Commute
ZIP Code 34772
- Median household income
- $70,917
- Income per person
- $29,929
- Households
- 16,421
- Average household size
- 3.01
- Median age
- 37.9
Source: Walk Score.
Disclosure: Community information and market data powered by Constellation Data Labs. Information is deemed reliable but not guaranteed.
Schools
- Elementary School
- Hickory Tree Elem
- Middle School
- Harmony Middle
- High School
- Harmony High
Price & Status History
- Listing updated with changes from the MLS®
- Status changed to Closed
- Price changed to $825,000
Friends & Family
Similar Homes
For sale in St Cloud, single family residence, within 20% of this price.
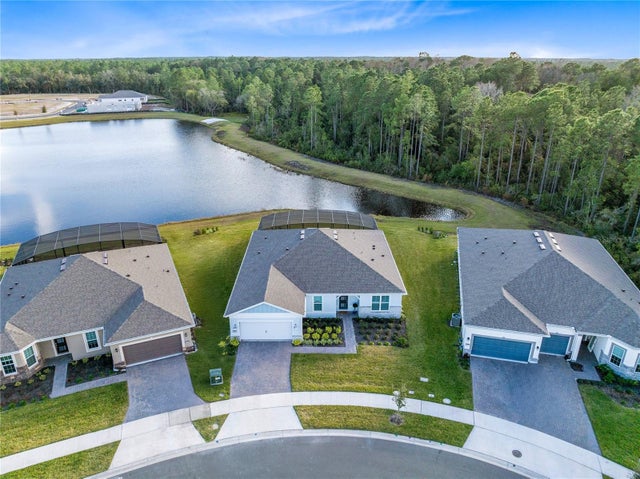 $780,000Single Family Residence SoldSold3Beds3Total Baths2,269Sqft6364 SNOW TREE LANEST CLOUD, FL 34771DEL WEBB SUNBRIDGE Subdivision
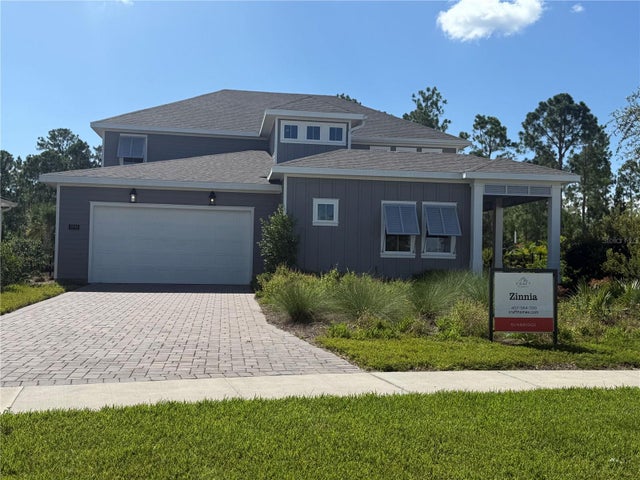 $800,000Single Family Residence SoldSold5Beds5Total Baths3,517Sqft2948 SCOUT STREETST CLOUD, FL 34771WESLYN PARK IN SUNBRIDGE Subdivision
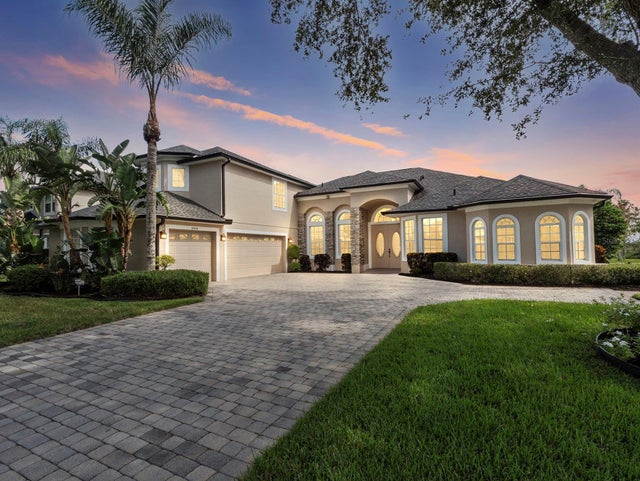 $807,000Single Family Residence SoldSold5Beds5Total Baths3,681Sqft4929 PARKVIEW DRIVEST CLOUD, FL 34771LAKE POINTE Subdivision
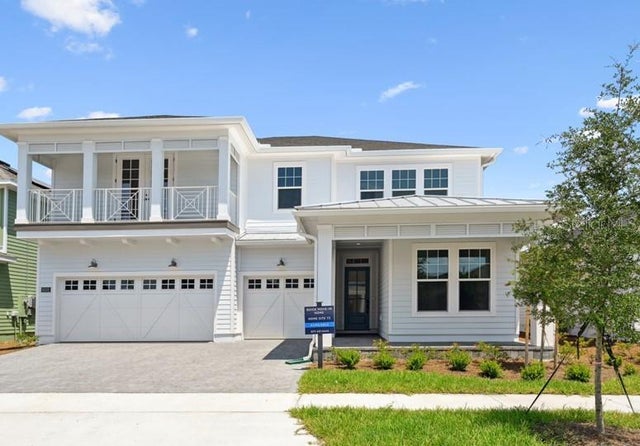 $815,000Single Family Residence SoldSold5Beds4Total Baths3,164Sqft6232 TRAILBLAZE BENDST CLOUD, FL 34771WESLYN PARK IN SUNBRIDGE Subdivision