

SoldSingle Family ResidenceSold
4445 Story Road
Saint Cloud, FL 34772
$960,000
- 4Beds
- 4Baths4 full
- 3,341Sq Ft
- $287Per Sq Ft
- 4.92Acres
- 2008Built
- Subdivision
- Seminole Land & Inv Co
- County
- Osceola
- MLS®
- O6171378
Overview
Indulge in a sanctuary of spacious luxury and discreet tranquility with this custom-built single-story residence, a masterful composition of four bedrooms and four baths sprawled across an expansive 4.92-acre estate. Impeccably maintained and poised for immediate occupancy, the home unveils an open floor plan that seamlessly connects living spaces, offering a harmonious flow throughout. The grand entrance foyer sets the stage, leading to a voluminous living room, a fortified panic room with formidable concrete walls, an elegant office space, and the regal master suite. Within the master enclave, tray ceilings preside over custom cement floors, an indulgent walkthrough shower, and two walk-in closets. Meanwhile, two bedrooms share the convenience of a Jack-N-Jill bathroom, while the fourth enjoys a private ensuite with a walk-in closet.
The heart of this residence beats within its stunning kitchen, a culinary masterpiece adorned with stainless steel appliances, granite countertops, a walk-in pantry, and an induction cooktop. The kitchen seamlessly transitions into the welcoming family room, creating a space where both the home chef and guests can relish in the art of entertaining. Step outside to the inviting pool area, complete with an outdoor cook space and a sprawling 33x72 screen room, covered dining area, and built-in tiki torches provide an idyllic setting for cherished moments with friends and family.
Notable interior features: Kitchen - walk-in pantry, extra large island, multiple seating areas; Primary bedroom - two walk-in closets, tray ceiling, walkthrough shower, large garden tub; In-law bedroom - walk-in closet, ensuite; Guest bedrooms - Jack-N-Jill bathroom; Laundry Room - cabinets, sink, exterior entry leading to the pool; Garage - epoxy floor. Additional interior notables: full pool bathroom, impact windows, crown molding throughout, plantation shutters, 10' ceilings, panic room, entire house vacuum system, entire house dehumidifying system, recess lights throughout, two water heaters (one for primary bedroom), 3 pane windows.
Notable exterior features: 4 car carport, 213 sq ft enclosed front porch, over 3,000 sq ft back patio pool enclosure with covered area, 1 yr old on ground solar panels with 25 yr warranty paid off, entire house backup generator, roof 2008, 2 water heaters (1 is 2 yrs old the other is 8 yrs old), AC is from 2008, septic, well, 2 fish ponds with fountain filtration one with deck, cameras, flood lights, 1,400 sq/ft workshop, 200 sq ft polebarn, pump house.
Culminate to define this property as an exquisite blend of opulence, functionality, and privacy – a haven to be appreciated. Schedule your private viewing today and immerse yourself in the allure of this distinguished residence. **VIDEO WALKTHROUGH >>> https://realestate.febreframeworks.com/videos/bd4865a7-ea13-4338-8333-3025e5ff9d07 **
Listing Snapshot
- Price
- $960,000
- Days On Site
- N/A
- Bedrooms
- 4
- Inside Area (SqFt)
- 3,341 sqft
- Total Baths
- 4
- Full Baths
- 4
- Partial Baths
- 0
- Lot Size
- 4.92 Acres
- Year Built
- 2008
- MLS® Number
- O6171378
- Status
- Sold
- Property Tax
- $8,213 (2022)
- HOA/Condo/Coop Fees
- N/A
- Sq Ft Source
- Public Records
Property Details
General Features
16 items
- Acres
- 4.92
- Attached Garage
- Yes
- Carport
- 4
- Direction Faces
- West
- Energy Features
- Solar
- Foundation
- Slab
- Garage
- Yes
- Garage Spaces
- 2
- Levels
- One
- Parking
- Garage Door Opener, Oversized, Attached
- Property Sub Type
- Single Family Residence
- Security
- Security System
- Sewer
- Septic Tank
- SqFt Total
- 3,801
- Water Source
- Private, Well
- Zoning
- OAC
Interior Features
14 items
- Appliances
- Cooktop, Dishwasher, Refrigerator
- Cooling
- Central Air
- Flooring
- Ceramic Tile
- Heating
- Central
- Interior
- Crown Molding, Eat-in Kitchen, High Ceilings, Open Floorplan, Tray Ceiling(s), Walk-In Closet(s)
- Laundry Features
- Inside, Laundry Room
- Window Features
- Shutters
Rooms
| Room | Dimensions | Level | Features |
|---|---|---|---|
| Bedroom 2 | 11x13 | First | |
| Bedroom 3 | 14x11 | First | |
| Bedroom 4 | 12x14 | First | |
| Den | 12x13 | First | |
| Kitchen | 17x23 | First | |
| Living Room | 19x28 | First | |
| Master Bedroom | 23x16 | First |
Exterior Features
9 items
- Construction Details
- Stucco
- Lot Features
- Landscaped, Paved
- Patio And Porch
- Covered, Patio, Porch, Screened
- Pool Features
- In Ground, Screen Enclosure, Private
- Private Pool
- Yes
- Roof
- Shingle
- View
- Garden
- Waterview
- Garden
- Windows/Doors
- Shutters
Community Features
4 items
- MLS Area
- 34772 - St Cloud (Narcoossee Road)
- Township
- 27
- Financing Terms Available
- Cash, Conventional
- Roads
- Asphalt
Location
4445 Story Road, Saint Cloud, FL 34772 · 34772 - St Cloud (Narcoossee Road)


Neighborhood & Commute
ZIP Code 34772
- Median household income
- $70,917
- Income per person
- $29,929
- Households
- 16,421
- Average household size
- 3.01
- Median age
- 37.9
Source: Walk Score.
Disclosure: Community information and market data powered by Constellation Data Labs. Information is deemed reliable but not guaranteed.
Schools
- Elementary School
- Hickory Tree Elem
- Middle School
- St. Cloud Middle (6-8)
- High School
- Harmony High
Price & Status History
- Listing updated with changes from the MLS®
- Status changed to Closed
Friends & Family
Similar Homes
For sale in Saint Cloud, single family residence, within 20% of this price.
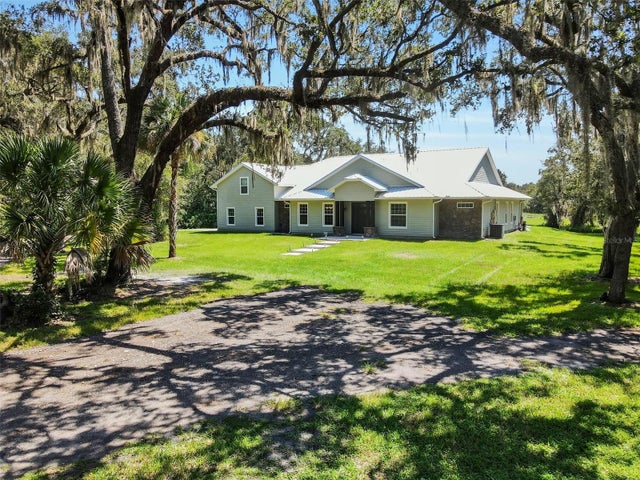 $960,000Single Family Residence SoldSold4Beds4Total Baths3,404Sqft1900 PARKWAY AVENUESAINT CLOUD, FL 34772MC COOLS ADD Subdivision
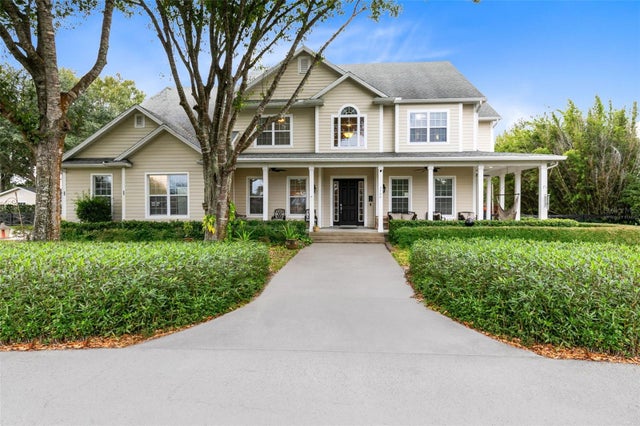 $975,000Single Family Residence SoldSold6Beds6Total Baths6,050Sqft2500 BRONCO DRIVESAINT CLOUD, FL 34771BAY LAKE RANCH UNIT 01 Subdivision
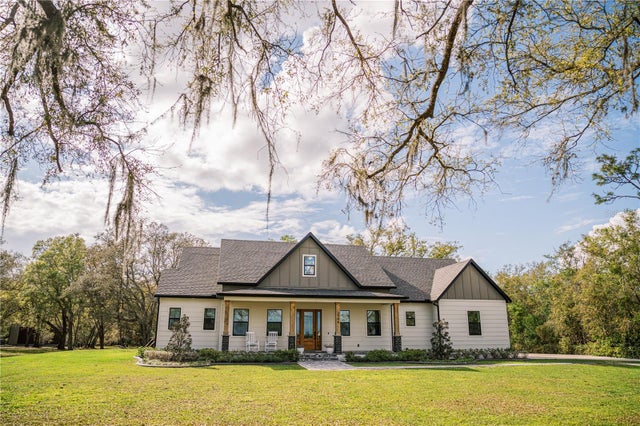 $975,000Single Family Residence SoldSold4Beds4Total Baths3,131Sqft2796 SILVERTHORNE TRLSAINT CLOUD, FL 34772S L & I C Subdivision
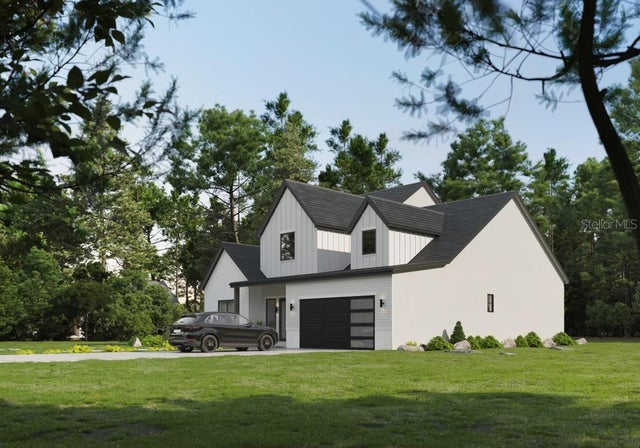 $941,000Single Family Residence SoldSold4Beds4Total Baths2,998Sqft1750 CASSIDY DRIVESAINT CLOUD, FL 34771BAY LAKE RANCH UNIT 02 Subdivision