

SoldSingle Family ResidenceSold
5294 Mill Stream Drive
Saint Cloud, FL 34771
$990,000
- 4Beds
- 3Baths3 full
- 3,890Sq Ft
- $254Per Sq Ft
- 0.84Acres
- 1994Built
- Subdivision
- Mill Stream Estates
- County
- Osceola
- MLS®
- O6154383
Overview
Located on almost an ACRE of property with 171 Linear Feet of FRONTAGE to LAKE HENDON, a 147 Acre, PRIVATE LAKE that is perfect for Boating, Skiing, Bass Fishing or just sitting on the COVERED DOCK watching the beautiful SUNSETS, this Executive POOL home has been immaculately maintained and offers a RESORT LIKE outside living space with BREATHTAKING VIEWS. This ONE OWNER home offers 3,890 sq ft of living space which includes 4 BEDROOMS, 3 FULL BATHROOMS, an OFFICE or “MAN CAVE”, formal Living and Dining rooms, a BONUS or GAME ROOM and a Kitchen with GRANITE countertops and all NEW Frigidaire Appliances. The high ceilings with abundance of windows and sliding doors, offers TREMENDOUS VIEWS and bathes the house in natural light highlighting the amazing feeling of spaciousness. The 3 CAR GARAGE has extra high height panels and is deep enough to store a boat. The house was re-piped in 2021 and a new water heater was installed at that time. The outdoor living space in this house features a simply amazing screen enclosed pool with raised spa and lighting which again offers the tranquility of a beautiful lake view. Going to the lake, there is a private WHITE SAND BEACH and a long, sweeping DOCK with power, water and includes a BOAT LIFT. This is simply the BEST spot to sit in the Adirondack chairs and watch the Sunrise, Sunset or better yet, both! This area is lovingly dubbed “LAKE NONA SOUTH” and offers great access to the Orlando International Airport, Lake Nona/Medical City, the Orlando THEME PARKS, and the beautiful BEACHES of Florida's East Coast. Click on the Virtual Tour links to see the attached video, 3D virtual walk through, interactive floor plan and much more of your new home.
Listing Snapshot
- Price
- $990,000
- Days On Site
- N/A
- Bedrooms
- 4
- Inside Area (SqFt)
- 3,890 sqft
- Total Baths
- 3
- Full Baths
- 3
- Partial Baths
- 0
- Lot Size
- 0.84 Acres
- Year Built
- 1994
- MLS® Number
- O6154383
- Status
- Sold
- Property Tax
- $6,014.69 (2022)
- HOA/Condo/Coop Fees
- $33.33 monthly
- Sq Ft Source
- Public Records
Property Details
General Features
18 items
- Acres
- 0.84
- Attached Garage
- Yes
- Direction Faces
- Northwest
- Foundation
- Slab
- Garage
- Yes
- Garage Spaces
- 3
- Green Energy Efficient
- Appliances, HVAC
- Levels
- Two
- Number Of Stories
- 2
- Parking
- Driveway, Garage Door Opener, Garage Faces Side, Oversized, Attached
- Pets
- Yes
- Property Sub Type
- Single Family Residence
- Sewer
- Septic Tank
- SqFt Total
- 5,511
- Style
- Contemporary
- Utilities
- Cable Available, Electricity Connected, Underground Utilities, Water Connected
- Water Source
- Private, Well
- Zoning
- OR1C
Interior Features
25 items
- Appliances
- Dishwasher, Disposal, Electric Water Heater, Microwave, Range, Refrigerator
- Cooling
- Central Air
- Fireplace
- Yes
- Fireplace Features
- Living Room, Wood Burning
- Flooring
- Carpet, Ceramic Tile
- Heating
- Central, Electric
- Interior
- Built-in Features, Crown Molding, High Ceilings, Stone Counters, Tray Ceiling(s), Walk-In Closet(s)
- Laundry Features
- Inside, Laundry Room
- Spa
- Yes
- Window Features
- Window Coverings, Blinds, Window Treatments
Rooms
| Room | Dimensions | Level | Features |
|---|---|---|---|
| Bathroom 2 | 7x10 | First | |
| Bathroom 3 | 6x11 | First | |
| Bedroom 2 | 13x12 | First | Ceiling Fan(s) |
| Bedroom 3 | 12x15 | First | Ceiling Fan(s) |
| Bedroom 4 | 11x15 | First | Ceiling Fan(s) |
| Bonus Room | 19x27 | Second | Ceiling Fan(s) |
| Dinette | 8x13 | First | |
| Dining Room | 13x12 | First | |
| Family Room | 14x23 | First | Ceiling Fan(s) |
| Kitchen | 15x17 | First | Granite Counters |
| Laundry | First | ||
| Living Room | 14x17 | First | |
| Master Bathroom | 11x14 | First | |
| Master Bedroom | 16x24 | First | Ceiling Fan(s) |
| Office | 11x15 | First |
Exterior Features
14 items
- Construction Details
- Block, Stucco
- Exterior
- Rain Gutters
- Lot Features
- Landscaped, Level, Paved, Waterfront
- Patio And Porch
- Covered
- Pool Features
- Gunite, In Ground, Pool Sweep, Screen Enclosure, Private
- Private Pool
- Yes
- Roof
- Shingle
- Spa
- Yes
- Spa Features
- In Ground
- View
- Lake, Water
- Waterfront
- Yes
- Waterfront Features
- Lake Privileges, Lake
- Waterview
- Lake, Water
- Windows/Doors
- Window Coverings, Blinds, Window Treatments
Community Features
6 items
- Association Fee
- $400.0
- Association Fee Frequency
- Annually
- MLS Area
- 34771 - St Cloud (Magnolia Square)
- Township
- 25S
- Financing Terms Available
- Cash, Conventional
- Roads
- Paved
Location
5294 Mill Stream Drive, Saint Cloud, FL 34771 · 34771 - St Cloud (Magnolia Square)


Neighborhood & Commute
ZIP Code 34771
- Median household income
- $90,054
- Income per person
- $38,286
- Households
- 11,023
- Average household size
- 2.85
- Median age
- 37.3
Source: Walk Score.
Disclosure: Community information and market data powered by Constellation Data Labs. Information is deemed reliable but not guaranteed.
Schools
- Elementary School
- Narcoossee Elementary
- Middle School
- Narcoossee Middle
- High School
- Tohopekaliga High School
Price & Status History
- Listing updated with changes from the MLS®
- Status changed to Closed
- Price changed to $999,000
Friends & Family
Similar Homes
For sale in Saint Cloud, single family residence, within 20% of this price.
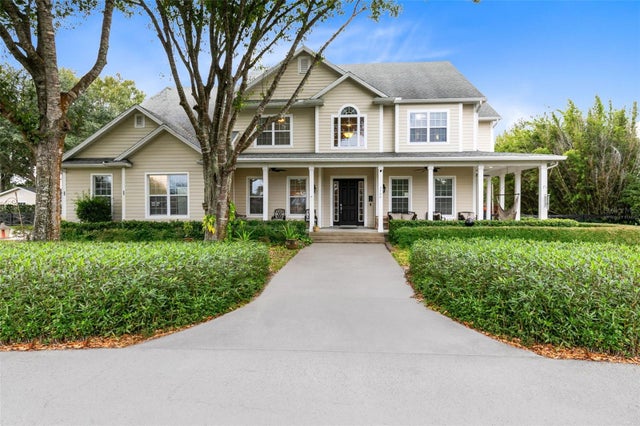 $975,000Single Family Residence SoldSold6Beds6Total Baths6,050Sqft2500 BRONCO DRIVESAINT CLOUD, FL 34771BAY LAKE RANCH UNIT 01 Subdivision
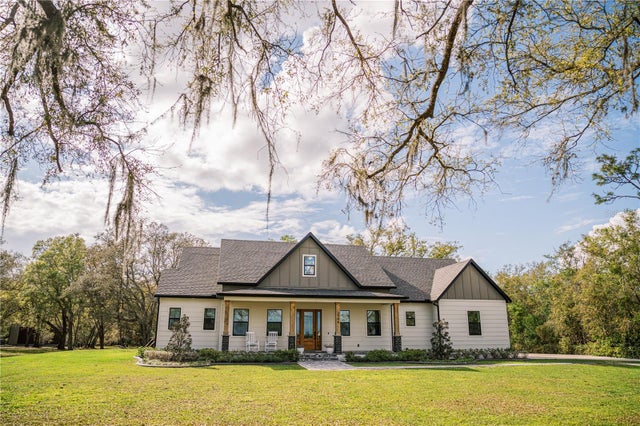 $975,000Single Family Residence SoldSold4Beds4Total Baths3,131Sqft2796 SILVERTHORNE TRLSAINT CLOUD, FL 34772S L & I C Subdivision
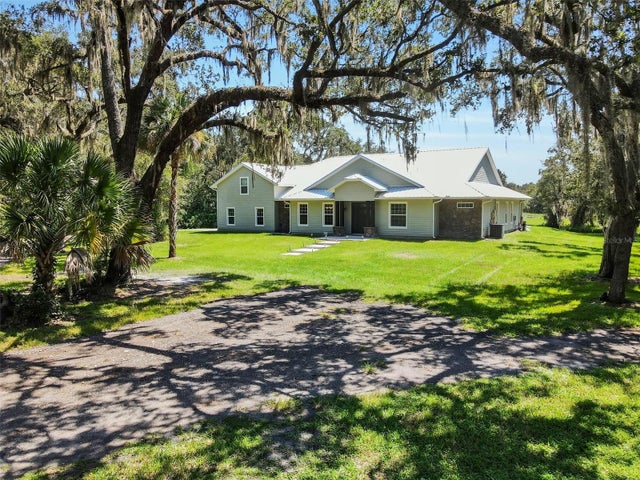 $960,000Single Family Residence SoldSold4Beds4Total Baths3,404Sqft1900 PARKWAY AVENUESAINT CLOUD, FL 34772MC COOLS ADD Subdivision
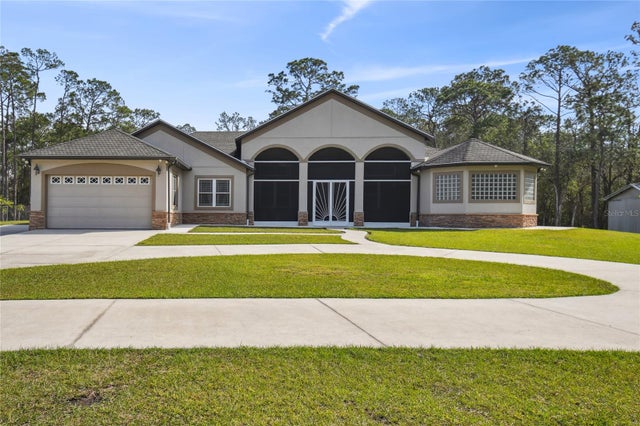 $960,000Single Family Residence SoldSold4Beds4Total Baths3,341Sqft4445 STORY ROADSAINT CLOUD, FL 34772SEMINOLE LAND & INV CO Subdivision