

SoldSingle Family ResidenceSold
2500 Bronco Drive
Saint Cloud, FL 34771
$975,000
- 6Beds
- 6Baths4 full, 2 half
- 6,050Sq Ft
- $161Per Sq Ft
- 2.05Acres
- 2005Built
- Subdivision
- Bay Lake Ranch Unit 01
- County
- Osceola
- MLS®
- O6166428
Overview
One or more photo(s) has been virtually staged. Discover your new haven, a meticulously crafted 6,000+ square foot custom-built ranch-style home set on over 2 acres of pristine land, providing a serene escape from the vibrancy of Orlando's city life. Located in St. Cloud, this property is within close proximity to the latest developments Lake Nona has to offer. This distinguished property invites you to indulge in tranquility, offering a variety of uses and endless possibilities. As you explore the expansive exterior, you'll encounter a covered boat parking storage facility, a dedicated parking pad for trucks and vehicles, and a spacious 3-car garage. The outdoor amenities continue with a lap-sized swimming pool, a vegetable garden, a charming chicken coop, and a secure dog kennel. Notably, the back ACRE stands DIVISIBLE, offering intriguing possibilities for expansion, resale, or the creation of an additional accommodation. A DETACHED multi-use FLEX SPACE on the exterior beckons your creativity. Equipped with plumbing connections, this space can transform into a gym, office, or even a detached in-law suite. The flexibility of this space allows you to tailor it to your specific needs, adding a layer of convenience to your lifestyle. Venture inside this luxurious abode to find an impressive 6,000+ square feet under air. The FIRST FLOOR features a strategically located MASTER BEDROOM, a formal living/dining area, a family room, an office, a breakfast nook, a laundry room, and an impeccably designed chef's kitchen equipped with top-of-the-line appliances, abundant cabinet space, and a spacious pantry. Ascend the elegant staircase to reveal the expansive second floor, hosting an even more LUXURIOUS MASTER BEDROOM. This retreat boasts a fireplace, a cozy seating area, dual walk-in closets, double vanity sinks, a soaking tub, and a walk-in shower. Four additional bedrooms on this level each feature attached bathrooms, with one offering its own wet bar, providing another versatile space. The third floor introduces a recreational haven, a room designed for entertainment and leisure. Equipped for games such as poker, pool, air hockey, and more, this space also serves as an ideal retreat for quiet moments or as an exquisite MAN CAVE for weekend football games. The property's limitless potential makes it ideal for a family or as a multigenerational home. Escape the confines of city living in Orlando, while maintaining close proximity to all of its amenities. Revel in the privacy of homes situated on one acre or more, FREE FROM the CONSTRAINTS of HOAs and city traffic. Enjoy picturesque sunsets, the shade of mature trees, and the brilliance of starlit night skies. Your dream home awaits you.
Listing Snapshot
- Price
- $975,000
- Days On Site
- N/A
- Bedrooms
- 6
- Inside Area (SqFt)
- 6,050 sqft
- Total Baths
- 6
- Full Baths
- 4
- Partial Baths
- 2
- Lot Size
- 2.05 Acres
- Year Built
- 2005
- MLS® Number
- O6166428
- Status
- Sold
- Property Tax
- $6,999.17 (2023)
- HOA/Condo/Coop Fees
- N/A
- Sq Ft Source
- Owner
Property Details
General Features
15 items
- Acres
- 2.05
- Attached Garage
- Yes
- Direction Faces
- East
- Foundation
- Block, Slab
- Garage
- Yes
- Garage Spaces
- 3
- Levels
- Three Or More
- Parking
- Boat, Covered, Driveway, Garage Faces Side, Oversized, Parking Pad, Attached
- Property Sub Type
- Single Family Residence
- Sewer
- Septic Tank
- SqFt Total
- 7,448
- Style
- Custom, Ranch, Traditional
- Utilities
- Cable Available, Natural Gas Available, Cable Connected, Electricity Connected, Natural Gas Connected, Water Connected
- Water Source
- None
- Zoning
- OAE1
Interior Features
14 items
- Appliances
- Dishwasher, Disposal, Dryer, Microwave, Range, Range Hood, Refrigerator, Washer
- Cooling
- Central Air
- Fireplace
- Yes
- Fireplace Features
- Gas, Living Room
- Flooring
- Carpet, Tile, Wood
- Heating
- Central
- Interior
- Crown Molding, Eat-in Kitchen, High Ceilings, Stone Counters, Walk-In Closet(s), Wet Bar
- Laundry Features
- Inside, Laundry Room
- Window Features
- Window Coverings, Blinds, Window Treatments
Rooms
| Room | Dimensions | Level | Features |
|---|---|---|---|
| Dining Room | 15x16 | First | |
| Kitchen | 23x19 | First | |
| Living Room | 20x18 | First | |
| Master Bedroom | 12x12 | First | |
| Primary Bedroom 2 | 35x18 | Second |
Exterior Features
12 items
- Construction Details
- Block, Concrete, HardiPlank Type
- Exterior
- Awning(s), Dog Run, Garden, Rain Gutters, Storage
- Fencing
- Wood
- Lot Features
- Cleared, Corner Lot
- Other Structures
- Boat House, Guest House, Kennel/Dog Run, Shed(s), Storage
- Patio And Porch
- Covered, Front Porch, Porch, Rear Porch, Side Porch, Wrap Around
- Pool Features
- In Ground, Lap, Private
- Private Pool
- Yes
- Roof
- Shingle
- View
- Pool
- Waterview
- Pool
- Windows/Doors
- Window Coverings, Blinds, Window Treatments
Community Features
4 items
- MLS Area
- 34771 - St Cloud (Magnolia Square)
- Township
- 26
- Financing Terms Available
- Cash, Conventional, VA Loan
- Roads
- Asphalt
Location
2500 Bronco Drive, Saint Cloud, FL 34771 · 34771 - St Cloud (Magnolia Square)


Neighborhood & Commute
ZIP Code 34771
- Median household income
- $90,054
- Income per person
- $38,286
- Households
- 11,023
- Average household size
- 2.85
- Median age
- 37.3
Source: Walk Score.
Disclosure: Community information and market data powered by Constellation Data Labs. Information is deemed reliable but not guaranteed.
Schools
- Elementary School
- Harmony Community School (K-5)
- High School
- Harmony High
Price & Status History
- Listing updated with changes from the MLS®
- Status changed to Closed
Friends & Family
Similar Homes
For sale in Saint Cloud, single family residence, within 20% of this price.
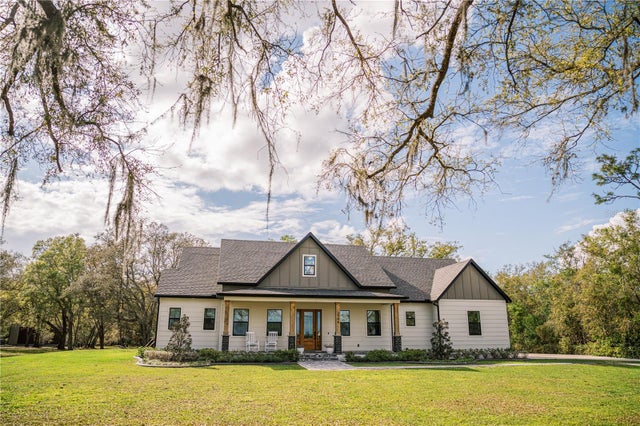 $975,000Single Family Residence SoldSold4Beds4Total Baths3,131Sqft2796 SILVERTHORNE TRLSAINT CLOUD, FL 34772S L & I C Subdivision
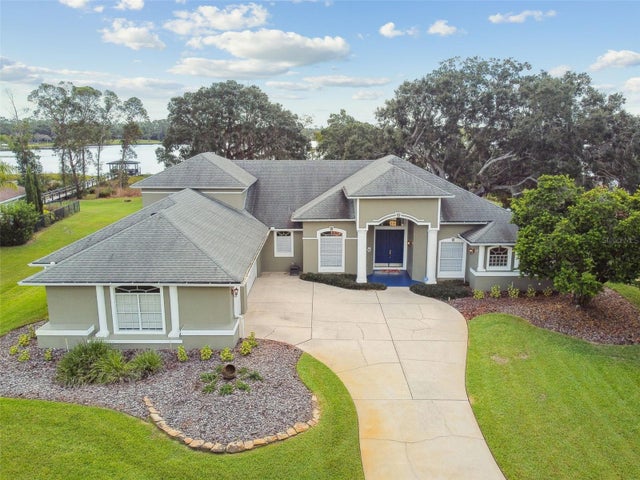 $990,000Single Family Residence SoldSold4Beds3Total Baths3,890Sqft5294 MILL STREAM DRIVESAINT CLOUD, FL 34771MILL STREAM ESTATES Subdivision
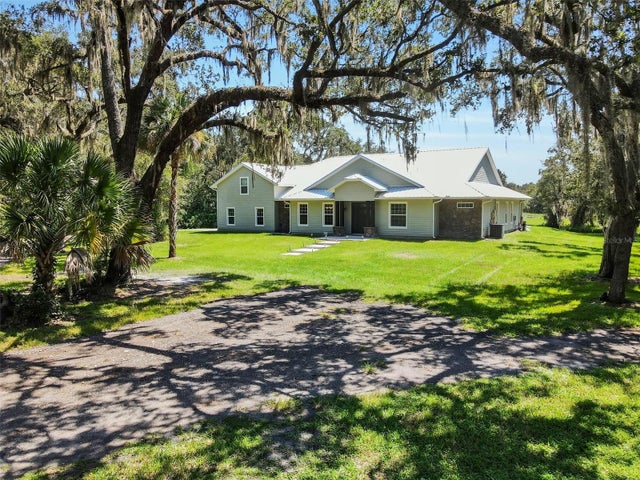 $960,000Single Family Residence SoldSold4Beds4Total Baths3,404Sqft1900 PARKWAY AVENUESAINT CLOUD, FL 34772MC COOLS ADD Subdivision
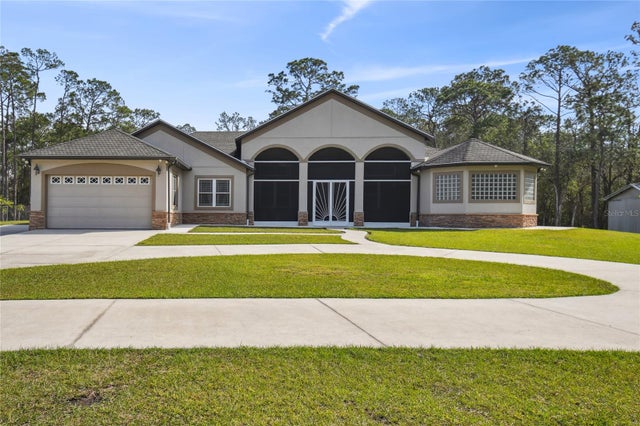 $960,000Single Family Residence SoldSold4Beds4Total Baths3,341Sqft4445 STORY ROADSAINT CLOUD, FL 34772SEMINOLE LAND & INV CO Subdivision