

SoldSingle Family ResidenceSold
2086 Blackfoot Trail
St Cloud, FL 34771
$875,000
- 5Beds
- 6Baths5 full, 1 half
- 4,546Sq Ft
- $192Per Sq Ft
- 2.83Acres
- 2006Built
- Subdivision
- Bay Lake Ranch Unit 1
- County
- Osceola
- MLS®
- O6353946
Overview
PRICE REDUCTION!! A Farmhouse Gem!!! No HOA! COUNTRY LUXURY MEETS MODERN COMFORT IN SOUGHT AFTER BAY LAKE RANCH – ACREAGE, Salt Water Heated POOL & DETACHED BOTTOM FLOOR IN-LAW SUITE! This home has had a total renovation completed in 2022, including the addition of the In-Law Suite, 3 car garage, and upstairs Bonus Room with full ensuite bathroom, a new roof and solar panels.
Discover private country living close to town, beaches, and the airport in this stunning custom home, perfectly situated on 2.83 acres. With fruit trees, gardens alive with butterflies and hummingbirds, and unforgettable sunsets, this residence offers a true private oasis.
Step inside to experience comfort and a modern design throughout the 4-bedroom, 4.5-bathroom main home boasting 3,631 sq. ft. of thoughtfully designed living space. The open floor plan centers around the upgraded kitchen, the heart of the home, featuring quartz countertops, stainless steel appliances, extended custom wood cabinetry, double ovens, a gas cooktop island, a commercial grade hood, a farmhouse sink, and a huge walk in Pantry, storage galore — a culinary dream come true!
The primary suite provides a luxurious escape with dual vanities, quartz counters, a claw-foot tub, and a spacious two-person subway-tiled shower with pebble flooring and rain shower head. Each bathroom mirrors the same designer details, while wide-plank laminate flooring throughout adds warmth and timeless appeal.
Entertain with ease in the expansive screened pool area, complete with paver decking, a covered patio, and automatic Kevlar hurricane screens for added protection. The backyard is a serene retreat, featuring a firepit area, garden space, mature landscaping, fruit trees, and a private stocked pond with fountain.
Ideal for guests or multi-generational living, the 915 sq. ft. detached in-law suite includes 1 bedroom, a full bathroom, full kitchen, a utility room including a stackable washer/ dryer, the living room, plus full screening and direct pool and garage access. It’s also handicap-friendly with oversized doors and walkways.
Enjoy peace of mind with solid paired concrete walls, hurricane protection, a 2022 architectural shingle roof, and a solar package. The 3-car tandem air-conditioned garage provides ample space for vehicles, storage, or hobbies — and there’s additional room for your recreational toys on the property.
Bay Lake Ranch is known for its great neighbors, peaceful living, and active Community Watch program. Families will appreciate award-winning schools and community events throughout the year.
All this, just minutes from local schools, dining, Medical City, Lake Nona, the Florida Turnpike, Orlando International Airport, area attractions, and the beaches.
Enjoy country serenity with city convenience — welcome home to Bay Lake Ranch!
Listing Snapshot
- Price
- $875,000
- Days On Site
- N/A
- Bedrooms
- 5
- Inside Area (SqFt)
- 4,546 sqft
- Total Baths
- 6
- Full Baths
- 5
- Partial Baths
- 1
- Lot Size
- 2.83 Acres
- Year Built
- 2006
- MLS® Number
- O6353946
- Status
- Sold
- Property Tax
- $8,666 (2024)
- HOA/Condo/Coop Fees
- N/A
- Sq Ft Source
- Public Records
Property Details
General Features
18 items
- Acres
- 2.83
- Attached Garage
- Yes
- Direction Faces
- East
- Energy Features
- Solar
- Foundation
- Slab
- Garage
- Yes
- Garage Spaces
- 3
- Green Energy Efficient
- Water Heater
- Levels
- One
- Parking
- Driveway, Garage Door Opener, Other, Oversized, RV Access/Parking, Tandem, Attached
- Pets
- Yes
- Property Sub Type
- Single Family Residence
- Security
- Closed Circuit Camera(s), Security System
- Sewer
- Septic Tank
- SqFt Total
- 6,266
- Utilities
- Cable Available, Cable Connected, Electricity Connected, Propane, Water Connected
- Water Source
- Private, Well
- Zoning
- OAE1
Interior Features
17 items
- Appliances
- Convection Oven, Cooktop, Dishwasher, Disposal, Electric Water Heater, Exhaust Fan, Range Hood, Refrigerator, Solar Hot Water, Tankless Water Heater, Water Purifier, Water Softener
- Cooling
- Central Air, Zoned, Attic Fan
- Flooring
- Carpet, Ceramic Tile, Vinyl
- Heating
- Active Solar, Central, Electric, Heat Pump, Solar
- Interior
- Open Floorplan, Stone Counters, Tray Ceiling(s), Walk-In Closet(s)
- Laundry Features
- Electric Dryer Hookup, Inside, Washer Hookup
- Window Features
- ENERGY STAR Qualified Windows
Rooms
| Room | Dimensions | Level | Features |
|---|---|---|---|
| Bedroom 2 | 13x12 | First | |
| Bedroom 3 | 15x13 | First | |
| Bedroom 4 | 14x12 | First | |
| Bedroom 5 | 15x12 | First | |
| Bonus Room | Second | ||
| Dining Room | 15x15 | First | |
| Game Room | 24x23 | First | |
| Kitchen | 21x18 | First | |
| Living Room | 21x15 | First | |
| Master Bedroom | 20x19 | First |
Exterior Features
9 items
- Construction Details
- Block, Cement Siding, Stucco
- Exterior
- Garden, Lighting, Outdoor Shower, Rain Gutters, Storage
- Lot Features
- Wooded, Private
- Other Structures
- Guest House, Shed(s)
- Patio And Porch
- Covered, Deck, Enclosed, Front Porch, Patio, Rear Porch, Screened, Side Porch
- Pool Features
- Gunite, Heated, In Ground, Salt Water, Screen Enclosure, Private
- Private Pool
- Yes
- Roof
- Shingle
- Windows/Doors
- ENERGY STAR Qualified Windows
Community Features
5 items
- Accessibility Features
- Accessible Entrance, Visitor Bathroom, Accessible Central Living Area
- MLS Area
- 34771 - St Cloud (Magnolia Square)
- Township
- 26
- Financing Terms Available
- Cash, Conventional, FHA, VA Loan
- Roads
- Asphalt
Location
2086 Blackfoot Trail, St Cloud, FL 34771 · 34771 - St Cloud (Magnolia Square)


Neighborhood & Commute
ZIP Code 34771
- Median household income
- $90,054
- Income per person
- $38,286
- Households
- 11,023
- Average household size
- 2.85
- Median age
- 37.3
Source: Walk Score.
Disclosure: Community information and market data powered by Constellation Data Labs. Information is deemed reliable but not guaranteed.
Price & Status History
- Listing updated with changes from the MLS®
- Status changed to Closed
- Price changed to $875,000
Friends & Family
Similar Homes
For sale in St Cloud, single family residence, within 20% of this price.
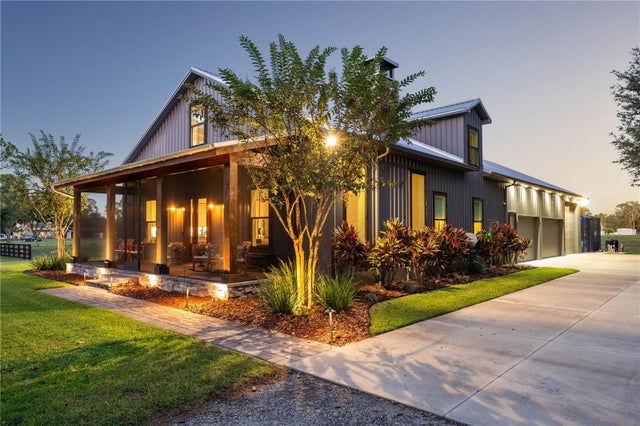 $875,000Single Family Residence SoldSold3Beds3Total Baths2,682Sqft4475 BRADY RD.ST CLOUD, FL 34772S L & I C Subdivision
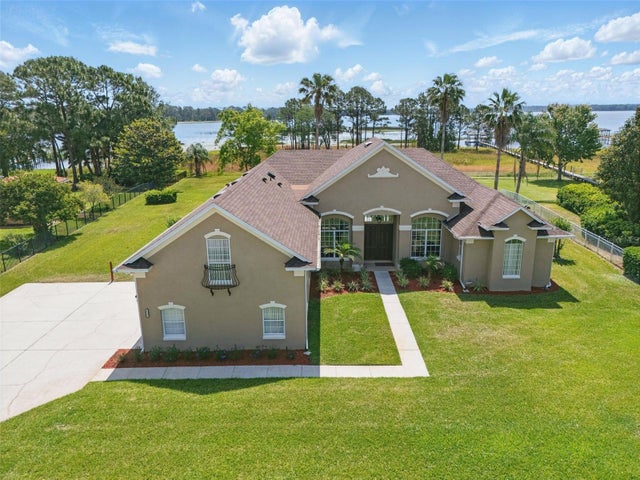 $903,500Single Family Residence SoldSold5Beds4Total Baths3,166Sqft6132 WATERFIELD WAYST CLOUD, FL 34771LAKE LIZZIE RESERVE Subdivision
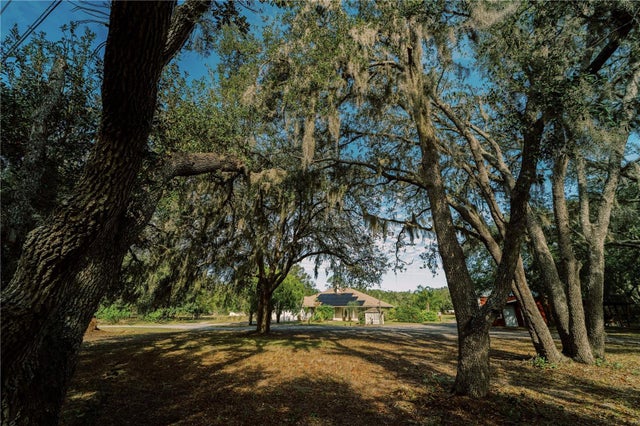 $917,000Single Family Residence SoldSold3Beds2Total Baths1,848Sqft4999 DISSTON DRIVEST CLOUD, FL 34771ACREAGE & UNREC Subdivision
 $920,000Single Family Residence SoldSold3Beds3Total Baths3,115Sqft930 ARBOR GREEN TRAILST CLOUD, FL 34771ESPLANADE AT CENTER LAKE RANCH Subdivision