

SoldSingle Family ResidenceSold
1985 Blackfoot Trail
Saint Cloud, FL 34771
$869,000
- 4Beds
- 4Baths4 full
- 2,886Sq Ft
- $301Per Sq Ft
- 2.27Acres
- 1991Built
- Subdivision
- Bay Lake Ranch Unit 01
- County
- Osceola
- MLS®
- S5095319
Overview
GARAGE ENVY IN BAY LAKE RANCH - 2.27 ACRES with POOL HOME and 3 accessory buildings. Welcome to your dream house, a perfect blend of elegance, comfort, and modern design. Nestled on a sprawling 2.27-acre lot, this stunning property offers the ultimate living experience with its spacious layout and exceptional features. Let's explore what makes this house the perfect place to call home. Key Features: Spacious Living Area: With 4 bedrooms and 4 ensuite bathrooms, this house boasts 2,886 square feet of living space, providing ample room for your family's needs. DETACHED GARAGE: In addition to the 2-car attached garage, there's a 50' x 30' DETACHED GARAGE with power and painted floor providing plenty of space for storage or a workshop. 2 ACCESSORY BUILDINGS: Both have electric and are airconditioned. Great for office space, a gym or storage. RECENT UPGRADES: Enjoy peace of mind with recent upgrades including a new roof in June 2023 and a new water heater in November 2023, ensuring both functionality and efficiency. HIGH END KITCHEN: The heart of the home, the kitchen, features granite countertops, soft-close cabinets, crown molding, a double oven, a farm sink, and a custom vented hood, creating a culinary haven for the aspiring chef. LUXURIOUS INDOOR FEATURES: Vaulted ceilings, 10' ceilings in the dining room, marble window sills, and barn doors add a touch of elegance and sophistication throughout the home. COZY FAMILY ROOM: Gather around the wood-burning fireplace in the spacious family room, perfect for creating lasting memories with loved ones. OUTDOOR OASIS: Step outside to your own private retreat. Lounge by the 18x30 pool with a soothing waterfall, entertain guests in the outdoor kitchen, or relax in the jacuzzi and outdoor shower. EXPANSIVE LOT: Embrace the beauty of nature on this serene property, complete with 3 wells, providing both convenience and an eco-friendly water source. ALL CONVENIENTLY LOCATED near MEDICAL CITY, LAKE NONA, the ORLANDO INTERNATIONAL AIRPORT, AREA ATTRACTIONS, BEACHES, PORT CANAVERAL AND POPULAR TRAVEL ROUTES. Come take a tour while it’s still available! This home is NOT ZONED SHORT TERM RENTAL.
Listing Snapshot
- Price
- $869,000
- Days On Site
- N/A
- Bedrooms
- 4
- Inside Area (SqFt)
- 2,886 sqft
- Total Baths
- 4
- Full Baths
- 4
- Partial Baths
- 0
- Lot Size
- 2.27 Acres
- Year Built
- 1991
- MLS® Number
- S5095319
- Status
- Sold
- Property Tax
- $4,531.69 (2022)
- HOA/Condo/Coop Fees
- N/A
- Sq Ft Source
- Appraiser
Property Details
General Features
17 items
- Acres
- 2.27
- Attached Garage
- Yes
- Direction Faces
- West
- Foundation
- Slab
- Garage
- Yes
- Garage Spaces
- 6
- Levels
- One
- Number Of Stories
- 1
- Parking
- Attached
- Pets
- Yes
- Property Sub Type
- Single Family Residence
- Security
- Smoke Detector(s)
- Sewer
- Septic Tank
- SqFt Total
- 3,793
- Utilities
- Electricity Connected, Water Connected
- Water Source
- Private, Well
- Zoning
- OAR2
Interior Features
20 items
- Appliances
- Cooktop, Dishwasher, Disposal, Electric Water Heater, Microwave, Refrigerator, Water Softener
- Cooling
- Central Air
- Fireplace
- Yes
- Fireplace Features
- Wood Burning
- Flooring
- Hardwood, Tile, Vinyl
- Furnished
- Unfurnished
- Heating
- Baseboard, Central, Electric, Heat Pump
- Interior
- High Ceilings, Open Floorplan, Stone Counters
- Laundry Features
- Inside, Laundry Room
- Spa
- Yes
- Window Features
- Blinds
Rooms
| Room | Dimensions | Level | Features |
|---|---|---|---|
| Bedroom 2 | 14x11 | First | Ceiling Fan(s) |
| Bedroom 3 | 12x11 | First | Ceiling Fan(s) |
| Bedroom 4 | 15x11 | First | Ceiling Fan(s) |
| Den | 11x13 | First | |
| Dining Room | 12x11 | First | |
| Kitchen | 11x23 | First | Granite Counters, Pantry |
| Living Room | 16x17 | First | Ceiling Fan(s) |
| Master Bathroom | 11x9 | First | |
| Master Bedroom | 14x18 | First |
Exterior Features
13 items
- Construction Details
- Cement Siding, Stucco
- Exterior
- Lighting, Outdoor Grill, Outdoor Kitchen, Outdoor Shower
- Lot Features
- Level, Paved
- Other Structures
- Outdoor Kitchen, Workshop
- Patio And Porch
- Covered, Enclosed, Porch
- Pool Features
- Fiberglass, Heated, In Ground, Screen Enclosure, Tile, Private
- Private Pool
- Yes
- Roof
- Shingle
- Spa
- Yes
- Spa Features
- Above Ground, Heated
- View
- Pool, Trees/Woods
- Waterview
- Pool, Trees/Woods
- Windows/Doors
- Blinds
Community Features
4 items
- MLS Area
- 34771 - St Cloud (Magnolia Square)
- Township
- 26S
- Financing Terms Available
- Cash, Conventional
- Roads
- Asphalt, Concrete
Location
1985 Blackfoot Trail, Saint Cloud, FL 34771 · 34771 - St Cloud (Magnolia Square)


Neighborhood & Commute
ZIP Code 34771
- Median household income
- $90,054
- Income per person
- $38,286
- Households
- 11,023
- Average household size
- 2.85
- Median age
- 37.3
Source: Walk Score.
Disclosure: Community information and market data powered by Constellation Data Labs. Information is deemed reliable but not guaranteed.
Price & Status History
- Listing updated with changes from the MLS®
- Status changed to Closed
- Price changed to $869,000
Friends & Family
Similar Homes
For sale in Saint Cloud, single family residence, within 20% of this price.
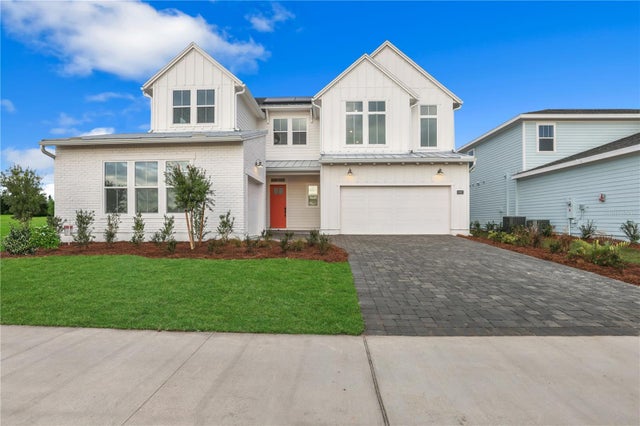 $867,500Single Family Residence SoldSold5Beds4Total Baths3,439Sqft6600 QUEST STREETSAINT CLOUD, FL 34771WESLYN PARK PH 2 Subdivision
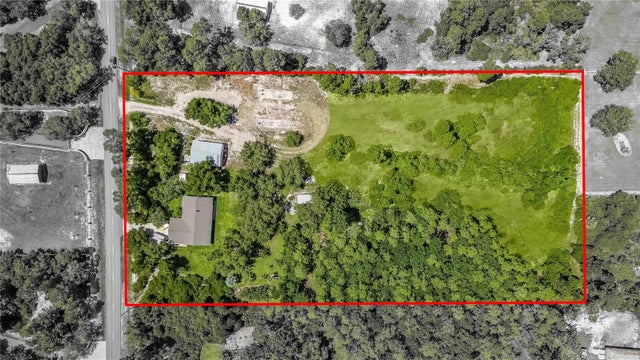 $855,000Single Family Residence SoldSold3Beds2Total Baths2,160Sqft2665 ZUNI ROADSAINT CLOUD, FL 34771NARCOOSSEE NEW MAP OF Subdivision
 $886,571Single Family Residence SoldSold5Beds4Total Baths2,813Sqft6382 TRAILBLAZE BENDSAINT CLOUD, FL 34771WESLYN PARK Subdivision
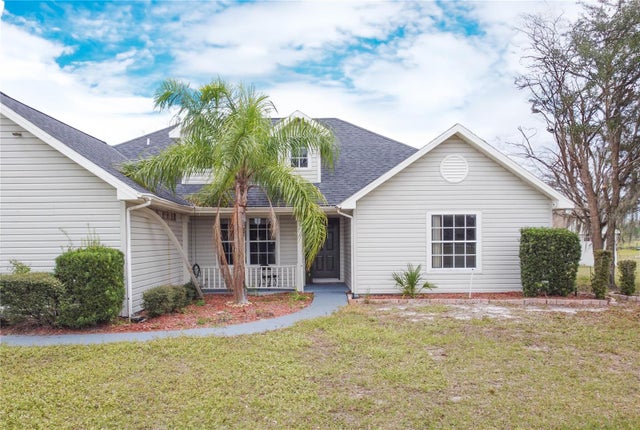 $850,000Single Family Residence SoldSold4Beds2Total Baths1,934Sqft2501 ABSHER ROADSAINT CLOUD, FL 34771NARCOOSSEE NEW MAP Subdivision