

SoldSingle Family ResidenceSold
2441 Pine Preserve Court
Saint Cloud, FL 34771
$838,321
- 3Beds
- 4Baths3 full, 1 half
- 2,808Sq Ft
- $299Per Sq Ft
- 0.22Acres
- 2024Built
- Subdivision
- Del Webb Sunbridge
- County
- Osceola
- MLS®
- O6188693
Overview
Under Construction. The lavish Renown home by Del Webb is packed with luxurious upgrades and features. This home enjoys a conservation view homesite without rear neighbors and features our stone masonry-accented Florida Mediterranean exterior, 3 bedrooms, 3 full bathrooms, an enclosed flex room, a powder room, a massive kitchen, café and gathering room combination, a screened, covered lanai, a 3-car garage, all appliances, window blinds, and tons of storage throughout! Your gourmet entertaining kitchen features built-in stainless-steel appliances, a wine cooler, a large white center island with cabinets, a corner walk-in pantry, soft-close 42” Flagstone Gray cabinets, a chevron dolomite mosaic backsplash, stunning Ethereal Haze quartz countertops, and upgraded sink and faucet. The adjacent covered lanai features outdoor kitchen pre-plumbing, screen enclosure, and zero corner sliding glass doors, bathing the home in gorgeous natural light and offering effortless indoor/outdoor entertaining! Your Owner's Suite is its own wing of the home, featuring an oversized walk-in closet, linen closet, en suite bathroom with an additional walk-in closet, a dual-sink Ethereal Haze quartz-topped double Flagstone Gray vanity, a private water closet, and glass-framed walk-in shower. Two additional bedrooms – each with walk-in closets and en suite bathrooms, the flex room, powder room, and laundry room toward the front of the home offer privacy and space for everyone. Professionally curated design selections include our stone masonry-accented Florida Mediterranean exterior, built-in kitchen appliances and entertaining package, a defined café space, upgraded cabinets with quartz countertops, upgraded bathrooms, zero corner sliding glass doors and a decorative tray ceiling at the gathering room, a utility sink, washer, dryer, and quartz-topped cabinets in the laundry room, enclosed flex room, Taupe Voyage wood-look porcelain tile flooring throughout, upgraded interior doors, trim and baseboards, private garage electric vehicle charging and epoxy finish, Energy and HVAC upgrades, and more! Del Webb Sunbridge is a gated 55+ active adult natural gas community offering new construction single family and villa homes with a low-maintenance lifestyle – and a Central Florida location in the center of it all. Del Webb Sunbridge offers an abundance of resort-style amenities with social events and activities centered in the 27,000-square foot clubhouse and planned by a full-time Lifestyle Director. With a zero-entry pool with lap lanes, resistance pool, poolside hammocks, and heated spa, sports courts, a movement studio, walking trails and more. Meet new friends at a resident club, take a painting class at one of the many art studios, attend a concert or show at the amphitheater, grab a bite at the on-site tavern & grille, or chat at the fire pits and grille pavilion. Get spoiled at Del Webb Sunbridge - after all, this is your time! Your home's exterior and yard maintenance are included, and fiber network provides up to gigabit internet speed. Del Webb Sunbridge’s resort amenities, sports courts, and Lifestyle Director with nearby Lake Nona truly make this the ideal neighborhood and a perfect location to call home. Visit today to learn more about promotions and offers! Room Feature: Linen Closet In Bath (Primary Bedroom).
Listing Snapshot
- Price
- $838,321
- Days On Site
- N/A
- Bedrooms
- 3
- Inside Area (SqFt)
- 2,808 sqft
- Total Baths
- 4
- Full Baths
- 3
- Partial Baths
- 1
- Lot Size
- 0.22 Acres
- Year Built
- 2024
- MLS® Number
- O6188693
- Status
- Sold
- Property Tax
- $2,212.65 (2023)
- HOA/Condo/Coop Fees
- $422 monthly
- Sq Ft Source
- Builder
Property Details
General Features
20 items
- Acres
- 0.22
- Attached Garage
- Yes
- Direction Faces
- Southwest
- Foundation
- Slab
- Garage
- Yes
- Garage Spaces
- 3
- Green Energy Efficient
- Appliances, HVAC, Insulation, Lighting, Roof, Thermostat, Water Heater, Windows
- Levels
- One
- Number Of Stories
- 1
- Parking
- Driveway, Electric Vehicle Charging Station(s), Garage Door Opener, Attached
- Pets
- Number Limit, Yes
- Property Condition
- Under Construction, New Construction
- Property Sub Type
- Single Family Residence
- Security
- Fire Sprinkler System, Gated Community, Security Gate, Smoke Detector(s)
- Sewer
- Public Sewer
- SqFt Total
- 2,808
- Style
- Florida, Mediterranean
- Utilities
- Electricity Available, Natural Gas Available, Sewer Connected, Underground Utilities, Water Available
- Water Source
- Public
- Zoning
- RES
Interior Features
21 items
- Appliances
- Cooktop, Dishwasher, Disposal, Dryer, Microwave, Range Hood, Refrigerator, Tankless Water Heater, Washer, Wine Refrigerator
- Cooling
- Central Air
- Flooring
- Tile
- Furnished
- Unfurnished
- Heating
- Central, Heat Pump
- Interior
- Eat-in Kitchen, Open Floorplan, Stone Counters, Walk-In Closet(s)
- Laundry Features
- Inside, Laundry Room
- Spa
- Yes
- Window Features
- Blinds, Double Pane Windows, Insulated Windows, Low Emissivity Windows
Rooms
| Room | Dimensions | Level | Features |
|---|---|---|---|
| Balcony/Porch/Lanai | 14x18 | First | |
| Bathroom 2 | 5x11 | First | Stone Counters |
| Bathroom 3 | 9x5 | First | Stone Counters |
| Bedroom 2 | 14x12 | First | |
| Bedroom 3 | 12x12 | First | |
| Bonus Room | 12x14 | First | |
| Dinette | 14x13 | First | |
| Great Room | 14x18 | First | |
| Kitchen | 11x21 | First | Stone Counters |
| Laundry | 13x8 | First | Stone Counters |
| Master Bathroom | 11x12 | First | Stone Counters |
| Master Bedroom | 17x15 | First |
Exterior Features
11 items
- Construction Details
- Block, Cement Siding, Stucco
- Exterior
- Lighting, Rain Gutters
- Lot Features
- Cleared, Level, Paved, Private
- Patio And Porch
- Covered, Rear Porch
- Pool Features
- Gunite, Heated, In Ground, Lap, Tile
- Roof
- Shingle
- Spa
- Yes
- Spa Features
- Heated, In Ground
- View
- Trees/Woods
- Waterview
- Trees/Woods
- Windows/Doors
- Blinds, Double Pane Windows, Insulated Windows, Low Emissivity Windows
Community Features
10 items
- Accessibility Features
- Accessible Entrance, Grip-Accessible Features
- Association Amenities
- Clubhouse, Fitness Center, Gated, Maintenance, Other, Park, Pool, Recreation Facilities, Spa/Hot Tub, Tennis Court(s), Trail(s)
- Association Fee
- $422.0
- Association Fee Frequency
- Monthly
- Community Features
- Gated, Clubhouse, Fitness Center, Park, Pool, Restaurant, Sidewalks, Tennis Court(s)
- MLS Area
- 34771 - St Cloud (Magnolia Square)
- Senior Community
- Yes
- Township
- 25
- Financing Terms Available
- Cash, Conventional
- Roads
- Paved
Location
2441 Pine Preserve Court, Saint Cloud, FL 34771 · 34771 - St Cloud (Magnolia Square)


Neighborhood & Commute
ZIP Code 34771
- Median household income
- $90,054
- Income per person
- $38,286
- Households
- 11,023
- Average household size
- 2.85
- Median age
- 37.3
Source: Walk Score.
Disclosure: Community information and market data powered by Constellation Data Labs. Information is deemed reliable but not guaranteed.
Price & Status History
- Listing updated with changes from the MLS®
- Status changed to Closed
- Price changed to $884,990
Friends & Family
Similar Homes
For sale in Saint Cloud, single family residence, within 20% of this price.
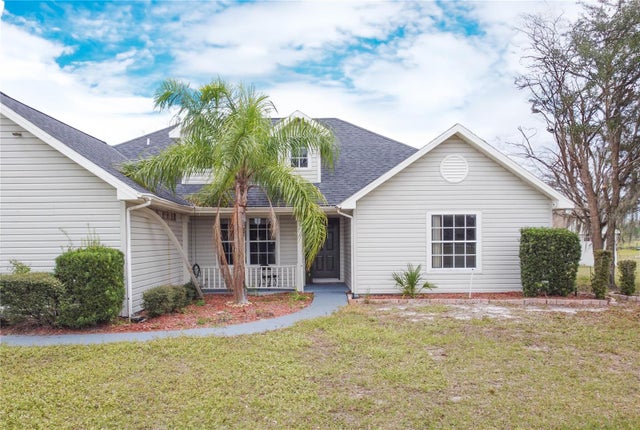 $850,000Single Family Residence SoldSold4Beds2Total Baths1,934Sqft2501 ABSHER ROADSAINT CLOUD, FL 34771NARCOOSSEE NEW MAP Subdivision
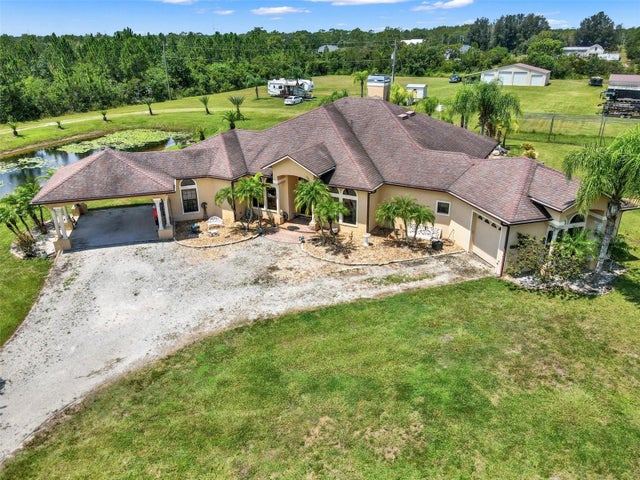 $850,000Single Family Residence SoldSold4Beds2Total Baths2,656Sqft3524 LA SALLE AVENUESAINT CLOUD, FL 34772ST CLOUD MANOR ESTATES 02 Subdivision
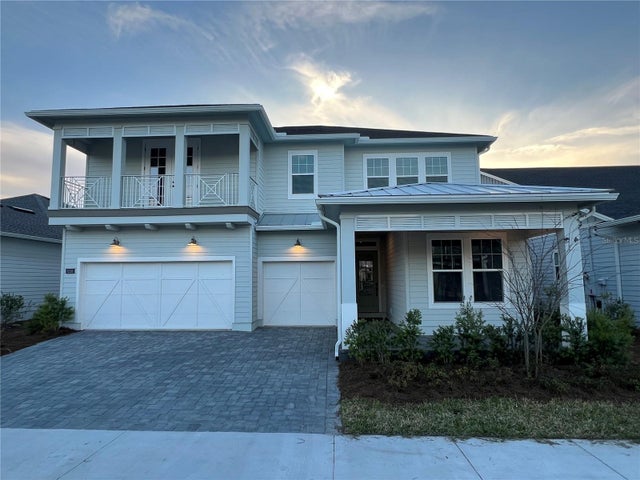 $850,000Single Family Residence SoldSold5Beds4Total Baths3,164Sqft6358 TRAILBLAZE BENDSAINT CLOUD, FL 34771WESLYN PARK Subdivision
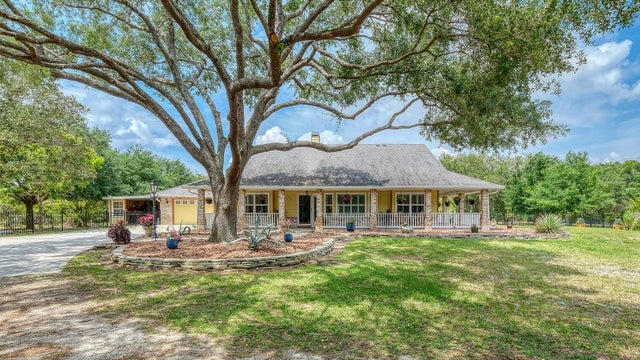 $850,000Single Family Residence SoldSold3Beds3Total Baths1,671Sqft5465 HANSOM ROADSAINT CLOUD, FL 34771W S ALYEA Subdivision