

SoldSingle Family ResidenceSold
5465 Hansom Road
Saint Cloud, FL 34771
$850,000
- 3Beds
- 3Baths2 full, 1 half
- 1,671Sq Ft
- $509Per Sq Ft
- 4.76Acres
- 1994Built
- Subdivision
- W S Alyea
- County
- Osceola
- MLS®
- S5103946
Overview
Exquisite property with an unmatched combination of elegance, functionality, and tranquility! Tucked away in the quiet countryside, this stunning, newly painted, gated residence offers the ultimate blend of luxury, comfort, and convenience with no HOA.. Inside you will be dazzled by the meticulously updated interior. Spacious living room with wood burning fireplace, double pane windows and beautiful herringbone pattern tile flooring. The upscale kitchen boasts upscale granite countertops, beautiful wood cabinets complete with under cabinet lighting, microwave drawer, AGA dual fuel gas stove with water pot filler, 37” double stainless steel sink and upscale Jenn Air refrigerator, coffee station and a custom built spice rack. Every detail has been carefully curated to exceed your expectations, including 5 ¼” crown molding throughout the home and wainscotting in the dining area. All interior doors are solid composite. Pantry is complete with exquisite built-in cabinets, wine fridge and custom library nook. Plantation shutters throughout the home as well as double pane glass doors leading to the outdoor oasis. Laundry room to include custom cabinetry and laundry sorter. The owner’s suite promises a haven of relaxation with its updated hand scraped wooden planks flooring, bathroom complete with double sinks, large shower with bench and extra shower heads! You will find 2 other bedrooms, one complete with a Murphy Bed. Custom built closets in all bedrooms as well as custom built linen closet. The guest bathroom features a standard size jacuzzi bathtub. Outside, enjoy the pool with heater powered by gas with electric start and solar, while admiring the lush landscape to include fig and avocado trees. The expansive outdoor deck, 30'Wx60.5"L, comes with a pool table and skee ball machine ready to be your perfect entertaining space. New ceiling fans. But that's not all – The covered garden center invites you to unleash your green thumb, while the two-car detached garage/workshop provides ample space for your hobbies and projects. This home is equipped with modern conveniences like a security alarm system, irrigation system with a well and timer, and 2017 roof, 2024 water heater, and 2020 pool pump for worry-free living. Septic was pumped in March 2024. Close to Lake Nona, shopping centers and grocery stores.
Listing Snapshot
- Price
- $850,000
- Days On Site
- N/A
- Bedrooms
- 3
- Inside Area (SqFt)
- 1,671 sqft
- Total Baths
- 3
- Full Baths
- 2
- Partial Baths
- 1
- Lot Size
- 4.76 Acres
- Year Built
- 1994
- MLS® Number
- S5103946
- Status
- Sold
- Property Tax
- $3,952.92 (2023)
- HOA/Condo/Coop Fees
- N/A
- Sq Ft Source
- Public Records
Property Details
General Features
16 items
- Acres
- 4.76
- Attached Garage
- Yes
- Direction Faces
- South
- Foundation
- Slab
- Garage
- Yes
- Garage Spaces
- 4
- Levels
- One
- Number Of Stories
- 1
- Parking
- Workshop in Garage, Attached
- Property Sub Type
- Single Family Residence
- Sewer
- Private Sewer, Septic Tank
- SqFt Total
- 4,770
- Style
- Florida, Ranch
- Utilities
- Cable Available, Electricity Available, Phone Available, Propane, Water Connected
- Water Source
- Private, Well
- Zoning
- OAC
Interior Features
16 items
- Appliances
- Dishwasher, Disposal, Dryer, Exhaust Fan, Ice Maker, Microwave, Range, Range Hood, Refrigerator, Water Softener
- Cooling
- Central Air
- Fireplace
- Yes
- Fireplace Features
- Living Room, Masonry, Stone, Wood Burning
- Flooring
- Hardwood, Tile
- Heating
- Central
- Interior
- Crown Molding, Eat-in Kitchen, Stone Counters, Walk-In Closet(s)
- Laundry Features
- Inside, Laundry Room
- Spa
- Yes
- Window Features
- Skylight(s), Double Pane Windows, Insulated Windows, Low Emissivity Windows, Shutters
Rooms
| Room | Dimensions | Level | Features |
|---|---|---|---|
| Bedroom 1 | 10x10 | First | |
| Bedroom 2 | 15.8x10.8 | First | |
| Dining Room | 14.9x8 | First | |
| Kitchen | 11.5x13.6 | First | |
| Living Room | 22x18 | First | |
| Master Bedroom | 16x14 | First |
Exterior Features
14 items
- Construction Details
- Brick, HardiPlank Type
- Exterior
- Rain Gutters
- Fencing
- Other, Wire
- Lot Features
- Wooded, Landscaped, Near Public Transit, Pasture, Paved
- Other Structures
- Other, Workshop
- Patio And Porch
- Covered, Deck, Front Porch, Patio, Porch, Side Porch
- Pool Features
- Private
- Private Pool
- Yes
- Roof
- Shingle
- Spa
- Yes
- Spa Features
- Heated, In Ground
- View
- Trees/Woods
- Waterview
- Trees/Woods
- Windows/Doors
- Skylight(s), Double Pane Windows, Insulated Windows, Low Emissivity Windows, Shutters
Community Features
5 items
- Accessibility Features
- Accessible Entrance, Grip-Accessible Features
- MLS Area
- 34771 - St Cloud (Magnolia Square)
- Township
- 25S
- Financing Terms Available
- Cash, Conventional
- Roads
- Asphalt
Location
5465 Hansom Road, Saint Cloud, FL 34771 · 34771 - St Cloud (Magnolia Square)


Neighborhood & Commute
ZIP Code 34771
- Median household income
- $90,054
- Income per person
- $38,286
- Households
- 11,023
- Average household size
- 2.85
- Median age
- 37.3
Source: Walk Score.
Disclosure: Community information and market data powered by Constellation Data Labs. Information is deemed reliable but not guaranteed.
Schools
- Elementary School
- Narcoossee Elementary
- Middle School
- Narcoossee Middle
- High School
- Harmony High
Price & Status History
- Listing updated with changes from the MLS®
- Status changed to Closed
- Price changed to $890,000
Friends & Family
Similar Homes
For sale in Saint Cloud, single family residence, within 20% of this price.
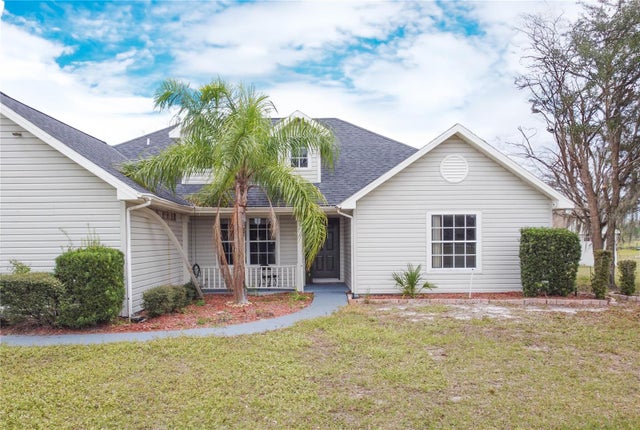 $850,000Single Family Residence SoldSold4Beds2Total Baths1,934Sqft2501 ABSHER ROADSAINT CLOUD, FL 34771NARCOOSSEE NEW MAP Subdivision
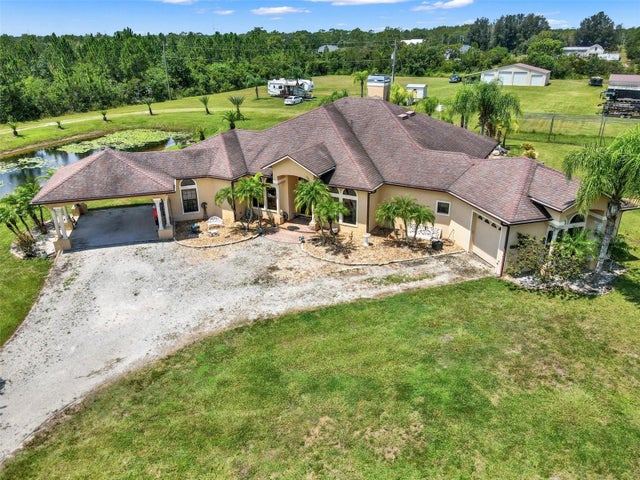 $850,000Single Family Residence SoldSold4Beds2Total Baths2,656Sqft3524 LA SALLE AVENUESAINT CLOUD, FL 34772ST CLOUD MANOR ESTATES 02 Subdivision
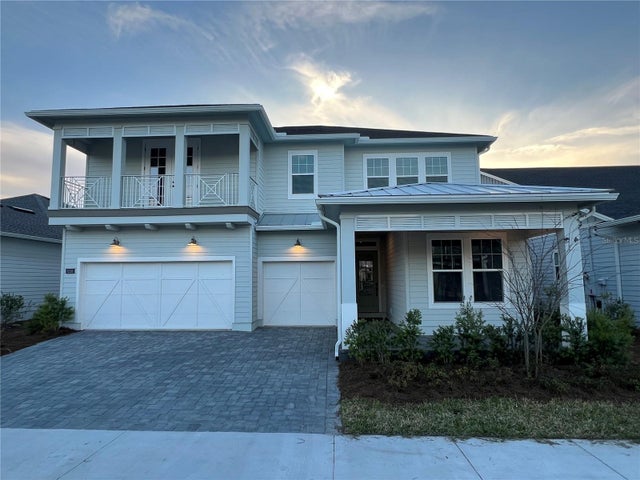 $850,000Single Family Residence SoldSold5Beds4Total Baths3,164Sqft6358 TRAILBLAZE BENDSAINT CLOUD, FL 34771WESLYN PARK Subdivision
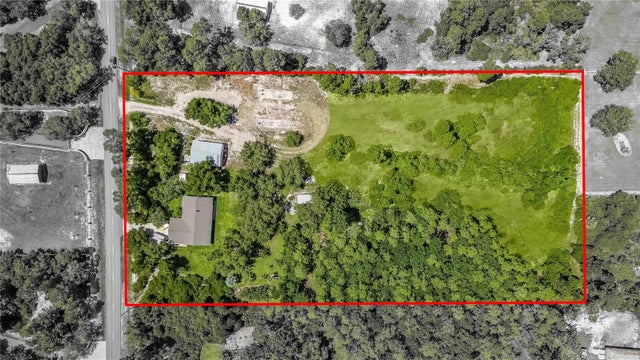 $855,000Single Family Residence SoldSold3Beds2Total Baths2,160Sqft2665 ZUNI ROADSAINT CLOUD, FL 34771NARCOOSSEE NEW MAP OF Subdivision