

SoldSingle Family ResidenceSold
3524 La Salle Avenue
Saint Cloud, FL 34772
$850,000
- 4Beds
- 2Baths2 full
- 2,656Sq Ft
- $320Per Sq Ft
- 4.8Acres
- 2007Built
- Subdivision
- St Cloud Manor Estates 02
- County
- Osceola
- MLS®
- S5089485
Overview
Welcome to a spacious haven nestled on nearly 5 acres of cleared land. With no HOA restrictions, this property boasts approximately 2700 sq ft of both luxury and practicality. Inside, the warmth of a huge double-sided stone fireplace graces both the great room and the porch area, a testament to the custom work evident throughout. The kitchen is a chef’s delight with its granite counters, expansive island, dual sinks, gas stove, and stainless appliances. The master bedroom is a serene retreat, complete with an electric fireplace, serene pool views, and an abundance of natural light. Decorative columns set the tone for a grand entrance, and the room offers ample space for relaxation. The attached master bathroom features his and her sinks, a jetted tub, heated floor, and a dual-head walk-in shower. The guest bedrooms, with their large windows and high ceilings, promise comfort and style in equal measure. Outside, dive into resort-style living with a zero-entry pool surrounded by a beautiful stone deck. The gentle murmurs of multiple waterfalls, the allure of a grotto, and a backdrop of tropical landscaping offer a slice of paradise. For those who love to entertain, the outdoor kitchen is a highlight. It's equipped with a wash sink, grilling area, granite surfaces, and a 4-seat bar top – all set against the tranquil backdrop of a stocked pond. Adding to the property's versatility is a spacious carport, large enough to house boats, RVs, or heavy equipment. Moreover, a 1200 sq ft steel building stands ready for various needs with its four roll-up doors, dedicated bathroom, full utilities, and separate well and septic system. All in all, this home masterfully balances elegance, functionality, and open space, making it the perfect setting for a lifetime of memories.
Listing Snapshot
- Price
- $850,000
- Days On Site
- N/A
- Bedrooms
- 4
- Inside Area (SqFt)
- 2,656 sqft
- Total Baths
- 2
- Full Baths
- 2
- Partial Baths
- 0
- Lot Size
- 4.8 Acres
- Year Built
- 2007
- MLS® Number
- S5089485
- Status
- Sold
- Property Tax
- $7,568 (2022)
- HOA/Condo/Coop Fees
- N/A
- Sq Ft Source
- Public Records
Property Details
General Features
17 items
- Acres
- 4.8
- Attached Garage
- Yes
- Carport
- 1
- Direction Faces
- East
- Foundation
- Slab
- Garage
- Yes
- Garage Spaces
- 1
- Levels
- One
- Parking
- Covered, Driveway, Garage Door Opener, RV Carport, Attached
- Pets
- Yes
- Property Sub Type
- Single Family Residence
- Security
- Closed Circuit Camera(s), Security System
- Sewer
- Septic Tank
- SqFt Total
- 4,545
- Utilities
- Cable Available, Cable Connected, Electricity Connected, Phone Available, Propane, Water Connected
- Water Source
- Private, Well
- Zoning
- OAC
Interior Features
16 items
- Appliances
- Dishwasher, Dryer, Microwave, Range, Refrigerator, Washer
- Cooling
- Central Air, Zoned
- Fireplace
- Yes
- Fireplace Features
- Living Room, Outside
- Flooring
- Laminate, Tile
- Furnished
- Unfurnished
- Heating
- Central, Electric, Zoned
- Interior
- Eat-in Kitchen, High Ceilings, Open Floorplan, Stone Counters, Walk-In Closet(s)
- Laundry Features
- Inside, Laundry Room
- Window Features
- Blinds, Double Pane Windows
Rooms
| Room | Dimensions | Level | Features |
|---|---|---|---|
| Bedroom 2 | 11x11 | First | |
| Bedroom 3 | 11x10 | First | |
| Kitchen | 22x16 | First | |
| Living Room | 25x22 | First | |
| Master Bedroom | 16x20 | First | |
| Office | 12x10 | First |
Exterior Features
11 items
- Construction Details
- Block, Stucco
- Exterior
- Lighting, Outdoor Grill, Outdoor Kitchen, Storage
- Lot Features
- Cleared, Landscaped, Paved
- Other Structures
- Barn(s), Outdoor Kitchen, Shed(s), Storage, Workshop
- Patio And Porch
- Covered, Rear Porch
- Pool Features
- In Ground, Private
- Private Pool
- Yes
- Roof
- Shingle
- View
- Pond, Water, Trees/Woods
- Waterview
- Pond, Water, Trees/Woods
- Windows/Doors
- Blinds, Double Pane Windows
Community Features
4 items
- MLS Area
- 34772 - St Cloud (Narcoossee Road)
- Township
- 26
- Financing Terms Available
- Cash, Conventional
- Roads
- Asphalt
Location
3524 La Salle Avenue, Saint Cloud, FL 34772 · 34772 - St Cloud (Narcoossee Road)


Neighborhood & Commute
ZIP Code 34772
- Median household income
- $70,917
- Income per person
- $29,929
- Households
- 16,421
- Average household size
- 3.01
- Median age
- 37.9
Source: Walk Score.
Disclosure: Community information and market data powered by Constellation Data Labs. Information is deemed reliable but not guaranteed.
Schools
- Middle School
- Harmony Middle
- High School
- Harmony High
Price & Status History
- Listing updated with changes from the MLS®
- Status changed to Closed
Friends & Family
Similar Homes
For sale in Saint Cloud, single family residence, within 20% of this price.
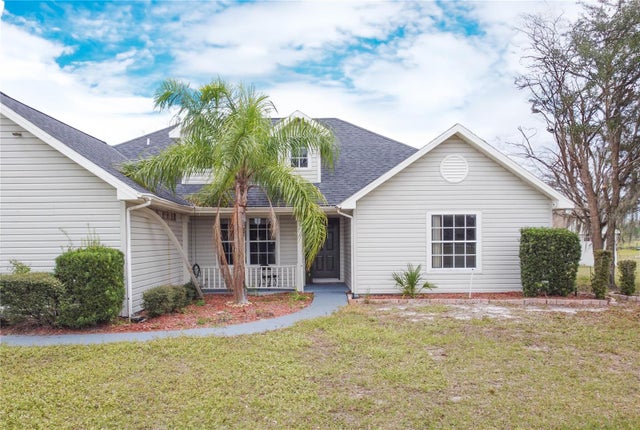 $850,000Single Family Residence SoldSold4Beds2Total Baths1,934Sqft2501 ABSHER ROADSAINT CLOUD, FL 34771NARCOOSSEE NEW MAP Subdivision
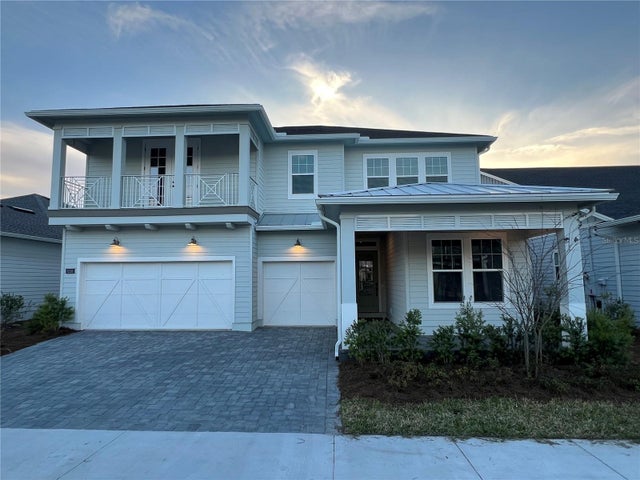 $850,000Single Family Residence SoldSold5Beds4Total Baths3,164Sqft6358 TRAILBLAZE BENDSAINT CLOUD, FL 34771WESLYN PARK Subdivision
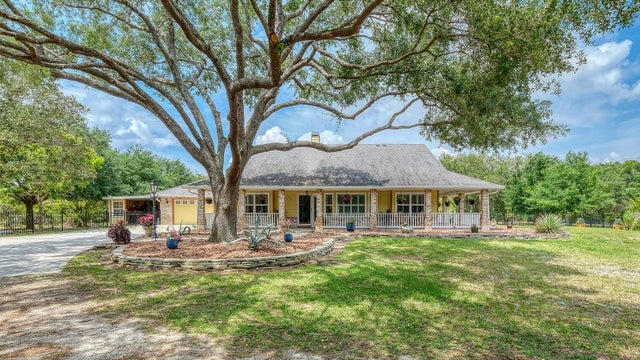 $850,000Single Family Residence SoldSold3Beds3Total Baths1,671Sqft5465 HANSOM ROADSAINT CLOUD, FL 34771W S ALYEA Subdivision
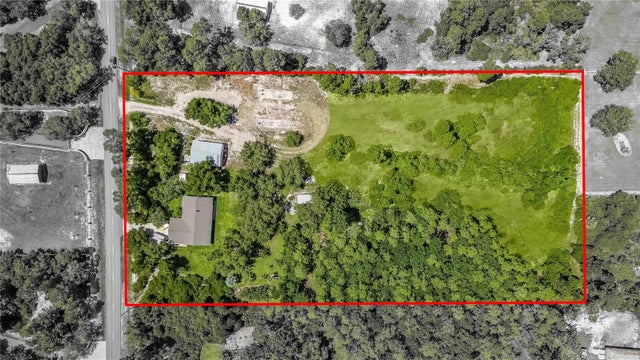 $855,000Single Family Residence SoldSold3Beds2Total Baths2,160Sqft2665 ZUNI ROADSAINT CLOUD, FL 34771NARCOOSSEE NEW MAP OF Subdivision