

SoldSingle Family ResidenceSold
3550 Kaiser Avenue
St Cloud, FL 34772
$1,010,000
- 5Beds
- 4Baths3 full, 1 half
- 3,800Sq Ft
- $266Per Sq Ft
- 3.52Acres
- 2017Built
- Subdivision
- St Cloud Manor Estates Unit 2
- County
- Osceola
- MLS®
- O6296968
Overview
One or more photo(s) has been virtually staged. Virtually staged photos. Open the gate and drive to this spectacular custom home with a pool and meticulously crafted features such as matching granite throughout. At just 7 years old and on a sprawling 3.5-acre lot, this home contains upgraded features that define luxurious living. For a comprehensive list, please request the Feature Sheet from your Realtor. Step inside to epoxied concrete floors that lead the heart of the home, a chef’s gourmet kitchen: Two farmhouse sinks equipped with disposals, subway tile backsplash, convenient pot-filler, soft-close drawers and cabinet doors, granite countertops, remote-controlled pot rack, charging station for devices, built-in wine rack, and microwave drawer. Jewel of the kitchen - large Kitchenaid gas range featuring six burners, two electric ovens, and stainless-steel griddle. Pantry has custom-built cupboards, granite tops, organized cubbies/shelves, and a wine chiller. Relax at the cozy, built-in window bench, complete with storage drawers beneath and a tailor-made dining table perfectly positioned. The living room, adorned with crown molding, showcasing breathtaking views of the inviting pool patio. A convenient half-bath doubles as a pool bath. Forget sacrificing a bedroom for a home office! Office features custom shelving, a butcher-block desk, driveway and pond views. Owner’s Suite has enormous walk-in closet with custom built-in storage and vanities. Owner's Bath has dual sinks, four shower heads, two handheld shower sprayers, six body spray nozzles, and jacuzzi bathtub w/ tv. Upstairs (1797 sq. ft.) is Bedrooms 4 and 5 accompanied by a third bathroom and shower, expansive living area, and four true dormers. The Saltwater pool and hot tub are screened in and heated. Area features LED lights, dazzling bubbler, and umbrella holders. Outdoor kitchen – complete with a gas grill, vent hood, granite bar top, sink, disposal, new built-in water filter, and refrigerator plus hoses to add an ice machine if desires. The oversized paver patio is designed for comfort, outfitted with four ceiling fans, sunshades, and an outdoor shower. Two car garage along with a carport. The main workshop (28x54) features three roll-up doors, a pedestrian door, shelving, and electrical panel. Additional workshop (25x40) has space for all your needs, including a half bath and washer/dryer. This unit has fiber run between the workshop and the home office. The smallest shop (20x25) adds even more storage. Explore the firepit area, open wood shack, or fish shanty, complete with counters and a sink. The home is fenced on all sides, with two entrances and driveways. The primary driveway is lit along with the pathway to the home. The second driveway offers easy access to the detached garages. This home is a technological marvel, featuring a newer water filtration system (installed in 2024 w/ aeration, filtering, cleaning, and softening system), 26Kw Briggs and Stratton whole-house generator, and electric/hybrid vehicle charging station. Enjoy comfort with two three-stage/Inverter HVAC Lennox Elite Series A/C units for the downstairs and upstairs areas of the home and dedicated two stage Lennox Merit Variable Speed for the master bedroom. Installed December 2023. Outside boasts a new sprinkler control panel, fruit trees, and a dedicated high-speed business fiber line. Two wells for backup.
Listing Snapshot
- Price
- $1,010,000
- Days On Site
- N/A
- Bedrooms
- 5
- Inside Area (SqFt)
- 3,800 sqft
- Total Baths
- 4
- Full Baths
- 3
- Partial Baths
- 1
- Lot Size
- 3.52 Acres
- Year Built
- 2017
- MLS® Number
- O6296968
- Status
- Sold
- Property Tax
- $12,103.27 (2024)
- HOA/Condo/Coop Fees
- N/A
- Sq Ft Source
- Public Records
Property Details
General Features
16 items
- Acres
- 3.52
- Attached Garage
- Yes
- Carport
- 2
- Direction Faces
- East
- Foundation
- Concrete Perimeter
- Garage
- Yes
- Garage Spaces
- 2
- Levels
- Two
- Number Of Stories
- 2
- Parking
- Attached
- Property Sub Type
- Single Family Residence
- Sewer
- Septic Tank
- SqFt Total
- 3,905
- Utilities
- Other
- Water Source
- Private
- Zoning
- OAC
Interior Features
20 items
- Appliances
- Dryer
- Cooling
- Central Air, Other
- Flooring
- Carpet, Concrete
- Heating
- Central, Electric, Natural Gas, Other, Propane, Zoned
- Interior
- Other
- Laundry Features
- In Garage, None
Rooms
| Room | Dimensions | Level | Features |
|---|---|---|---|
| Balcony/Porch/Lanai | 6x31 | First | |
| Bedroom 2 | 10.8x12 | First | |
| Bedroom 3 | 10.9x11 | First | |
| Bedroom 4 | 12.6x15 | Second | |
| Bedroom 5 | 11x15 | Second | |
| Dining Room | 8x12 | First | |
| Foyer | 6x8 | First | |
| Kitchen | 14x14 | First | |
| Living Room | 14x17 | First | |
| Loft | 23.6x29.7 | Second | |
| Master Bathroom | 8x8.6 | First | |
| Master Bedroom | 15x16 | First | |
| Office | 6x12 | First | |
| Utility Room | 7x7 | First |
Exterior Features
5 items
- Construction Details
- Block, Concrete
- Exterior
- Other
- Pool Features
- Gunite, Heated, In Ground, Salt Water, Screen Enclosure, Private
- Private Pool
- Yes
- Roof
- Metal
Community Features
4 items
- MLS Area
- 34772 - St Cloud (Narcoossee Road)
- Township
- 26S
- Financing Terms Available
- Cash, Conventional, FHA, VA Loan
- Roads
- Paved
Location
3550 Kaiser Avenue, St Cloud, FL 34772 · 34772 - St Cloud (Narcoossee Road)


Neighborhood & Commute
ZIP Code 34772
- Median household income
- $70,917
- Income per person
- $29,929
- Households
- 16,421
- Average household size
- 3.01
- Median age
- 37.9
Source: Walk Score.
Disclosure: Community information and market data powered by Constellation Data Labs. Information is deemed reliable but not guaranteed.
Price & Status History
- Listing updated with changes from the MLS®
- Status changed to Closed
- Price changed to $1,075,000
Friends & Family
Similar Homes
For sale in St Cloud, single family residence, within 20% of this price.
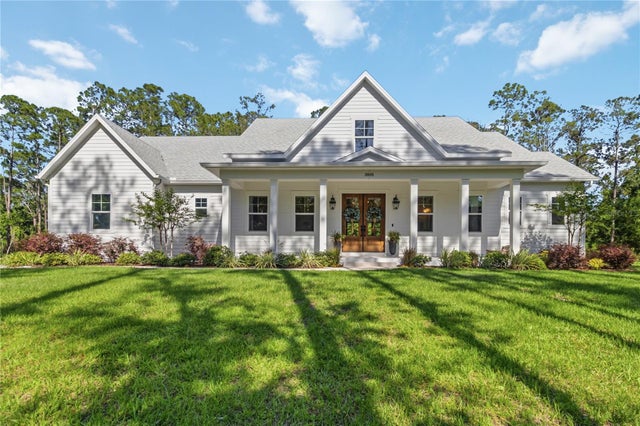 $1,000,000Single Family Residence SoldSold5Beds4Total Baths3,671Sqft3805 LAKEVIEW ACRES ROADST CLOUD, FL 34772S L & I C Subdivision
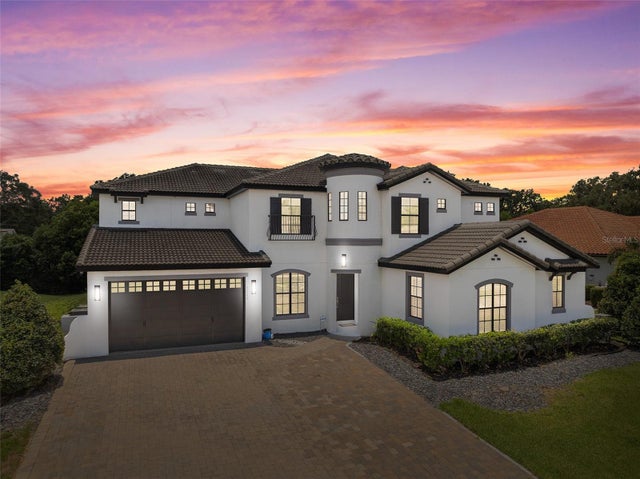 $1,024,000Single Family Residence SoldSold6Beds5Total Baths5,345Sqft5222 WATERSIDE VISTA LANEST CLOUD, FL 34771WATERSIDE VISTA Subdivision
 $1,030,000Single Family Residence SoldSold4Beds3Total Baths2,597Sqft4875 JONES ROADST CLOUD, FL 34771NARCOOSSEE NEW MAP OF Subdivision
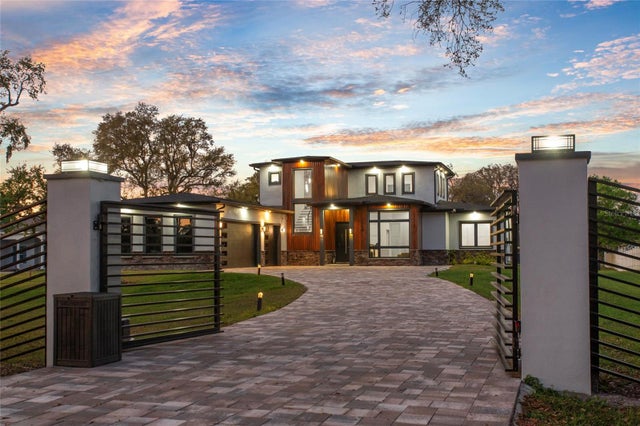 $1,031,000Single Family Residence SoldSold4Beds4Total Baths3,024Sqft3720 KISSIMMEE PARK ROADST CLOUD, FL 34772S L & I C Subdivision