

SoldSingle Family ResidenceSold
5013 Coveview Drive
St Cloud, FL 34771
$980,000
- 5Beds
- 5Baths4 full, 1 half
- 3,669Sq Ft
- $267Per Sq Ft
- 0.49Acres
- 2005Built
- Subdivision
- Lake Pointe
- County
- Osceola
- MLS®
- O6340356
Overview
Welcome to 5013 Coveview Drive, an exceptional luxury residence in the coveted gated community of Lake Pointe at Toho. Perfectly positioned on 85 feet of direct waterfront on Fells Cove, this 5-bedroom, 4.5-bath home with a bonus room offers 3,669 sq. ft. of beautifully updated living space on one of the community’s most desirable lots. With no rear or front neighbors and endless conservation and water views, this home delivers both privacy and unforgettable sunsets.
Step inside and you’ll immediately notice the care and investment the owners have made in the past five years—Luxury Vinyl Plank and ceramic flooring throughout, newer interior paint, upgraded lighting, hardware, ceiling fans in every bedroom, and built-in organizers in every closet. The foyer opens to a spacious living room and dining room, with water views drawing you straight through to the heart of the home.
The chef’s kitchen features granite countertops, stainless steel appliances, induction cooktop, custom backsplash, and a pantry closet with custom built-ins. A breakfast nook overlooks the pool and cove, flowing seamlessly into the family room enhanced with surround sound—a perfect setting for both entertaining and everyday living.
The primary suite is a retreat of its own, tucked privately on one side of the home with direct pool access, motorized blinds, dual walk-in closets, and a spa-like bath. On the opposite wing, three additional bedrooms and two baths offer comfort for family or guests. An office/optional bedroom with motorized blinds is also located near the front of the home. Upstairs, a spacious bonus room with a full bath provides incredible flexibility as a media room, game room, or guest suite.
Outdoor living takes center stage with a heated saltwater PebbleTec pool, rock grotto fountain, covered lanai, and screened enclosure—all designed to maximize the water views. The fenced yard and conservation backdrop add peace of mind, while the lot allows for the future construction of a private dock.
Beyond its beauty, this home has been enhanced with numerous upgrades for long-term comfort: roof and water heater replaced in 2021, dual AC units from 2018 and 2019, NEW upgraded slider doors and windows, central vac system, Snaplock garage flooring with retract-a-rack storage, day/night shades, fresh exterior paint and mulch (2025), painted pool deck (2025), and gutter screens.
Lake Pointe at Toho is a gated community that offers residents access to a community pool, covered tot lot and playground, tennis, pickleball and basketball courts, BBQ grills and picnic benches, and scenic walking paths and seasonal community events. This home is located just minutes from Lake Nona, Orlando International Airport, and the highly rated Narcoossee schools. Publix is just 2 miles up the road as well! Nearby attractions include Lakefront Park, where you can take peaceful walks by the water, enjoy playgrounds, or go boating on East Lake Tohopekaliga. Theme parks like Disney and Universal are a quick 40 mins or so away while Cocoa Beach is about an hour drive. With major highways such as 417 and the Florida Turnpike nearby, commuting to Orlando or the theme parks is quick and easy.
This is more than a home—it’s a lifestyle of luxury and waterfront living. Properties of this caliber in Lake Pointe at Toho are rare. Don’t miss your chance to experience it firsthand—schedule your private showing today.
Listing Snapshot
- Price
- $980,000
- Days On Site
- N/A
- Bedrooms
- 5
- Inside Area (SqFt)
- 3,669 sqft
- Total Baths
- 5
- Full Baths
- 4
- Partial Baths
- 1
- Lot Size
- 0.49 Acres
- Year Built
- 2005
- MLS® Number
- O6340356
- Status
- Sold
- Property Tax
- $8,569.35 (2024)
- HOA/Condo/Coop Fees
- $133.33 monthly
- Sq Ft Source
- Public Records
Property Details
General Features
19 items
- Acres
- 0.49
- Attached Garage
- Yes
- Direction Faces
- Southeast
- Foundation
- Slab
- Garage
- Yes
- Garage Spaces
- 3
- Green Energy Efficient
- Doors, Windows
- Levels
- Two
- Number Of Stories
- 2
- Parking
- Driveway, Garage Door Opener, Garage Faces Side, Oversized, Parking Pad, Attached
- Pets
- Breed Restrictions, Yes
- Property Sub Type
- Single Family Residence
- Security
- Gated Community, Smoke Detector(s)
- Sewer
- Public Sewer
- SqFt Total
- 4,637
- Style
- Florida, Traditional
- Utilities
- Electricity Connected, Sewer Connected
- Water Source
- Public
- Zoning
- OPUD
Interior Features
19 items
- Appliances
- Convection Oven, Cooktop, Dishwasher, Disposal, Electric Water Heater, Microwave, Refrigerator, Water Softener
- Cooling
- Central Air
- Flooring
- Ceramic Tile
- Heating
- Central, Electric
- Interior
- Built-in Features, Eat-in Kitchen, High Ceilings, Open Floorplan, Stone Counters, Tray Ceiling(s), Walk-In Closet(s)
- Laundry Features
- Electric Dryer Hookup, Inside, Laundry Room, Washer Hookup
- Window Features
- Window Coverings, Blinds, Window Treatments
Rooms
| Room | Dimensions | Level | Features |
|---|---|---|---|
| Balcony/Porch/Lanai | 35.9x36.9 | First | Ceiling Fan(s) |
| Bedroom 2 | 9.11x13.11 | First | Ceiling Fan(s) |
| Bedroom 3 | 12.6x11.7 | First | Ceiling Fan(s) |
| Bedroom 4 | 14.5x12 | First | Ceiling Fan(s) |
| Bedroom 5 | 11.1x12.1 | First | Ceiling Fan(s) |
| Bonus Room | 22.2x21.11 | Second | Ceiling Fan(s) |
| Dining Room | 17.7x13.7 | First | |
| Family Room | 17.7x19.8 | First | Ceiling Fan(s), Central Vacuum |
| Kitchen | 14.8x12.1 | First | Breakfast Bar, Granite Counters, Kitchen Island |
| Living Room | 12.5x12.8 | First | Ceiling Fan(s) |
| Master Bathroom | 12x14.8 | First | Double Vanity |
| Master Bedroom | 16.7x22.5 | First | Ceiling Fan(s) |
Exterior Features
13 items
- Construction Details
- Block, Concrete, Stucco
- Exterior
- Rain Gutters
- Fencing
- Fenced
- Lot Features
- Cleared, Landscaped, Waterfront
- Patio And Porch
- Covered, Rear Porch, Screened
- Pool Features
- Heated, In Ground, Salt Water, Screen Enclosure, Private
- Private Pool
- Yes
- Roof
- Shingle
- View
- Lake, Water, Pool, Trees/Woods
- Waterfront
- Yes
- Waterfront Features
- Lake Privileges
- Waterview
- Lake, Water, Pool, Trees/Woods
- Windows/Doors
- Window Coverings, Blinds, Window Treatments
Community Features
8 items
- Association Amenities
- Basketball Court, Gated, Playground, Pool, Tennis Court(s), Trail(s)
- Association Fee
- $400.0
- Association Fee Frequency
- Quarterly
- Community Features
- Gated, Park, Playground, Pool, Sidewalks, Tennis Court(s), Street Lights
- MLS Area
- 34771 - St Cloud (Magnolia Square)
- Township
- 25S
- Financing Terms Available
- Cash, Conventional, VA Loan
- Roads
- Asphalt, Paved
Location
5013 Coveview Drive, St Cloud, FL 34771 · 34771 - St Cloud (Magnolia Square)


Neighborhood & Commute
ZIP Code 34771
- Median household income
- $90,054
- Income per person
- $38,286
- Households
- 11,023
- Average household size
- 2.85
- Median age
- 37.3
Source: Walk Score.
Disclosure: Community information and market data powered by Constellation Data Labs. Information is deemed reliable but not guaranteed.
Schools
- Elementary School
- Narcoossee Elementary
- Middle School
- Narcoossee Middle
- High School
- Tohopekaliga High School
Price & Status History
- Listing updated with changes from the MLS®
- Status changed to Closed
- Price changed to $1,100,000
Friends & Family
Similar Homes
For sale in St Cloud, single family residence, within 20% of this price.
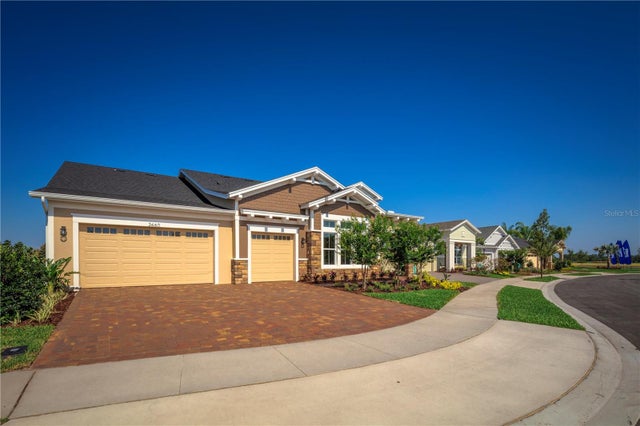 $975,000Single Family Residence SoldSold3Beds2Total Baths3,146Sqft2460 DREAM HOME COURTST CLOUD, FL 34772TWIN LAKES PH 1 Subdivision
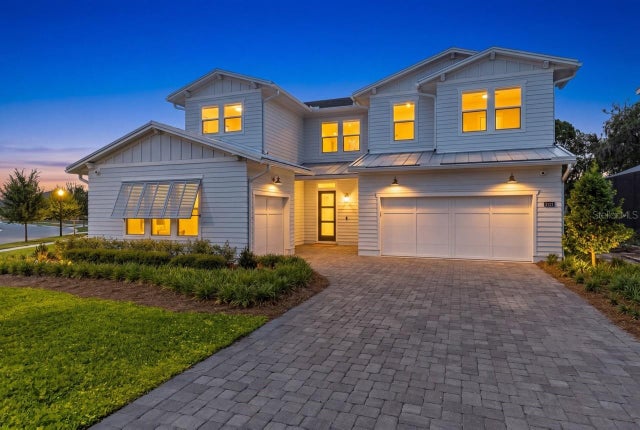 $965,000Single Family Residence SoldSold5Beds4Total Baths3,460Sqft3122 VANGUARD COURTST CLOUD, FL 34771WESLYN PARK Subdivision
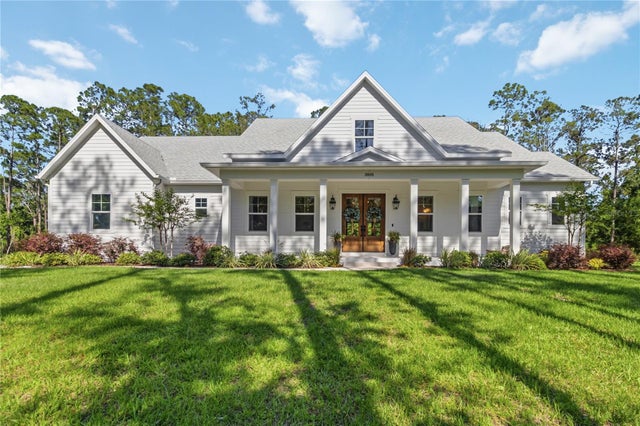 $1,000,000Single Family Residence SoldSold5Beds4Total Baths3,671Sqft3805 LAKEVIEW ACRES ROADST CLOUD, FL 34772S L & I C Subdivision
 $1,000,000Single Family Residence SoldSold4Beds4Total Baths3,189Sqft4231 ALBRITTON ROADST CLOUD, FL 34772S L & I C Subdivision