

SoldSingle Family ResidenceSold
4231 Albritton Road
St Cloud, FL 34772
$1,000,000
- 4Beds
- 4Baths3 full, 1 half
- 3,189Sq Ft
- $314Per Sq Ft
- 4.64Acres
- 2001Built
- Subdivision
- S L & I C
- County
- Osceola
- MLS®
- S5142995
Overview
Welcome to your private slice of paradise! This stunning 4-bedroom, 3-bath estate sits on 4.6 beautifully landscaped acres and checks every box for luxury living and everyday comfort. The open kitchen features stone countertops, a large walk-in pantry, and flows seamlessly into the family room—perfect for gathering and entertaining. A formal living room and dining room add elegant flexibility, while extra space off the hallway offers the ideal playroom or den.
The primary suite is a true retreat with breathtaking views of the outdoor oasis, his and hers walk-in closets, and a fully renovated spa-like bathroom featuring a freestanding tub and separate shower. An updated pool bath is conveniently located across from a guest bedroom, while two additional guest rooms share a Jack-and-Jill bathroom.
Step outside and enjoy Florida living at its finest. The expansive front porch showcases tongue-and-groove ceilings and serene pond views. Out back, the covered porch extends across the home with pavers, tongue-and-groove ceilings, an outdoor kitchen, and overlooks the resort-style pool and spa. The property also includes a pond and a versatile shop complete with a gym, office, and half bathroom—perfect for work, workouts, or hobbies. This one truly has it all!
Listing Snapshot
- Price
- $1,000,000
- Days On Site
- N/A
- Bedrooms
- 4
- Inside Area (SqFt)
- 3,189 sqft
- Total Baths
- 4
- Full Baths
- 3
- Partial Baths
- 1
- Lot Size
- 4.64 Acres
- Year Built
- 2001
- MLS® Number
- S5142995
- Status
- Sold
- Property Tax
- $8,786 (2025)
- HOA/Condo/Coop Fees
- N/A
- Sq Ft Source
- Public Records
Property Details
General Features
15 items
- Acres
- 4.64
- Attached Garage
- Yes
- Direction Faces
- West
- Foundation
- Slab
- Garage
- Yes
- Garage Spaces
- 3
- Levels
- One
- Parking
- Garage Door Opener, Oversized, Attached
- Pets
- Yes
- Property Sub Type
- Single Family Residence
- Sewer
- Septic Tank
- SqFt Total
- 5,440
- Utilities
- Cable Available, Electricity Available
- Water Source
- Private, Well
- Zoning
- OAC
Interior Features
20 items
- Appliances
- Cooktop, Dishwasher, Disposal, Microwave, Water Softener
- Cooling
- Central Air
- Flooring
- Tile
- Furnished
- Unfurnished
- Heating
- Central
- Interior
- High Ceilings, Stone Counters, Walk-In Closet(s)
- Laundry Features
- Laundry Room
- Spa
- Yes
- Window Features
- Window Coverings, Shutters, Window Treatments
Rooms
| Room | Dimensions | Level | Features |
|---|---|---|---|
| Bathroom 1 | 5x8 | First | |
| Bathroom 2 | 5x9 | First | |
| Bedroom 1 | 14x11 | First | |
| Bedroom 2 | 14x11 | First | |
| Bedroom 3 | 14x11 | First | |
| Dining Room | 16x12 | First | |
| Family Room | 18x17 | First | |
| Kitchen | 20x14 | First | |
| Living Room | 14x14 | First | |
| Master Bathroom | 23x15 | First | |
| Master Bedroom | 19x17 | First |
Exterior Features
14 items
- Construction Details
- Brick
- Exterior
- Outdoor Grill, Outdoor Kitchen
- Fencing
- Wire, Wood
- Lot Features
- Landscaped, Paved, Private
- Other Structures
- Other
- Patio And Porch
- Covered, Front Porch, Rear Porch
- Pool Features
- Gunite, In Ground, Private
- Private Pool
- Yes
- Roof
- Shingle
- Spa
- Yes
- Spa Features
- In Ground
- View
- Pond, Water
- Waterview
- Pond, Water
- Windows/Doors
- Window Coverings, Shutters, Window Treatments
Community Features
4 items
- MLS Area
- 34772 - St Cloud (Narcoossee Road)
- Township
- 27S
- Financing Terms Available
- Cash, Conventional
- Roads
- Asphalt
Location
4231 Albritton Road, St Cloud, FL 34772 · 34772 - St Cloud (Narcoossee Road)


Neighborhood & Commute
ZIP Code 34772
- Median household income
- $70,917
- Income per person
- $29,929
- Households
- 16,421
- Average household size
- 3.01
- Median age
- 37.9
Source: Walk Score.
Disclosure: Community information and market data powered by Constellation Data Labs. Information is deemed reliable but not guaranteed.
Price & Status History
- Listing updated with changes from the MLS®
- Status changed to Closed
- Price changed to $1,065,000
Friends & Family
Similar Homes
For sale in St Cloud, single family residence, within 20% of this price.
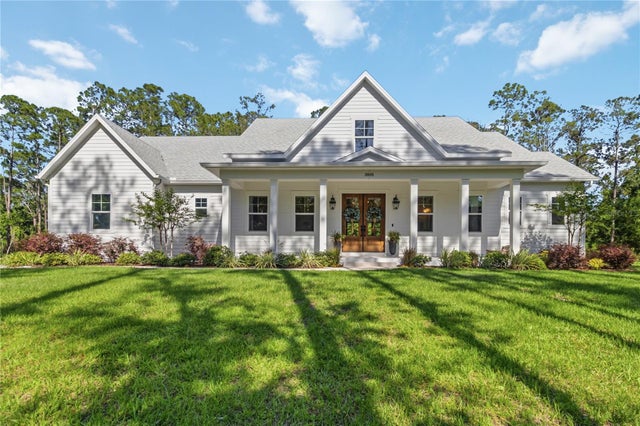 $1,000,000Single Family Residence SoldSold5Beds4Total Baths3,671Sqft3805 LAKEVIEW ACRES ROADST CLOUD, FL 34772S L & I C Subdivision
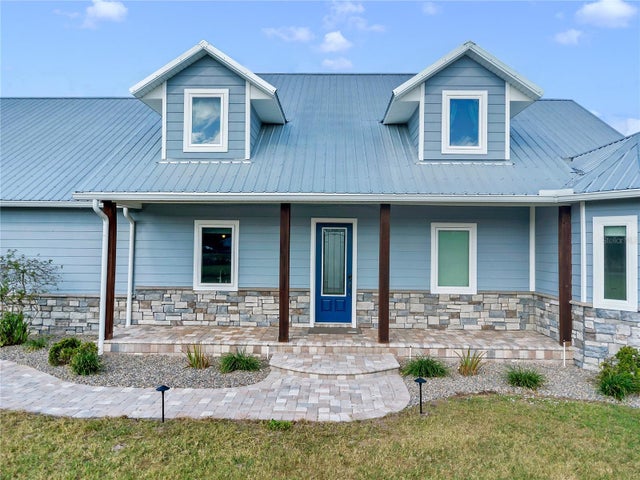 $1,010,000Single Family Residence SoldSold5Beds4Total Baths3,800Sqft3550 KAISER AVENUEST CLOUD, FL 34772ST CLOUD MANOR ESTATES UNIT 2 Subdivision
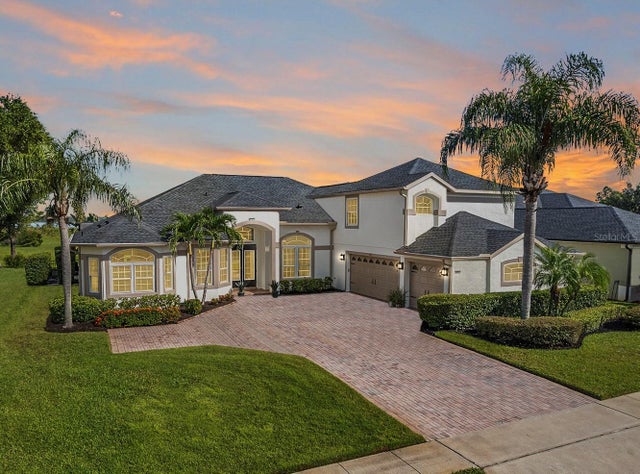 $980,000Single Family Residence SoldSold5Beds5Total Baths3,669Sqft5013 COVEVIEW DRIVEST CLOUD, FL 34771LAKE POINTE Subdivision
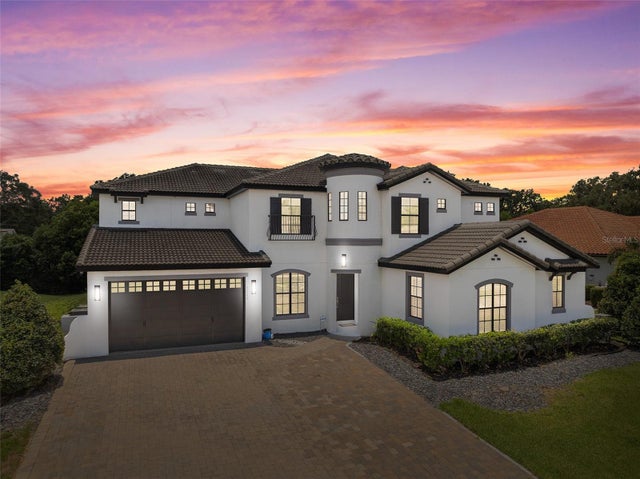 $1,024,000Single Family Residence SoldSold6Beds5Total Baths5,345Sqft5222 WATERSIDE VISTA LANEST CLOUD, FL 34771WATERSIDE VISTA Subdivision