

SoldSingle Family ResidenceSold
4355 Lake Gentry Road
St Cloud, FL 34772
$1,200,000
- 4Beds
- 5Baths4 full, 1 half
- 3,173Sq Ft
- $378Per Sq Ft
- 4.91Acres
- 2024Built
- Subdivision
- S L & I C
- County
- Osceola
- MLS®
- S5145111
Overview
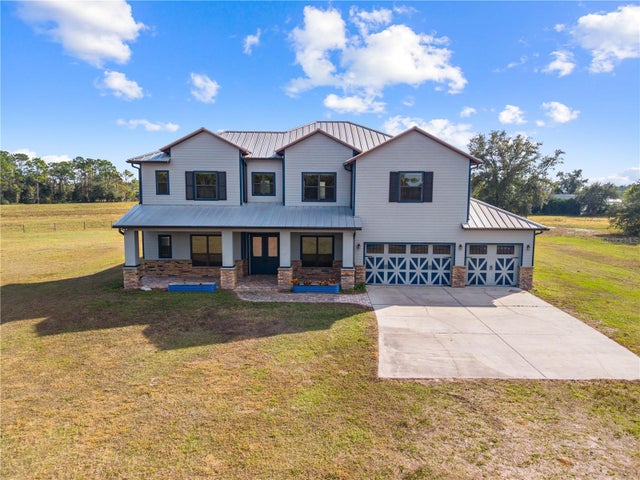
Check it out!! This stunning 4-bedroom, 4.5-bathroom French Country estate with a dedicated office blends warmth, craftsmanship, and luxury in all the right ways. From the moment you step inside, the exposed wood beams, custom cabinetry, and thoughtfully curated finishes set the tone for a home that feels both refined and inviting. The kitchen is straight out of a design magazine — featuring quartz countertops, stainless steel appliances, and a beautifully finished German schmear stove surround that adds the perfect old-world touch. It’s the kind of space that makes cooking feel less like a chore and more like an event. Each bedroom offers privacy and comfort with en-suite baths, while the office provides a quiet space to work (or pretend to while planning your next pool day). The primary suite is a retreat of its own, designed for unwinding after long days. Step outside and things really get interesting. The covered porch with pavers and tongue-and-groove ceilings creates the ultimate outdoor living space. Beyond that, your private pool with a slide delivers resort-style fun right in your backyard — because why not make every weekend feel like summer break? And for the hobbyist, entrepreneur, or serious toy collector — the 30x40 shop is a game changer. Room for boats, cars, projects, equipment… you name it. This home masterfully balances luxury, comfort, and functionality — and properties like this don’t come along often. Schedule your private showing before someone else decides they deserve this lifestyle more than you do.
Listing Snapshot
- Price
- $1,200,000
- Days On Site
- N/A
- Bedrooms
- 4
- Inside Area (SqFt)
- 3,173 sqft
- Total Baths
- 5
- Full Baths
- 4
- Partial Baths
- 1
- Lot Size
- 4.91 Acres
- Year Built
- 2024
- MLS® Number
- S5145111
- Status
- Sold
- Property Tax
- $9,389 (2025)
- HOA/Condo/Coop Fees
- N/A
- Sq Ft Source
- Public Records
Property Details
General Features
14 items
- Acres
- 4.91
- Attached Garage
- Yes
- Direction Faces
- East
- Foundation
- Slab
- Garage
- Yes
- Garage Spaces
- 3
- Levels
- One
- Parking
- Attached
- Property Sub Type
- Single Family Residence
- Sewer
- Septic Tank
- SqFt Total
- 5,067
- Utilities
- Electricity Connected
- Water Source
- Private, Well
- Zoning
- AC
Interior Features
14 items
- Appliances
- Cooktop, Dishwasher, Disposal, Electric Water Heater, Range Hood, Refrigerator
- Cooling
- Central Air
- Flooring
- Concrete
- Furnished
- Unfurnished
- Heating
- Central
- Interior
- Built-in Features, Cathedral Ceiling(s), Eat-in Kitchen, High Ceilings, Open Floorplan, Stone Counters, Vaulted Ceiling(s), Walk-In Closet(s)
- Laundry Features
- Inside, Laundry Room
- Window Features
- Solar Screens
Rooms
| Room | Dimensions | Level | Features |
|---|---|---|---|
| Bedroom 2 | 12x13 | First | |
| Bedroom 3 | 12x13 | First | |
| Bedroom 4 | 12x12 | First | |
| Kitchen | 17x15 | First | |
| Living Room | 17x21 | First | |
| Master Bedroom | 15x17 | First |
Exterior Features
10 items
- Construction Details
- Stucco
- Exterior
- Outdoor Kitchen, Rain Gutters, RV Hookup, Storage
- Lot Features
- Cleared
- Patio And Porch
- Front Porch
- Pool Features
- Gunite, In Ground, Salt Water, Tile, Private
- Private Pool
- Yes
- Roof
- Shingle
- View
- Trees/Woods
- Waterview
- Trees/Woods
- Windows/Doors
- Solar Screens
Community Features
4 items
- MLS Area
- 34772 - St Cloud (Narcoossee Road)
- Township
- 27
- Financing Terms Available
- Cash, Conventional, FHA, VA Loan
- Roads
- Gravel
Location
4355 Lake Gentry Road, St Cloud, FL 34772 · 34772 - St Cloud (Narcoossee Road)


Neighborhood & Commute
ZIP Code 34772
- Median household income
- $70,917
- Income per person
- $29,929
- Households
- 16,421
- Average household size
- 3.01
- Median age
- 37.9
Source: Walk Score.
Disclosure: Community information and market data powered by Constellation Data Labs. Information is deemed reliable but not guaranteed.
Price & Status History
- Listing updated with changes from the MLS®
- Status changed to Closed
Friends & Family
Similar Homes
For sale in St Cloud, single family residence, within 20% of this price.
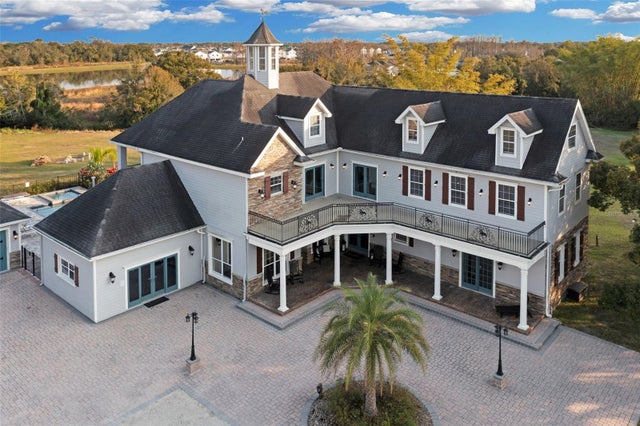
 $1,200,000Single Family Residence SoldSold6Beds4Total Baths4,598Sqft3911 STORY ROADST CLOUD, FL 34772WOLF HAMMOCK Subdivision
 $1,200,000Single Family Residence SoldSold6Beds5Total Baths3,763Sqft6939 BIG BEND DRIVEST CLOUD, FL 34771BAY LAKE RANCH Subdivision
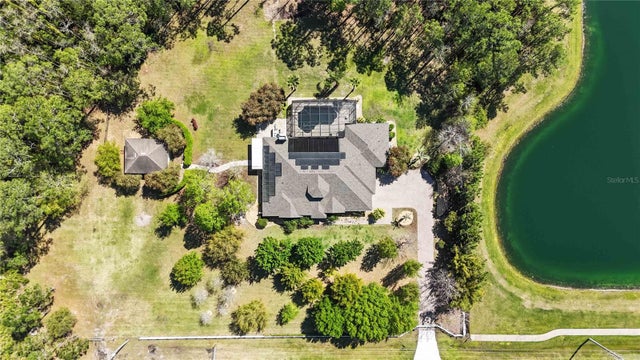
 $1,200,000Single Family Residence SoldSold6Beds6Total Baths6,568Sqft1730 CONNECTICUT AVENUEST CLOUD, FL 34769JASMINE ESTATES UNIT 2 Subdivision
 $1,212,000Single Family Residence SoldSold4Beds4Total Baths3,703Sqft5200 CARSON STREETST CLOUD, FL 34771NARCOOSSEE NEW MAP OF Subdivision