

SoldSingle Family ResidenceSold
2840 Wagon Ct
St Cloud, FL 34772
$1,150,000
- 4Beds
- 4Baths3 full, 1 half
- 4,267Sq Ft
- $270Per Sq Ft
- 4.88Acres
- 2000Built
- Subdivision
- Seminole Land & Inv Co
- County
- Osceola
- MLS®
- O6357597
Overview
Welcome to this breathtaking Southern Colonial-style estate on five private acres, surrounded by majestic grandfather oaks and located in St Cloud. This custom-built home offers over 4,200 square feet with 4 bedrooms, 3.5 baths, and 2 bonus rooms. As you enter through the private gate and wind down the driveway, this beauty reveals itself and it’s hard not to fall in love at first sight! The exposed brick exterior, classic shutters, and railings evoke the grand estates of Georgia and the Carolinas. Step into a two-story foyer features a curved wood staircase as the home's centerpiece. Rich oak floors flow seamlessly through the formal dining room and main living areas. The gourmet kitchen is the heart of the home and boots wood cabinetry, a center island, double wall ovens, and stainless-steel appliances. The exposed brick accent wall with its arched cooking alcove brings warmth and Southern charm, while the breakfast area offers ample space for family gatherings or casual dining. The formal living room showcases a brick fireplace and plantation-shuttered windows. It connects directly to the main-level primary suite which features a spacious bathroom with dual vanities, enclosed shower, and dual walk-in closets. A back staircase leads to a large bonus room above the garage, ideal for a private office or studio. At the base of this staircase, you’ll find a powder room, and a large laundry area. Upstairs, 3 spacious bedrooms include a private guest suite with its own bath plus a second bonus room perfect for a home theater, gym, or playroom. Outside, enjoy a screened, heated saltwater pool with stone waterfall and sun shelf with plenty of space for lounging or entertaining. The covered patio and screened area is the perfect setting for family gatherings, sunset dinners, or quiet Florida evenings. Additionally, a detached two-car garage, carport with cooking area, and massive 40x55 Red Iron workshop with four bay doors, exceptional space for car collectors, boats, RVs, or a home business. Roof (2019), upstairs AC (2022), downstairs AC (2019), aluminum fencing (2022), a whole-house generator, and a brick well pump house. This property combines timeless architecture and unmatched privacy. Located close to all the conveniences of town yet tucked away in your own private retreat, this home offers the best of both worlds, tranquil country living and easy access to everything you love in Central Florida. Schedule your showing today.
Listing Snapshot
- Price
- $1,150,000
- Days On Site
- N/A
- Bedrooms
- 4
- Inside Area (SqFt)
- 4,267 sqft
- Total Baths
- 4
- Full Baths
- 3
- Partial Baths
- 1
- Lot Size
- 4.88 Acres
- Year Built
- 2000
- MLS® Number
- O6357597
- Status
- Sold
- Property Tax
- $631 (2024)
- HOA/Condo/Coop Fees
- N/A
- Sq Ft Source
- Estimated
Property Details
General Features
18 items
- Acres
- 4.88
- Attached Garage
- Yes
- Carport
- 2
- Direction Faces
- East
- Foundation
- Slab
- Garage
- Yes
- Garage Spaces
- 4
- Levels
- Two
- Number Of Stories
- 2
- Parking
- Boat, Driveway, Garage Door Opener, Garage Faces Side, Guest, Open, Oversized, Parking Pad, RV Garage, Garage, Tandem, Attached
- Property Sub Type
- Single Family Residence
- Security
- Security System
- Sewer
- Septic Tank
- SqFt Total
- 5,140
- Style
- Colonial, Custom, Traditional
- Utilities
- Electricity Connected, Propane, Sewer Connected, Underground Utilities, Water Connected
- Water Source
- Private, Well
- Zoning
- AC
Interior Features
20 items
- Appliances
- Cooktop, Dishwasher, Disposal, Dryer, Exhaust Fan, Gas Water Heater, Microwave, Range, Range Hood, Refrigerator, Washer, Water Softener
- Cooling
- Central Air, Attic Fan
- Fireplace
- Yes
- Fireplace Features
- Family Room, Gas, Wood Burning
- Flooring
- Carpet, Tile, Wood
- Heating
- Central
- Interior
- Built-in Features, Crown Molding, Eat-in Kitchen, Walk-In Closet(s)
- Laundry Features
- Inside, Laundry Room
- Window Features
- Blinds, Shutters
Rooms
| Room | Dimensions | Level | Features |
|---|---|---|---|
| Bedroom 2 | 13x15 | Second | Description - Room8 |
| Bedroom 3 | 13x16 | Second | Description - Room9 |
| Bedroom 4 | 13x16 | Second | Description - Room10 |
| Bonus Room | 14x18 | Second | Description - Room11 |
| Dining Room | 13x15 | First | Description - Room2 |
| Family Room | 20x15 | First | Description - Room4 |
| Foyer | 13x11 | First | Description - Room1 |
| Kitchen | 13x16 | First | Description - Room5 |
| Living Room | 18x15 | First | Description - Room3 |
| Master Bedroom | 17x16 | First | Description - Room7 |
| Office | 23x16 | Second | Description - Room12 |
Exterior Features
12 items
- Construction Details
- Block, Brick, Stucco
- Exterior
- Outdoor Shower, Rain Gutters
- Fencing
- Fenced, Other, Wire, Wood
- Lot Features
- Wooded, Level, Private
- Other Structures
- Storage, Workshop
- Patio And Porch
- Covered, Front Porch, Rear Porch, Screened, Side Porch
- Pool Features
- Gunite, Heated, In Ground, Salt Water, Screen Enclosure, Private
- Private Pool
- Yes
- Roof
- Shingle
- View
- Pool, Trees/Woods
- Waterview
- Pool, Trees/Woods
- Windows/Doors
- Blinds, Shutters
Community Features
4 items
- MLS Area
- 34772 - St Cloud (Narcoossee Road)
- Township
- 26S
- Financing Terms Available
- Cash, Conventional, VA Loan
- Roads
- Concrete
Location
2840 Wagon Ct, St Cloud, FL 34772 · 34772 - St Cloud (Narcoossee Road)


Neighborhood & Commute
ZIP Code 34772
- Median household income
- $70,917
- Income per person
- $29,929
- Households
- 16,421
- Average household size
- 3.01
- Median age
- 37.9
Source: Walk Score.
Disclosure: Community information and market data powered by Constellation Data Labs. Information is deemed reliable but not guaranteed.
Schools
- Elementary School
- Neptune Elementary
- Middle School
- Neptune Middle (6-8)
- High School
- St. Cloud High School
Price & Status History
- Listing updated with changes from the MLS®
- Status changed to Closed
Friends & Family
Similar Homes
For sale in St Cloud, single family residence, within 20% of this price.
 $1,150,000Single Family Residence SoldSold2Beds4Total Baths3,117Sqft2700 ZUNI ROADST CLOUD, FL 34771NARCOOSSEE NEW MAP OF Subdivision
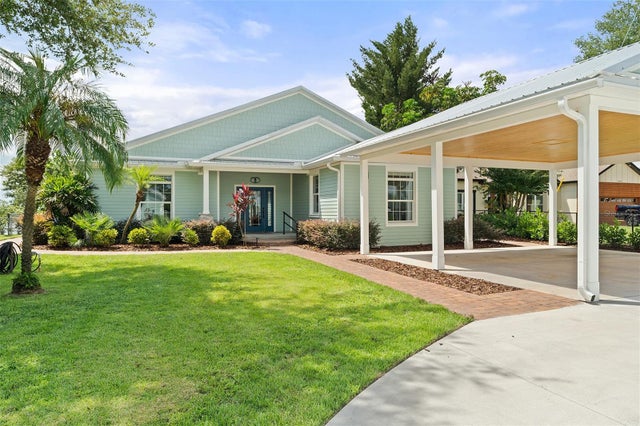 $1,150,000Single Family Residence SoldSold4Beds3Total Baths2,649Sqft6090 ALLIGATOR LAKE SHORE WST CLOUD, FL 34771MILLERS GROVE 1 Subdivision
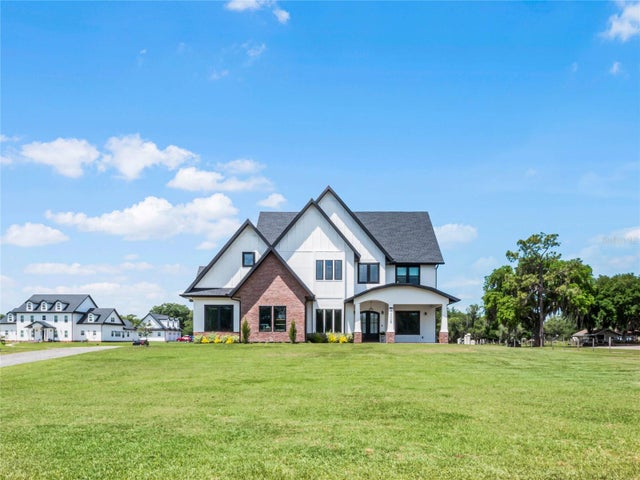 $1,160,000Single Family Residence SoldSold5Beds5Total Baths3,686Sqft4508 PACKARD AVENUE SST CLOUD, FL 34772S L & I C Subdivision
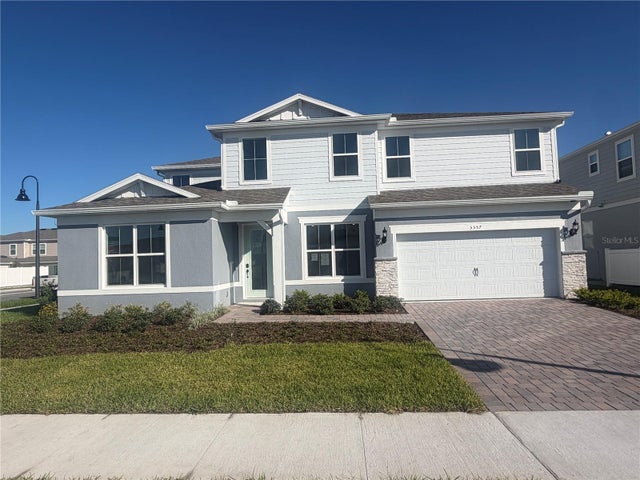 $1,137,080Single Family Residence SoldSold5Beds4Total Baths3,734Sqft5557 BANYAN BAY ROADST CLOUD, FL 34771BRIDGEWALK PH 2C Subdivision