

SoldSingle Family ResidenceSold
2647 Zuni Road
St Cloud, FL 34771
$1,125,000
- 4Beds
- 4Baths3 full, 1 half
- 3,151Sq Ft
- $357Per Sq Ft
- 2.15Acres
- 2019Built
- Subdivision
- Country Meadow West Unit 1
- County
- Osceola
- MLS®
- O6269872
Overview
Stunning Corner-Lot Estate on 2.15 Acres with Modern Amenities and Mature Fruit Trees. This home is a perfect blend of elegance, practicality, and thoughtful design. With no HOA and its proximity to the vibrant Lake Nona area, you can enjoy privacy while still having access to world-class amenities, dining, and entertainment. Discover this exceptional 3,150 Sqft residence perfectly situated on a 2.15-acre corner lot, surrounded by vibrant gardens and over 50 mature fruit trees, including mango, avocado, pineapple, bananas, acerola, lime, passion fruit, starfruit, and more. The property boasts a charming large front porch, perfect for enjoying the peaceful setting. Step inside this open-concept home, where natural light fills the living spaces, highlighting beautiful architectural details like the exposed beams in the living area. This home features 4 spacious bedrooms and 3.5 bathrooms, thoughtfully designed to provide both comfort and functionality. Two of the bedrooms have cozy window seats and share a convenient Jack and Jill bathroom. The master suite is a true sanctuary, featuring a walk-in closet that doubles as a safe room. This secure space is constructed with cement block walls and reinforced with a separate double roof for added protection. The heart of the home is the beautiful kitchen, complete with a large center island perfect for meal prep, casual dining, or entertaining guests. The kitchen also features modern appliances, ample counter space, and a spacious pantry to accommodate all your culinary needs. Adjacent to the kitchen is a dedicated office for remote work or study. One of the standout features of this property is the versatile game room or TV room, offering additional space for entertainment. Convenience is a priority with a big laundry room and a spacious 3-car garage. The outdoor areas are perfect for gatherings, featuring a large back porch, a 20 x 16 pavilion, and a cozy fire pit—ideal for relaxing with family and friends. The property offers two asphalt-paved entrances, making access easy and convenient to Zuni Rd and Oesterle Rd. With expansive grounds, there's plenty of space for pets, or even adding a pool if desired. This home is a perfect blend of elegance, practicality, and thoughtful design. Schedule your private tour today and experience the exceptional lifestyle this property provides!
Listing Snapshot
- Price
- $1,125,000
- Days On Site
- N/A
- Bedrooms
- 4
- Inside Area (SqFt)
- 3,151 sqft
- Total Baths
- 4
- Full Baths
- 3
- Partial Baths
- 1
- Lot Size
- 2.15 Acres
- Year Built
- 2019
- MLS® Number
- O6269872
- Status
- Sold
- Property Tax
- $6,414.63 (2023)
- HOA/Condo/Coop Fees
- N/A
- Sq Ft Source
- Public Records
Property Details
General Features
17 items
- Acres
- 2.15
- Attached Garage
- Yes
- Direction Faces
- Northwest
- Foundation
- Slab
- Garage
- Yes
- Garage Spaces
- 3
- Levels
- One
- Number Of Stories
- 1
- Parking
- Driveway, Garage Door Opener, Garage Faces Side, Guest, Open, Attached
- Pets
- Yes
- Property Sub Type
- Single Family Residence
- Security
- Closed Circuit Camera(s), Fire Alarm, Smoke Detector(s)
- Sewer
- Septic Tank
- SqFt Total
- 4,481
- Utilities
- Cable Available, Electricity Available, Underground Utilities
- Water Source
- Private, Well
- Zoning
- RESI
Interior Features
18 items
- Appliances
- Cooktop, Dishwasher, Disposal, Exhaust Fan, Microwave, Refrigerator, Tankless Water Heater, Water Softener, Wine Refrigerator
- Cooling
- Central Air
- Flooring
- Ceramic Tile, Other
- Heating
- Central
- Interior
- Coffered Ceiling(s), Eat-in Kitchen, High Ceilings, Open Floorplan, Stone Counters, Walk-In Closet(s)
- Laundry Features
- Inside, Laundry Room
- Window Features
- Skylight(s), Aluminum Frames, Blinds, Double Pane Windows
Rooms
| Room | Dimensions | Level | Features |
|---|---|---|---|
| Bedroom 2 | 12x13 | First | |
| Bedroom 3 | 11x12 | First | |
| Bedroom 4 | 11x15 | First | |
| Bonus Room | 14x12 | First | |
| Dinette | 9x10 | First | |
| Dining Room | First | ||
| Kitchen | 14x7 | First | |
| Laundry | 12x7 | First | |
| Living Room | 18x22 | First | |
| Master Bedroom | 15x16 | First | |
| Office | 11x11 | First |
Exterior Features
7 items
- Construction Details
- Block, Stone
- Exterior
- Garden, Lighting, Rain Gutters, Storage
- Lot Features
- Wooded, Corner Lot, Private, Paved
- Other Structures
- Gazebo, Shed(s), Storage
- Patio And Porch
- Covered, Enclosed, Front Porch, Patio, Porch, Screened
- Roof
- Shingle
- Windows/Doors
- Skylight(s), Aluminum Frames, Blinds, Double Pane Windows
Community Features
3 items
- MLS Area
- 34771 - St Cloud (Magnolia Square)
- Township
- 25S
- Roads
- Paved
Location
2647 Zuni Road, St Cloud, FL 34771 · 34771 - St Cloud (Magnolia Square)


Neighborhood & Commute
ZIP Code 34771
- Median household income
- $90,054
- Income per person
- $38,286
- Households
- 11,023
- Average household size
- 2.85
- Median age
- 37.3
Source: Walk Score.
Disclosure: Community information and market data powered by Constellation Data Labs. Information is deemed reliable but not guaranteed.
Schools
- Elementary School
- VOYAGER K-8
- Middle School
- VOYAGER K-8
- High School
- Tohopekaliga High School
Price & Status History
- Listing updated with changes from the MLS®
- Status changed to Closed
- Price changed to $1,250,000
Friends & Family
Similar Homes
For sale in St Cloud, single family residence, within 20% of this price.
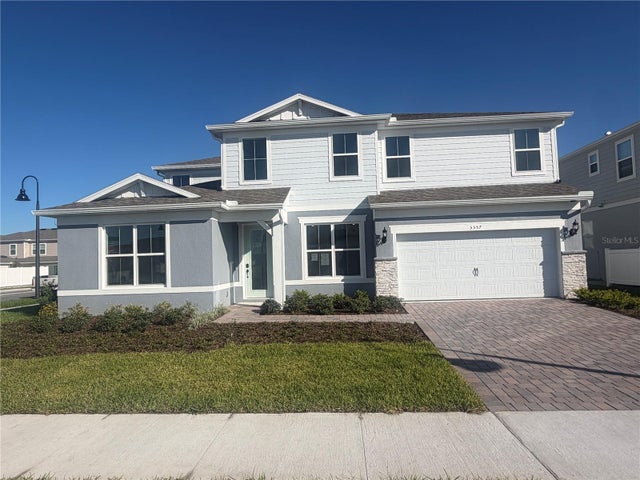 $1,137,080Single Family Residence SoldSold5Beds4Total Baths3,734Sqft5557 BANYAN BAY ROADST CLOUD, FL 34771BRIDGEWALK PH 2C Subdivision
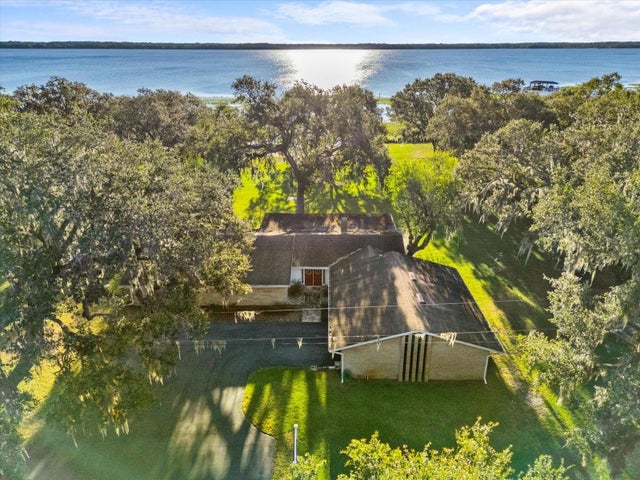 $1,100,000Single Family Residence SoldSold4Beds4Total Baths3,574Sqft5100 HELEN COURTST CLOUD, FL 34772ACREAGE & UNREC Subdivision
 $1,150,000Single Family Residence SoldSold2Beds4Total Baths3,117Sqft2700 ZUNI ROADST CLOUD, FL 34771NARCOOSSEE NEW MAP OF Subdivision
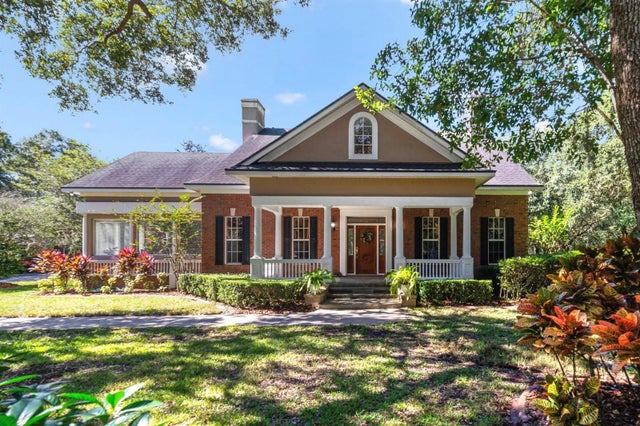
 Mainframe Listing$1,150,000Single Family Residence SoldSold4Beds4Total Baths4,267Sqft2840 WAGON CTST CLOUD, FL 34772SEMINOLE LAND & INV CO Subdivision