

SoldSingle Family ResidenceSold
3911 Story Road
St Cloud, FL 34772
$1,200,000
- 6Beds
- 4Baths4 full
- 4,598Sq Ft
- $261Per Sq Ft
- 6.51Acres
- 2009Built
- Subdivision
- Wolf Hammock
- County
- Osceola
- MLS®
- S5141232
Overview
Built on 6.51 fully fenced acres, zoned for horses and NO HOA this expansive ranch style estate offers space, privacy and endless possibilities for country living with modern comfort. The sprawling 6 bedroom 4 bath residence features a thoughtfully designed layout. The private primary suite is on the first floor showcasing a tray ceiling and a spa like ensuite bathroom complete with large walk in shower, soaker tub, water closet, dual vanities and double walk-in closets. There is also a second smaller primary suite that has access to the hall bath and an exterior entrance. A 6th bedroom also downstairs with a walk-in closet provides flexibility for a home office, guest suite or multi-generational living. The heart of the home is the open and inviting kitchen with custom wood cabintry, stainless steel appliance's (including a double wall oven), a center island with vegetable sink and a walk-in pantry. This kitchen is truly an aspiring chefs dream and ideal for gatherings both large and small. The oversized laundry room with extra cabinets and counterspace offers exceptional storage and functionality. Upstairs includes a dedicated media room and expansive loft/bonus room perfect for entertaining, recreation or additional living space if needed. Two of the bedrooms upstairs share a jack and jill style bathroom while the final bedroom enjoys its own private ensuite bathroom. Step onto the upstairs balcony to take in the peaceful views of the backyard and canal. There is a private dock on the canal great for relaxing or fishing and the canal leads to scenic Lake Gentry known for its bird sightings and beautiful cypress trees. The property itself is truly made for a ranch type lifestyle, in addition to the property being fully fenced there is a 24x32 shop, a 24x20 shop and a RV/Boat carport, perfect for equipment, hobbies, trailers, boats, recreational vehicles. With wide open acreage the possibilities are endless for you to enjoy outdoor activities, grow a garden, raise animals or just enjoy the privacy and peace of owning your own land. A rare opportunity to own this much land(an additional 7.63 acres is also available for purchase)in a growing community offering land, water access and versatile living , perfect for equestrians, homesteaders, hobby farmers or anyone seeking the freedom of country living without sacrificing space or comfort. Buyer and/or buyers agent responsible for verifying any/all information contained in this listing including but not limited to HOA, taxes, zoning, room sizes, square footage, waterfrontage ,access, schools etc.
Listing Snapshot
- Price
- $1,200,000
- Days On Site
- N/A
- Bedrooms
- 6
- Inside Area (SqFt)
- 4,598 sqft
- Total Baths
- 4
- Full Baths
- 4
- Partial Baths
- 0
- Lot Size
- 6.51 Acres
- Year Built
- 2009
- MLS® Number
- S5141232
- Status
- Sold
- Property Tax
- $8,342.34 (2025)
- HOA/Condo/Coop Fees
- N/A
- Sq Ft Source
- Public Records
Property Details
General Features
17 items
- Acres
- 6.51
- Attached Garage
- Yes
- Carport
- 2
- Direction Faces
- Northwest
- Foundation
- Slab
- Garage
- Yes
- Garage Spaces
- 3
- Levels
- Two
- Number Of Stories
- 2
- Parking
- Attached
- Pets
- Yes
- Property Sub Type
- Single Family Residence
- Sewer
- Septic Tank
- SqFt Total
- 6,268
- Utilities
- Electricity Available, Water Available
- Water Source
- Private, Well
- Zoning
- AC
Interior Features
22 items
- Appliances
- Cooktop, Dishwasher, Disposal, Electric Water Heater, Exhaust Fan, Microwave, Refrigerator
- Cooling
- Central Air
- Fireplace
- Yes
- Fireplace Features
- Gas
- Flooring
- Carpet, Tile
- Furnished
- Unfurnished
- Heating
- Central
- Interior
- Eat-in Kitchen, High Ceilings, Open Floorplan, Stone Counters, Tray Ceiling(s), Walk-In Closet(s)
- Laundry Features
- Electric Dryer Hookup, Inside, Laundry Room, Washer Hookup
- Window Features
- Blinds
Rooms
| Room | Dimensions | Level | Features |
|---|---|---|---|
| Bedroom 2 | 12x12 | First | |
| Bedroom 3 | 14x12 | Second | |
| Bedroom 4 | 13x10 | Second | |
| Bedroom 5 | 13x11 | Second | |
| Bonus Room | 46x15 | Second | |
| Dining Room | 13x12 | First | |
| Kitchen | 13x13 | First | Breakfast Bar, Granite Counters, Kitchen Island, Pantry |
| Laundry | 13x11 | First | |
| Living Room | 16x15 | First | |
| Master Bedroom | 17x14 | First | Double Vanity, Granite Counters |
| Media Room | 20x13 | Second | |
| Office | 12x12 | First |
Exterior Features
12 items
- Construction Details
- Block, Other, Stucco
- Exterior
- Balcony, Rain Gutters, Storage, Dock
- Fencing
- Barbed Wire
- Lot Features
- Cleared, Pasture, Private, Waterfront
- Other Structures
- Other, Shed(s), Storage, Workshop
- Patio And Porch
- Covered, Front Porch, Other, Patio, Rear Porch
- Roof
- Metal
- View
- Canal, Water, Trees/Woods
- Waterfront
- Yes
- Waterfront Features
- Canal Front
- Waterview
- Canal, Water, Trees/Woods
- Windows/Doors
- Blinds
Community Features
4 items
- MLS Area
- 34772 - St Cloud (Narcoossee Road)
- Township
- 27S
- Financing Terms Available
- Cash, Conventional
- Roads
- Paved
Location
3911 Story Road, St Cloud, FL 34772 · 34772 - St Cloud (Narcoossee Road)


Neighborhood & Commute
ZIP Code 34772
- Median household income
- $70,917
- Income per person
- $29,929
- Households
- 16,421
- Average household size
- 3.01
- Median age
- 37.9
Source: Walk Score.
Disclosure: Community information and market data powered by Constellation Data Labs. Information is deemed reliable but not guaranteed.
Price & Status History
- Listing updated with changes from the MLS®
- Status changed to Closed
Friends & Family
Similar Homes
For sale in St Cloud, single family residence, within 20% of this price.
 $1,200,000Single Family Residence SoldSold6Beds5Total Baths3,763Sqft6939 BIG BEND DRIVEST CLOUD, FL 34771BAY LAKE RANCH Subdivision
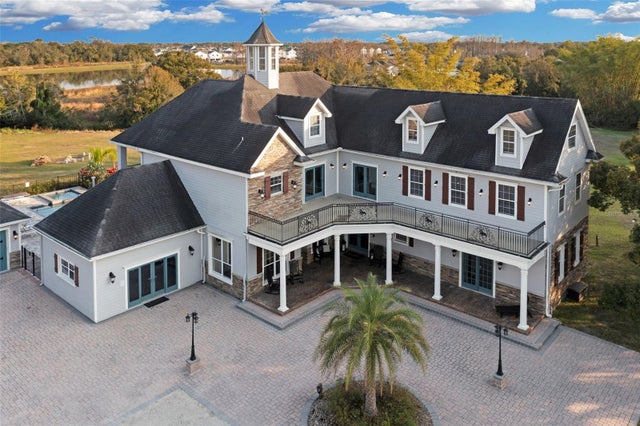 $1,200,000Single Family Residence SoldSold6Beds6Total Baths6,568Sqft1730 CONNECTICUT AVENUEST CLOUD, FL 34769JASMINE ESTATES UNIT 2 Subdivision
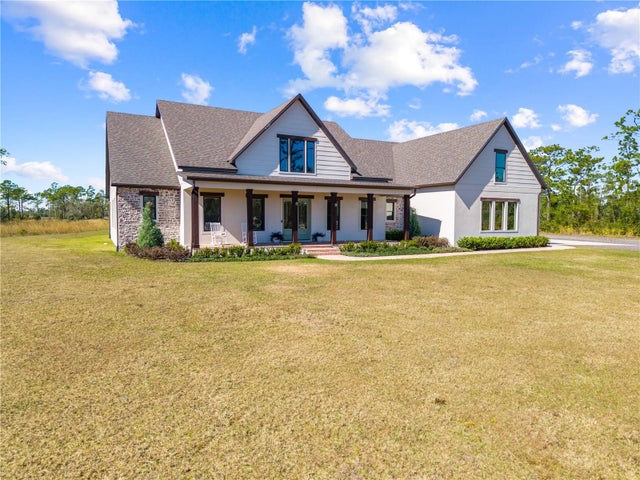 $1,200,000Single Family Residence SoldSold4Beds5Total Baths3,173Sqft4355 LAKE GENTRY ROADST CLOUD, FL 34772S L & I C Subdivision
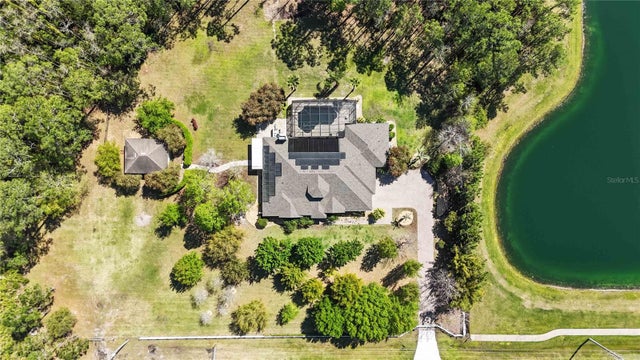 $1,212,000Single Family Residence SoldSold4Beds4Total Baths3,703Sqft5200 CARSON STREETST CLOUD, FL 34771NARCOOSSEE NEW MAP OF Subdivision