

SoldSingle Family ResidenceSold
4470 Henry J Avenue
St Cloud, FL 34772
$1,005,000
- 4Beds
- 5Baths4 full, 1 half
- 3,206Sq Ft
- $313Per Sq Ft
- 1Acre
- 2019Built
- Subdivision
- S L & I C
- County
- Osceola
- MLS®
- O6377399
Overview
Welcome to your modern farm home estate. Meticulously designed incorporating nature, fitness and luxury. Entering through your private gates your eyes immediately fall upon the excellent craftsmanship that was put into this home. As soon as you come into your home, you’re welcomed by a plethora of natural lights that exude from the many windows, giving you a bright and airy ambience. Your newly polished concrete floors tie in perfectly with this home, providing you a modern take to this design. With the accessibility of the open floor plan, you come to your luxurious gourmet kitchen, which features 42-inch cabinets, Viking appliances, a subzero refrigerator and an enormous island with quartz countertops, perfectly overlooking your living room and your backyard oasis. Continuing through the home you come upon the master suite with its soaring tray ceilings, tinted picture windows, and private access to your backyard oasis. Your spa inspired master bathroom features dual sink vanities with beautiful quartz countertops and an enormous walk-in shower perfect to unwind from the stresses of everyday life. In addition to having an open floor plan, your split design provides you two additional guest bedrooms on the first floor both adorned with their private en-suite bathrooms. As a secret bonus upstairs, you have an enormous loft, an additional fourth bedroom with its private bath and an extra bonus room that’s already pre-plumbed for a wet bar perfect for a game room, wine room, or anything your heart desires. The Florida lifestyle would not be complete without features such as an enormous saltwater pool with volleyball netting and spectator seating or building memories around your fully equipped outdoor kitchen. As if all of this was not enough, for your avid fitness and sports lover, this estate comes with its own private 30x60 two hoop basketball court, and an enormous under a/c private gym, truly elevating your lifestyle to the fullest! And to top it all off, you could not be in a better location minute's away from restaurants, retail developments, expressways, the international airport, downtown, Central Florida’s very own lagoon, and so much more. Come and experience this one-of-a-kind masterpiece.
Listing Snapshot
- Price
- $1,005,000
- Days On Site
- N/A
- Bedrooms
- 4
- Inside Area (SqFt)
- 3,206 sqft
- Total Baths
- 5
- Full Baths
- 4
- Partial Baths
- 1
- Lot Size
- 1 Acres
- Year Built
- 2019
- MLS® Number
- O6377399
- Status
- Sold
- Property Tax
- $6,799 (2025)
- HOA/Condo/Coop Fees
- N/A
- Sq Ft Source
- Public Records
Property Details
General Features
17 items
- Acres
- 1
- Attached Garage
- Yes
- Direction Faces
- East
- Foundation
- Slab
- Garage
- Yes
- Garage Spaces
- 3
- Levels
- Two
- Parking
- Driveway, Garage Door Opener, Oversized, Attached
- Pets
- Yes
- Property Sub Type
- Single Family Residence
- Security
- Security Gate, Security Lights, Smoke Detector(s)
- Sewer
- Septic Tank
- SqFt Total
- 4,813
- Style
- Ranch, Traditional
- Utilities
- Electricity Available, Electricity Connected, Propane, Water Available
- Water Source
- Private, Well
- Zoning
- OA1A
Interior Features
19 items
- Appliances
- Cooktop, Dishwasher, Dryer, Ice Maker, Microwave, Range, Refrigerator, Washer
- Cooling
- Central Air
- Flooring
- Carpet, Concrete
- Furnished
- Unfurnished
- Heating
- Central, Electric
- Interior
- Built-in Features, Crown Molding, Eat-in Kitchen, High Ceilings, Open Floorplan, Stone Counters, Tray Ceiling(s), Vaulted Ceiling(s), Walk-In Closet(s)
- Laundry Features
- Laundry Room
- Window Features
- Window Coverings, Double Pane Windows, Window Treatments
Rooms
| Room | Dimensions | Level | Features |
|---|---|---|---|
| Bathroom 2 | 9x9 | First | |
| Bathroom 3 | 7x9 | First | |
| Bathroom 4 | 4x6 | Second | |
| Bedroom 2 | 12x12 | First | |
| Bedroom 3 | 14x12 | First | |
| Bedroom 4 | 11x23 | Second | |
| Dining Room | 7x11 | First | |
| Kitchen | 14x19 | First | |
| Living Room | 11x21 | First | |
| Master Bedroom | 16x18 | First | |
| Office | 11x12 | First |
Exterior Features
10 items
- Construction Details
- Block, Stucco
- Exterior
- Lighting, Outdoor Grill, Outdoor Kitchen, Outdoor Shower, Storage
- Fencing
- Electric, Vinyl
- Lot Features
- Cleared, Landscaped, Paved
- Other Structures
- Shed(s), Storage
- Patio And Porch
- Covered, Deck, Enclosed, Patio, Screened
- Pool Features
- In Ground, Salt Water, Tile, Private
- Private Pool
- Yes
- Roof
- Shingle
- Windows/Doors
- Window Coverings, Double Pane Windows, Window Treatments
Community Features
4 items
- MLS Area
- 34772 - St Cloud (Narcoossee Road)
- Township
- 27
- Financing Terms Available
- Cash, Conventional, VA Loan
- Roads
- Asphalt
Location
4470 Henry J Avenue, St Cloud, FL 34772 · 34772 - St Cloud (Narcoossee Road)


Neighborhood & Commute
ZIP Code 34772
- Median household income
- $70,917
- Income per person
- $29,929
- Households
- 16,421
- Average household size
- 3.01
- Median age
- 37.9
Source: Walk Score.
Disclosure: Community information and market data powered by Constellation Data Labs. Information is deemed reliable but not guaranteed.
Schools
- Elementary School
- Canoe Creek K-8
- Middle School
- St. Cloud Middle (6-8)
- High School
- Harmony High
Price & Status History
- Listing updated with changes from the MLS®
- Status changed to Closed
Friends & Family
Similar Homes
For sale in St Cloud, single family residence, within 20% of this price.
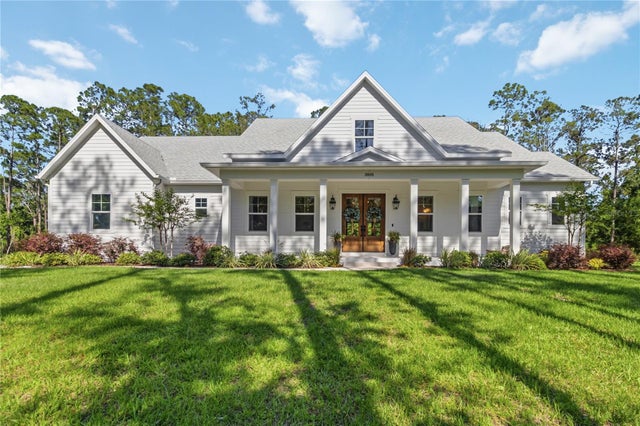 $1,000,000Single Family Residence SoldSold5Beds4Total Baths3,671Sqft3805 LAKEVIEW ACRES ROADST CLOUD, FL 34772S L & I C Subdivision
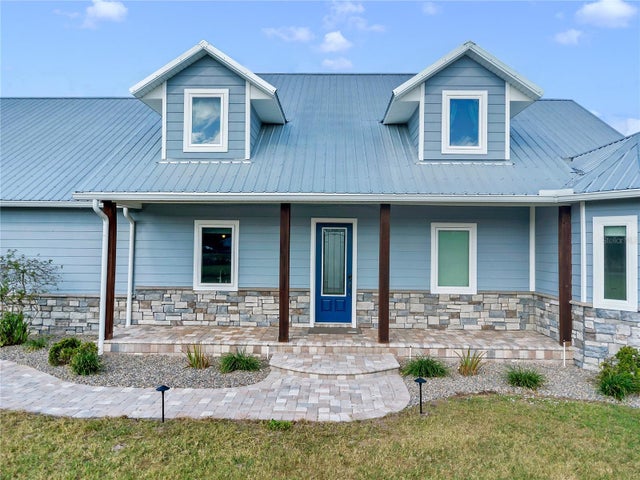 $1,010,000Single Family Residence SoldSold5Beds4Total Baths3,800Sqft3550 KAISER AVENUEST CLOUD, FL 34772ST CLOUD MANOR ESTATES UNIT 2 Subdivision
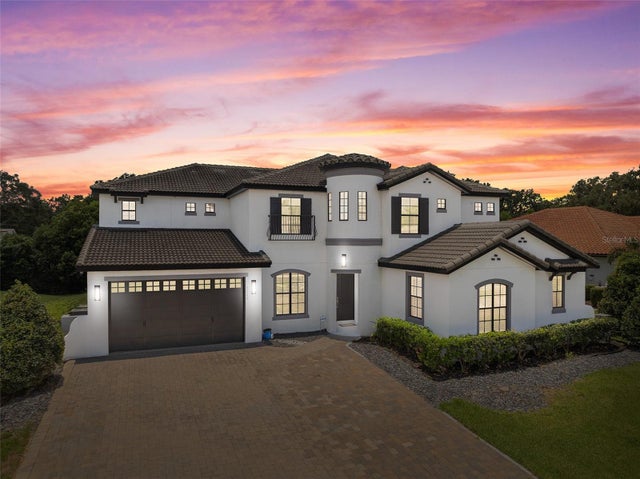 $1,024,000Single Family Residence SoldSold6Beds5Total Baths5,345Sqft5222 WATERSIDE VISTA LANEST CLOUD, FL 34771WATERSIDE VISTA Subdivision
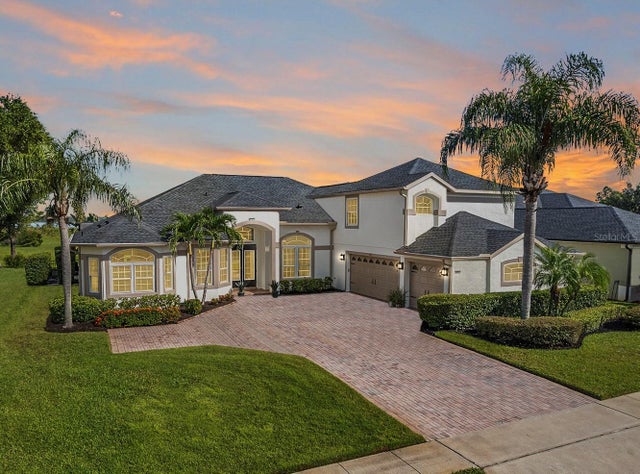 $980,000Single Family Residence SoldSold5Beds5Total Baths3,669Sqft5013 COVEVIEW DRIVEST CLOUD, FL 34771LAKE POINTE Subdivision