

SoldSingle Family ResidenceSold
2840 Stagecoach Road
St Cloud, FL 34772
$1,050,000
- 4Beds
- 3Baths3 full
- 3,285Sq Ft
- $320Per Sq Ft
- 4.5Acres
- 2013Built
- Subdivision
- Bridle Path Estates
- County
- Osceola
- MLS®
- S5137525
Overview
An exceptional level of craftsmanship is showcased throughout this one-of-a-kind, custom-built pool home by Snow Construction. This is the first resale home ever offered in the highly sought-after equestrian community of Bridle Path Estates. Situated on approximately 4.5 acres, this 4-bedroom, 3-bath, 3-car garage estate is beautifully landscaped and fully fenced with 4-rail painted board fencing. At the heart of the home is a gourmet chef’s kitchen featuring custom hand-stained and glazed Alder wood cabinetry, a large center island, 42” upper cabinets, wall oven, built-in wine rack and spice rack, breakfast nook, granite countertops, travertine backsplash, gas cooktop range, and stainless-steel appliances. Engineered hardwood flooring flows throughout the entire home, including all bedrooms. The living room boasts a coffered ceiling with hand-crafted custom woodwork and a cozy wood-burning fireplace, creating an inviting and elegant space. The dedicated home office features wall-to-wall custom built-in cabinetry for storage and display. Retreat to the expansive and private master suite, a true sanctuary designed for comfort and luxury. This serene space features tray ceilings, and ample natural light. The spacious layout easily accommodates a king-size bed and a full sitting area, perfect for unwinding at the end of the day. A set of French doors opens to the outdoor patio, offering direct access to the pool and spa. The spa-inspired master bathroom is equally impressive, boasting dual vanities with granite countertops, a soaking tub, and a large walk-in shower with custom tilework. A custom walk-in California Closet completes the suite, offering abundant storage and thoughtful organization. Two of the bedrooms share a Jack and Jill bathroom, while the fourth bedroom offers a private ensuite bath with a walk-in shower—ideal for guests or multigenerational living. The spacious laundry room includes granite countertops, abundant custom cabinetry, and a large storage closet. Step outside to your own private oasis. The screened and covered patio features a fully equipped summer kitchen with gas grill, sink, bar refrigerator, TV, and a large island—perfect for entertaining. Enjoy the heated saltwater pool and spa with a sun shelf, offering year-round relaxation and fun. Recent updates include interior and exterior paint, new well and a new roof (less than one year old). Two A/C units are only two years old. This home is absolutely loaded with upgrades, including: tankless water heater, upgraded lighting and plumbing fixtures, California closets, plantation shutters, custom window and door casing, recessed lights, ceiling fans, tray ceilings, hurricane shutters, 6 zone irrigation system, insulated foam block walls and 50-AMP RV power outlet. No expense was spared in the construction and care of this home. Conveniently located near the Florida Turnpike, 417, Disney, and Orlando International Airport (OIA). Call today to schedule your private showing of this incredible estate home!
Listing Snapshot
- Price
- $1,050,000
- Days On Site
- N/A
- Bedrooms
- 4
- Inside Area (SqFt)
- 3,285 sqft
- Total Baths
- 3
- Full Baths
- 3
- Partial Baths
- 0
- Lot Size
- 4.5 Acres
- Year Built
- 2013
- MLS® Number
- S5137525
- Status
- Sold
- Property Tax
- $6,289.65 (2024)
- HOA/Condo/Coop Fees
- N/A
- Sq Ft Source
- Public Records
Property Details
General Features
16 items
- Acres
- 4.5
- Attached Garage
- Yes
- Direction Faces
- East
- Foundation
- Block
- Garage
- Yes
- Garage Spaces
- 3
- Levels
- One
- Number Of Stories
- 1
- Parking
- Attached
- Property Sub Type
- Single Family Residence
- Security
- Security System Owned, Smoke Detector(s)
- Sewer
- Septic Tank
- SqFt Total
- 5,153
- Utilities
- Electricity Connected
- Water Source
- Private, Well
- Zoning
- AC
Interior Features
22 items
- Appliances
- Cooktop, Dishwasher, Disposal, Microwave, Refrigerator, Tankless Water Heater
- Cooling
- Central Air
- Fireplace
- Yes
- Fireplace Features
- Living Room, Stone, Wood Burning
- Flooring
- Ceramic Tile, Hardwood
- Furnished
- Unfurnished
- Heating
- Central
- Interior
- Built-in Features, Coffered Ceiling(s), Eat-in Kitchen, Open Floorplan, Walk-In Closet(s)
- Laundry Features
- Inside, Laundry Room
- Spa
- Yes
- Window Features
- Double Pane Windows, Low Emissivity Windows, Shutters
Rooms
| Room | Dimensions | Level | Features |
|---|---|---|---|
| Balcony/Porch/Lanai | First | Ceiling Fan(s), Granite Counters, Wet Bar | |
| Bedroom 2 | 12.8x12 | First | Ceiling Fan(s) |
| Bedroom 3 | 12x12.1 | First | Ceiling Fan(s) |
| Bedroom 4 | 12.8x12.1 | First | Ceiling Fan(s) |
| Dining Room | 13.4x11.4 | First | |
| Kitchen | 17.6x15.4 | First | Pantry |
| Laundry | 11.4x5.7 | First | Ceiling Fan(s) |
| Living Room | 20.8x20 | First | Ceiling Fan(s) |
| Master Bathroom | First | ||
| Master Bedroom | 19.6x16 | First | Ceiling Fan(s) |
| Office | 13.1x11.4 | First | Ceiling Fan(s) |
Exterior Features
11 items
- Construction Details
- Block, HardiPlank Type, Stone, Stucco
- Exterior
- Outdoor Grill, Outdoor Kitchen, Rain Gutters
- Lot Features
- Cleared, Landscaped, Pasture, Paved
- Other Structures
- Outdoor Kitchen
- Patio And Porch
- Covered, Front Porch, Patio, Rear Porch, Screened
- Pool Features
- Gunite, Heated, In Ground, Salt Water, Private
- Private Pool
- Yes
- Roof
- Shingle
- Spa
- Yes
- Spa Features
- Heated, In Ground
- Windows/Doors
- Double Pane Windows, Low Emissivity Windows, Shutters
Community Features
4 items
- MLS Area
- 34772 - St Cloud (Narcoossee Road)
- Township
- 26S
- Financing Terms Available
- Cash, Conventional, VA Loan
- Roads
- Asphalt, Paved
Location
2840 Stagecoach Road, St Cloud, FL 34772 · 34772 - St Cloud (Narcoossee Road)


Neighborhood & Commute
ZIP Code 34772
- Median household income
- $70,917
- Income per person
- $29,929
- Households
- 16,421
- Average household size
- 3.01
- Median age
- 37.9
Source: Walk Score.
Disclosure: Community information and market data powered by Constellation Data Labs. Information is deemed reliable but not guaranteed.
Price & Status History
- Listing updated with changes from the MLS®
- Status changed to Closed
Friends & Family
Similar Homes
For sale in St Cloud, single family residence, within 20% of this price.
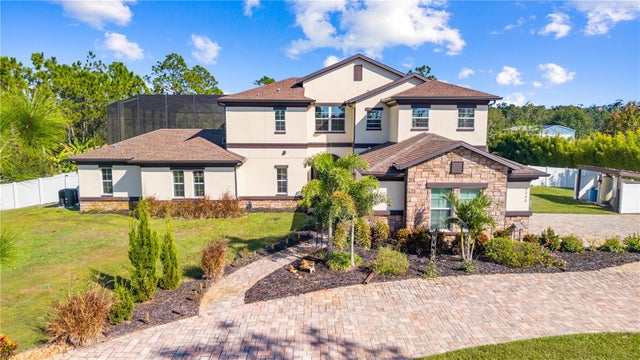 $1,050,000Single Family Residence SoldSold5Beds6Total Baths3,439Sqft2245 BRONCO DR.ST CLOUD, FL 34771BAY LAKE RANCH UNIT 3 Subdivision
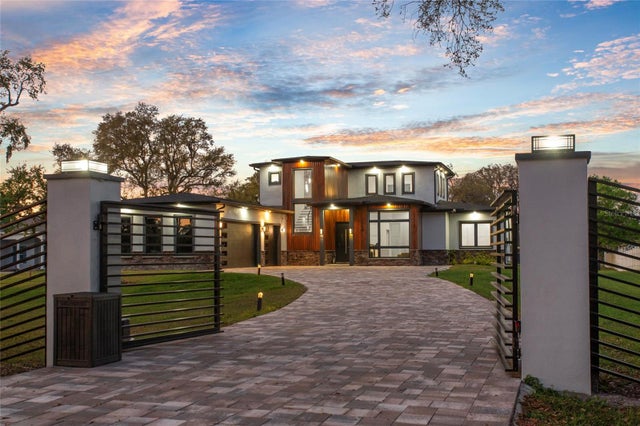 $1,031,000Single Family Residence SoldSold4Beds4Total Baths3,024Sqft3720 KISSIMMEE PARK ROADST CLOUD, FL 34772S L & I C Subdivision
 $1,030,000Single Family Residence SoldSold4Beds3Total Baths2,597Sqft4875 JONES ROADST CLOUD, FL 34771NARCOOSSEE NEW MAP OF Subdivision
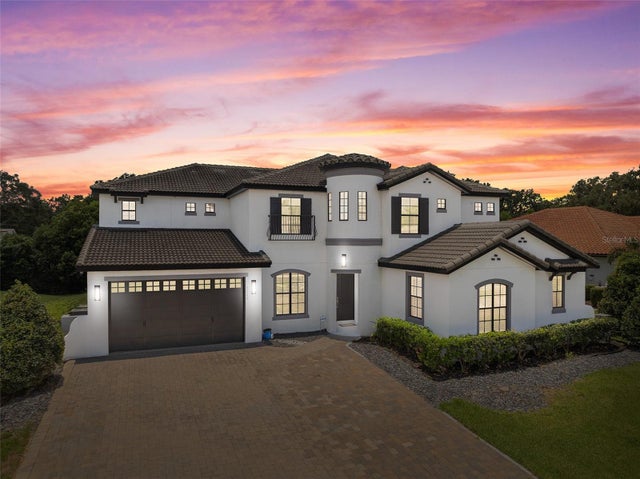 $1,024,000Single Family Residence SoldSold6Beds5Total Baths5,345Sqft5222 WATERSIDE VISTA LANEST CLOUD, FL 34771WATERSIDE VISTA Subdivision