

SoldSingle Family ResidenceSold
4185 Kissimmee Park Road
St Cloud, FL 34772
$1,650,000
- 4Beds
- 5Baths4 full, 1 half
- 6,932Sq Ft
- $238Per Sq Ft
- 5Acres
- 2008Built
- Subdivision
- Osceola Groves
- County
- Osceola
- MLS®
- O6329676
Overview
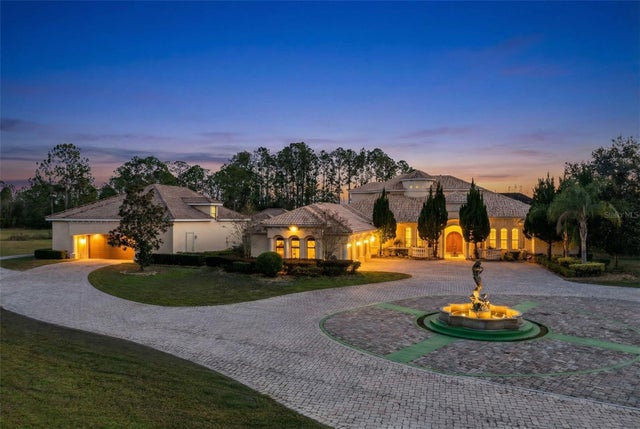
Nestled on 5 serene acres just minutes from the Turnpike, this extraordinary custom-built estate isn’t just a home—it’s a lifestyle. From the moment you pass through the private gated entrance and wind up the elegant drive, you’re greeted by a sense of arrival. Towering columns frame the grand foyer, where soaring ceilings and stately architecture set the tone for what lies ahead.
Crafted with ICF (Insulated Concrete Forms), this home isn’t just stunning—it’s built to last. With over 9,300 square feet of space (nearly 7,000 under air), the estate offers the perfect blend of resilience, energy efficiency, and breathtaking design.
Step into the heart of the home where a regal living room, anchored by a dramatic fireplace, invites intimate gatherings or grand entertaining. The formal dining room echoes timeless elegance, while the luxurious master suite becomes your private sanctuary—featuring tray ceilings, a Jacuzzi tub, a coffee and wet bar, and expansive windows that capture the peaceful beauty of the grounds.
A cozy home office with its own fireplace, a fully equipped home theatre, and a sun-drenched family room ensure there's a space for every mood. The gourmet kitchen is a chef’s dream, adorned with custom cabinetry and premium appliances, all just steps from a spacious laundry room with abundant storage.
Ascend the sweeping staircase to discover three oversized ensuite bedrooms—two with private balconies—and a lofted entertainment space complete with a wet bar. A second laundry area and a third balcony round out the upstairs, designed with both luxury and practicality in mind. Throughout the home, rich hardwood flooring, travertine, and plush carpeting add texture and warmth.
No detail was spared—stone countertops, a four-car garage, central vacuum, gleaming chandeliers, and illustrious ceiling heights speak to the care and craftsmanship of this estate.
Outside, the magic continues. Enjoy unforgettable evenings in the summer kitchen and cabana, or unwind in the resort-style pool—an oversized oasis built just five years ago. Whether you're sipping wine under a painted sunset sky or envisioning space for horses, the possibilities here are endless.
All this, just moments from the best of Central Florida—Lake Nona, Disney, shopping, dining, and Orlando International Airport.
With a new roof (Dec 2021), fresh exterior paint (Oct 2021), and a recently replaced A/C unit, this estate offers not only beauty, but peace of mind. Recreating this masterpiece today would be a feat of time and expense—making this a truly rare opportunity to own a home of enduring elegance and timeless sophistication.
Listing Snapshot
- Price
- $1,650,000
- Days On Site
- N/A
- Bedrooms
- 4
- Inside Area (SqFt)
- 6,932 sqft
- Total Baths
- 5
- Full Baths
- 4
- Partial Baths
- 1
- Lot Size
- 5 Acres
- Year Built
- 2008
- MLS® Number
- O6329676
- Status
- Sold
- Property Tax
- $9,830.43 (2024)
- HOA/Condo/Coop Fees
- N/A
- Sq Ft Source
- Public Records
Property Details
General Features
15 items
- Acres
- 5
- Attached Garage
- Yes
- Direction Faces
- North
- Foundation
- Slab
- Garage
- Yes
- Garage Spaces
- 4
- Levels
- Two
- Number Of Stories
- 2
- Parking
- Garage Door Opener, Attached
- Property Sub Type
- Single Family Residence
- Sewer
- Septic Tank
- SqFt Total
- 217,931
- Utilities
- Electricity Available, Phone Available
- Water Source
- Private, Well
- Zoning
- OAC
Interior Features
15 items
- Appliances
- Bar Fridge, Cooktop, Dishwasher, Disposal, Dryer, Ice Maker, Microwave, Range, Range Hood, Refrigerator, Washer, Wine Refrigerator
- Cooling
- Central Air
- Fireplace
- Yes
- Fireplace Features
- Living Room, Other
- Flooring
- Carpet, Tile
- Heating
- Central, Electric
- Interior
- Cathedral Ceiling(s), Crown Molding, Eat-in Kitchen, High Ceilings, Vaulted Ceiling(s), Walk-In Closet(s)
- Laundry Features
- Electric Dryer Hookup, Laundry Room, Washer Hookup
Rooms
| Room | Dimensions | Level | Features |
|---|---|---|---|
| Balcony/Porch/Lanai | 10x10 | Second | |
| Bedroom 2 | 14x12 | Second | |
| Bedroom 3 | Second | ||
| Bedroom 4 | Second | ||
| Kitchen | 20x26 | First | |
| Living Room | 23x15 | First | |
| Master Bedroom | 30x20 | First |
Exterior Features
6 items
- Construction Details
- ICFs (Insulated Concrete Forms), Stucco
- Exterior
- Balcony, Courtyard, Outdoor Grill, Outdoor Kitchen, Rain Gutters
- Other Structures
- Outdoor Kitchen, Shed(s)
- Pool Features
- In Ground, Private
- Private Pool
- Yes
- Roof
- Shingle
Community Features
4 items
- MLS Area
- 34772 - St Cloud (Narcoossee Road)
- Township
- 26S
- Financing Terms Available
- Cash, Conventional
- Roads
- Asphalt
Location
4185 Kissimmee Park Road, St Cloud, FL 34772 · 34772 - St Cloud (Narcoossee Road)


Neighborhood & Commute
ZIP Code 34772
- Median household income
- $70,917
- Income per person
- $29,929
- Households
- 16,421
- Average household size
- 3.01
- Median age
- 37.9
Source: Walk Score.
Disclosure: Community information and market data powered by Constellation Data Labs. Information is deemed reliable but not guaranteed.
Price & Status History
- Listing updated with changes from the MLS®
- Status changed to Closed
Friends & Family
Similar Homes
For sale in St Cloud, single family residence, within 20% of this price.
 $1,660,000Single Family Residence SoldSold6Beds7Total Baths8,535Sqft5300 CARSON STREETST CLOUD, FL 34771NARCOOSSEE NEW MAP OF Subdivision
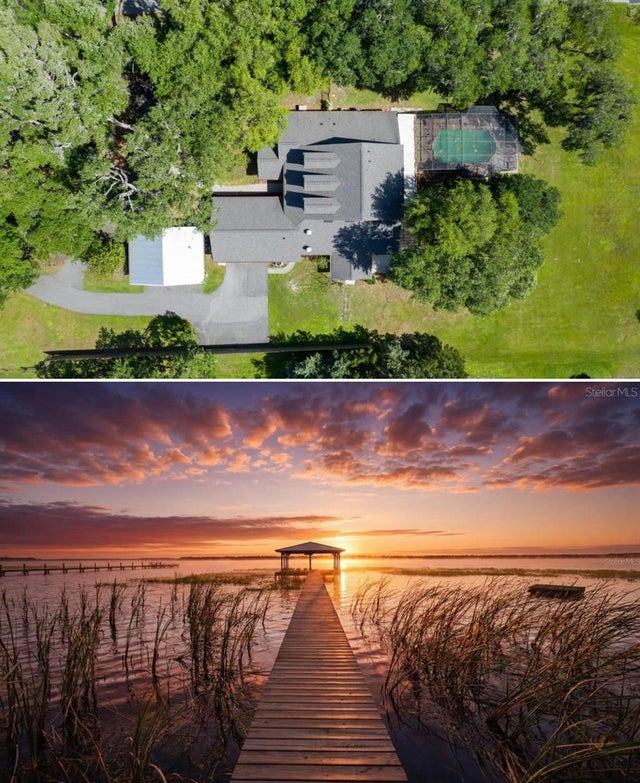 $1,450,000Single Family Residence SoldSold5Beds4Total Baths4,682Sqft3313 WESTSHORE DRIVEST CLOUD, FL 34772SEMINOLE LAND & INV CO Subdivision
 $1,450,000Single Family Residence SoldSold4Beds4Total Baths3,656Sqft5150 GENTRY OAKS PLACEST CLOUD, FL 34772S L & I C Subdivision
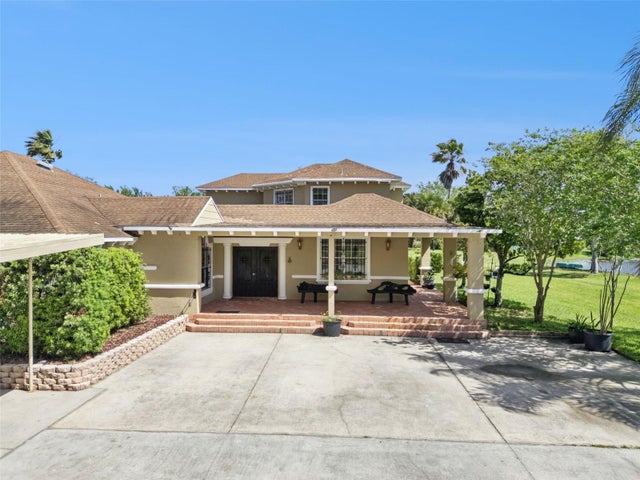 $1,375,000Single Family Residence SoldSold6Beds5Total Baths4,808Sqft5825 LAKE LIZZIE DRIVEST CLOUD, FL 34771ACREAGE & UNREC Subdivision