

SoldSingle Family ResidenceSold
2851 Wagon Court
St Cloud, FL 34772
$1,325,000
- 4Beds
- 5Baths4 full, 1 half
- 5,584Sq Ft
- $237Per Sq Ft
- 4.81Acres
- 2003Built
- Subdivision
- S L & I C
- County
- Osceola
- MLS®
- S5127344
Overview
Imagine waking up every day in your own little paradise. This luxurious 4.81-acre equestrian estate is the perfect fusion of country tranquility and the most amenities. The heart of the home is a gourmet chef's kitchen, equipped with top-of-the-line appliances, custom cabinetry, and a spectacular infinity backsplash that invites culinary creativity. High-quality vinyl flooring and energy-efficient LED lighting permeate every space, elevating the sense of luxury. The master suite is a spacious sanctuary, with an updated bathroom that invites you to relax and an incredible 276-square-foot custom walk-in closet by California Closets. Each of the additional bedrooms offers its own private bathroom, ensuring comfort and privacy for all. Did i Mention NEW ROOF? The exterior is a true oasis to enjoy: a refreshing pool awaits, along with a screened-in outdoor kitchen, perfect for any celebration. EV ELectrical hookup to charge your vehicles. Whole house Wired for 30/50amp generators. RV electric hookup. If you're passionate about horses or country living, this property features a classic barn with stables and a serene pond. Peace of mind is guaranteed with a newly installed roof in 2024. Plus, its location is unbeatable, minutes from everything you need (Publix, Tractor Supply, the Florida Turnpike) and with easy access to Orlando and Lake Nona. And best of all: no HOA! This means total freedom for your RV. Don't miss this opportunity to live the rural dream with all the amenities. Schedule your visit today.
Showing instructions: 2 hours notice required Please remove shoes or use booties Leave business card on please do not touch sellers belongings Buyers agent must stay with buyers at all times Cameras in and around property
Listing Snapshot
- Price
- $1,325,000
- Days On Site
- N/A
- Bedrooms
- 4
- Inside Area (SqFt)
- 5,584 sqft
- Total Baths
- 5
- Full Baths
- 4
- Partial Baths
- 1
- Lot Size
- 4.81 Acres
- Year Built
- 2003
- MLS® Number
- S5127344
- Status
- Sold
- Property Tax
- $13,660.33 (2024)
- HOA/Condo/Coop Fees
- N/A
- Sq Ft Source
- Public Records
Property Details
General Features
17 items
- Acres
- 4.81
- Attached Garage
- Yes
- Direction Faces
- West
- Foundation
- Block, Slab
- Garage
- Yes
- Garage Spaces
- 3
- Levels
- Two
- Number Of Stories
- 2
- Parking
- Electric Vehicle Charging Station(s), Garage Door Opener, Garage Faces Side, Guest, Open, Oversized, Parking Pad, RV Access/Parking, Attached
- Pets
- Yes
- Property Sub Type
- Single Family Residence
- Security
- Closed Circuit Camera(s), Fire Alarm, Security Gate, Security Lights, Security System, Smoke Detector(s)
- Sewer
- Septic Tank
- SqFt Total
- 6,904
- Utilities
- Electricity Connected
- Water Source
- Private, Well
- Zoning
- OAC
Interior Features
16 items
- Appliances
- Cooktop, Dishwasher, Disposal, Dryer, Electric Water Heater, Microwave, Refrigerator, Washer, Water Softener
- Cooling
- Central Air
- Heating
- Central, Electric
- Interior
- Crown Molding, Eat-in Kitchen, High Ceilings, Open Floorplan, Stone Counters, Walk-In Closet(s), Wet Bar
- Laundry Features
- Laundry Closet, Laundry Room, Other, Upper Level
- Spa
- Yes
Rooms
| Room | Dimensions | Level | Features |
|---|---|---|---|
| Bathroom 5 | First | ||
| Bedroom 2 | 17x13 | Second | |
| Bedroom 3 | 13x15 | Second | |
| Bedroom 4 | 13x11 | Second | |
| Dinette | First | ||
| Dining Room | 21x17 | First | |
| Game Room | First | ||
| Kitchen | 15x15 | First | |
| Living Room | 33x20 | First | |
| Master Bedroom | 21x21 | Second |
Exterior Features
13 items
- Construction Details
- Stucco
- Exterior
- Balcony, Dog Run, Garden, Outdoor Grill, Outdoor Kitchen, Storage
- Fencing
- Fenced
- Lot Features
- Cleared, Farm, Landscaped, Level, Pasture, Private
- Other Structures
- Barn(s), Kennel/Dog Run, Outdoor Kitchen, Shed(s), Storage, Workshop
- Patio And Porch
- Covered, Deck, Enclosed, Front Porch, Patio, Porch, Rear Porch, Screened, Side Porch
- Pool Features
- In Ground, Screen Enclosure, Private
- Private Pool
- Yes
- Roof
- Shingle
- Spa
- Yes
- Spa Features
- In Ground
- View
- Pond, Water, Garden, Park/Greenbelt, Pool, Trees/Woods
- Waterview
- Pond, Water, Garden, Park/Greenbelt, Pool, Trees/Woods
Community Features
4 items
- MLS Area
- 34772 - St Cloud (Narcoossee Road)
- Township
- 26S
- Horse Property
- Stable(s)
- Roads
- Concrete, Paved
Location
2851 Wagon Court, St Cloud, FL 34772 · 34772 - St Cloud (Narcoossee Road)


Neighborhood & Commute
ZIP Code 34772
- Median household income
- $70,917
- Income per person
- $29,929
- Households
- 16,421
- Average household size
- 3.01
- Median age
- 37.9
Source: Walk Score.
Disclosure: Community information and market data powered by Constellation Data Labs. Information is deemed reliable but not guaranteed.
Price & Status History
- Listing updated with changes from the MLS®
- Status changed to Closed
- Price changed to $1,400,000
Friends & Family
Similar Homes
For sale in St Cloud, single family residence, within 20% of this price.
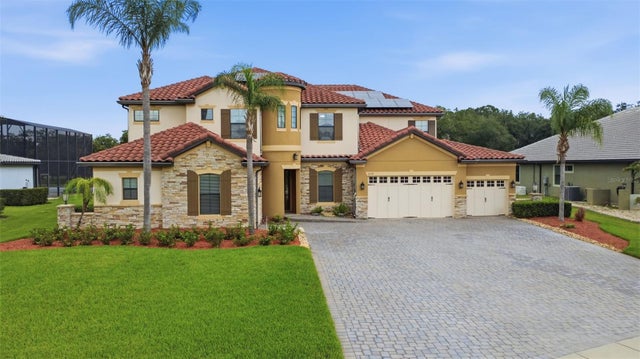 $1,335,000Single Family Residence SoldSold6Beds5Total Baths5,193Sqft5229 WATERSIDE VISTA LANEST CLOUD, FL 34771WATERSIDE VISTA Subdivision
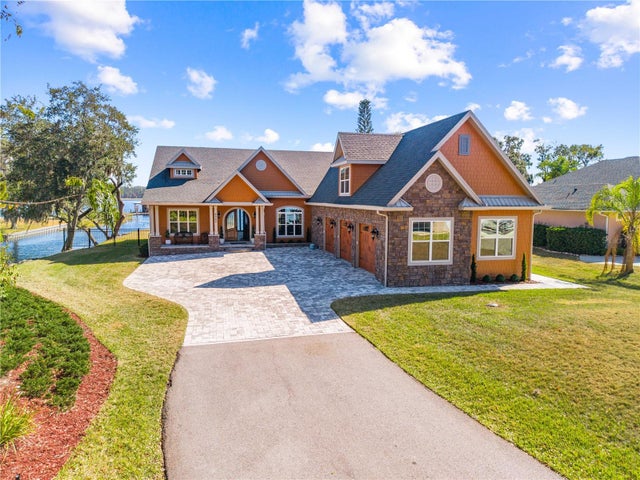 $1,300,000Single Family Residence SoldSold4Beds4Total Baths2,928Sqft6362 OAK SHORE DRIVEST CLOUD, FL 34771ACREAGE & UNREC Subdivision
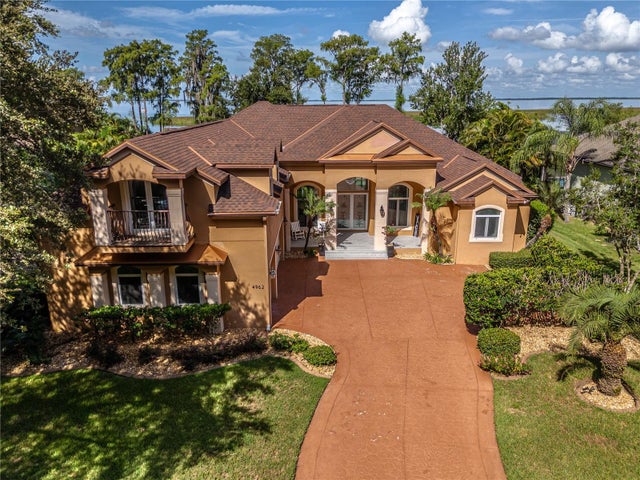 $1,300,000Single Family Residence SoldSold5Beds5Total Baths3,799Sqft4962 LAZY OAKS WAYST CLOUD, FL 34771EAST LAKE COVE PH 1 Subdivision
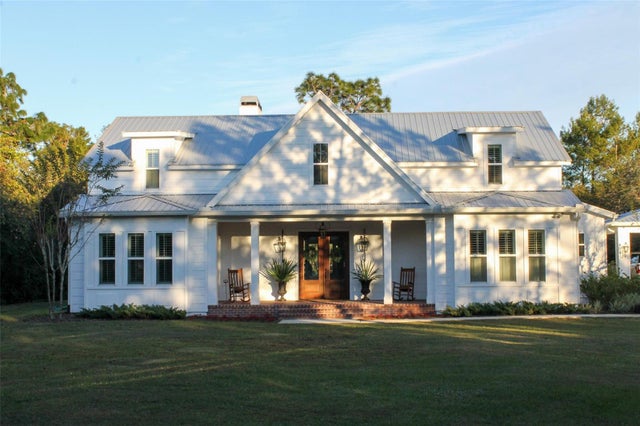 $1,285,000Single Family Residence SoldSold4Beds4Total Baths3,602Sqft2293 ELDORADO COURTST CLOUD, FL 34771BAY LAKE RANCH UNIT 1 Subdivision