

SoldSingle Family ResidenceSold
2796 Silverthorne Trl
Saint Cloud, FL 34772
$975,000
- 4Beds
- 4Baths3 full, 1 half
- 3,131Sq Ft
- $311Per Sq Ft
- 2.44Acres
- 2022Built
- Subdivision
- S L & I C
- County
- Osceola
- MLS®
- S5102856
Overview
CHECK IT OUT!! This Custom Home is just over 2 years old and has tons to offer. This home features 4 bedrooms, 3.5 bathrooms, dedicated office and a flex/bonus room with tons of opportunities. This Home is a show stopper, with the luxury vinyl plank floor throughout, 10 foot ceilings and custom features like lights in the soffits, central vac with dust pans, roller shades window treatments and a full water treatment system. The Kitchen has Custom wood cabinets that go to the ceiling, black stainless appliances, built in appliances, coffee bar, large dining nook and a walk-in pantry that has custom shelves and drawers. The living room has plenty of space for your friends and family and has a featured brick wall that ties in the interior with the exterior, not to mention tons of glass doors and windows to offer endless natural light. The Master bedroom is its own oasis with private doors to the porch and a spa like bathroom with a large walk-in shower, soaking tub as well as a custom built out closet system. The other bedrooms are across the home on a split floor plan and offers privacy for all. These rooms have custom feature walls and built out closets systems with a jack and jill bathroom that allows direct access to the pool.Head upstairs where you will find another bedroom, full bathroom and a large flex/ bonus space. Walk into the home from the 3 car garage and use the mudroom to drop all of your items and shut the door. The Outdoor living on this home is amazing, the oversized rear porch has pavers, outdoor kitchen area, wood ceilings with fans and a Heated Saltwater pool with a full screen enclosure. The back yard has a great pond for fishing and tons of room for kids, animals and all the toys!! Lets not forget the 40x60 shop! The shop has tall sides (14ft) to fit your large boat and RV. This home has it all!! Call today for your private showing!
Listing Snapshot
- Price
- $975,000
- Days On Site
- N/A
- Bedrooms
- 4
- Inside Area (SqFt)
- 3,131 sqft
- Total Baths
- 4
- Full Baths
- 3
- Partial Baths
- 1
- Lot Size
- 2.44 Acres
- Year Built
- 2022
- MLS® Number
- S5102856
- Status
- Sold
- Property Tax
- $9,130 (2023)
- HOA/Condo/Coop Fees
- N/A
- Sq Ft Source
- Public Records
Property Details
General Features
15 items
- Acres
- 2.44
- Attached Garage
- Yes
- Direction Faces
- East
- Foundation
- Slab
- Garage
- Yes
- Garage Spaces
- 3
- Levels
- Two
- Parking
- Boat, Driveway, Garage Door Opener, Garage Faces Side, Open, RV Garage, Attached
- Property Sub Type
- Single Family Residence
- Security
- Security System
- Sewer
- Septic Tank
- SqFt Total
- 4,859
- Utilities
- Electricity Connected
- Water Source
- Private, Well
- Zoning
- AC
Interior Features
16 items
- Appliances
- Convection Oven, Dishwasher, Disposal, Electric Water Heater, Microwave, Range Hood, Refrigerator
- Cooling
- Central Air
- Heating
- Central
- Interior
- Eat-in Kitchen, High Ceilings, Open Floorplan, Tray Ceiling(s), Walk-In Closet(s)
- Laundry Features
- Inside, Laundry Room
- Window Features
- Solar Screens
Rooms
| Room | Dimensions | Level | Features |
|---|---|---|---|
| Bedroom 2 | First | Description - Room6 | |
| Bedroom 3 | First | Description - Room7 | |
| Bedroom 4 | Second | Description - Room8 | |
| Bonus Room | Second | Description - Room10 | |
| Dining Room | First | Description - Room9 | |
| Foyer | First | Description - Room1 | |
| Kitchen | First | Description - Room4 | |
| Living Room | First | Description - Room3 | |
| Master Bedroom | First | Description - Room5 | |
| Office | First | Description - Room2 |
Exterior Features
11 items
- Construction Details
- HardiPlank Type, Stucco
- Exterior
- Outdoor Kitchen, Outdoor Shower, Rain Gutters, Storage
- Lot Features
- Level
- Other Structures
- Shed(s), Workshop
- Patio And Porch
- Covered, Front Porch, Rear Porch, Screened
- Pool Features
- Gunite, Heated, In Ground, Salt Water, Screen Enclosure, Private
- Private Pool
- Yes
- Roof
- Shingle
- View
- Pond, Water, Trees/Woods
- Waterview
- Pond, Water, Trees/Woods
- Windows/Doors
- Solar Screens
Community Features
4 items
- MLS Area
- 34772 - St Cloud (Narcoossee Road)
- Township
- 26S
- Financing Terms Available
- Cash, Conventional, VA Loan
- Roads
- Gravel
Location
2796 Silverthorne Trl, Saint Cloud, FL 34772 · 34772 - St Cloud (Narcoossee Road)


Neighborhood & Commute
ZIP Code 34772
- Median household income
- $70,917
- Income per person
- $29,929
- Households
- 16,421
- Average household size
- 3.01
- Median age
- 37.9
Source: Walk Score.
Disclosure: Community information and market data powered by Constellation Data Labs. Information is deemed reliable but not guaranteed.
Price & Status History
- Listing updated with changes from the MLS®
- Status changed to Closed
Friends & Family
Similar Homes
For sale in Saint Cloud, single family residence, within 20% of this price.
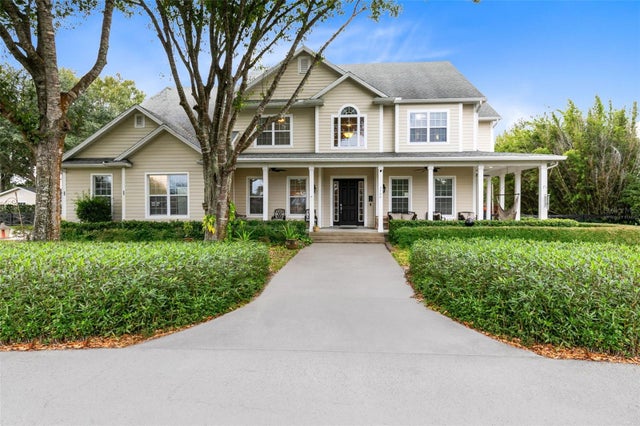 $975,000Single Family Residence SoldSold6Beds6Total Baths6,050Sqft2500 BRONCO DRIVESAINT CLOUD, FL 34771BAY LAKE RANCH UNIT 01 Subdivision
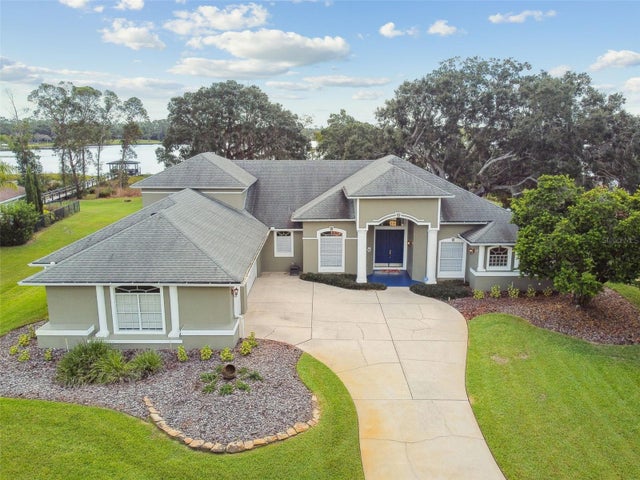 $990,000Single Family Residence SoldSold4Beds3Total Baths3,890Sqft5294 MILL STREAM DRIVESAINT CLOUD, FL 34771MILL STREAM ESTATES Subdivision
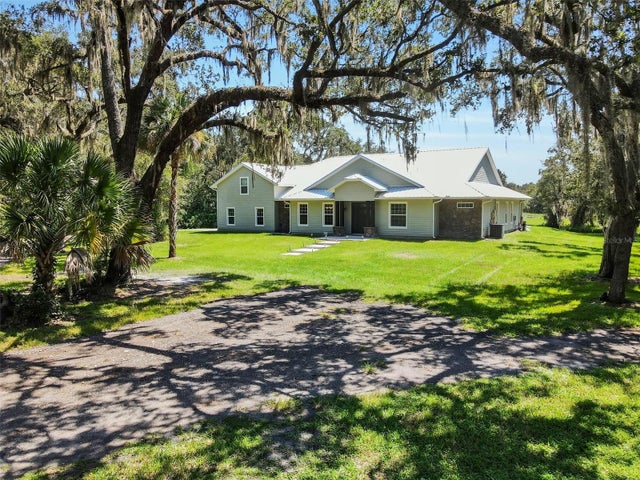 $960,000Single Family Residence SoldSold4Beds4Total Baths3,404Sqft1900 PARKWAY AVENUESAINT CLOUD, FL 34772MC COOLS ADD Subdivision
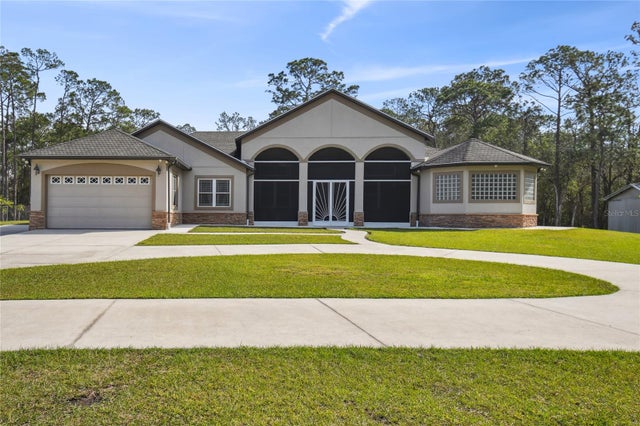 $960,000Single Family Residence SoldSold4Beds4Total Baths3,341Sqft4445 STORY ROADSAINT CLOUD, FL 34772SEMINOLE LAND & INV CO Subdivision