

SoldSingle Family ResidenceSold
3646 La Salle Avenue
Saint Cloud, FL 34772
$925,000
- 4Beds
- 4Baths4 full
- 3,102Sq Ft
- $298Per Sq Ft
- 2.41Acres
- 2019Built
- Subdivision
- St Cloud Manor Estates Unit 3
- County
- Osceola
- MLS®
- O6224621
Overview
Welcome to your dream equestrian estate! This custom-built home, constructed in 2019, is nestled on 2.4 sprawling acres of land in the heart of St. Cloud, Florida, with an adjoining ADDITIONAL 2.4 acres with impact fee credits also available for purchase! This upscale farmhouse showcases 4 bedrooms and 4 full baths, 2 bedrooms in which have their own ensuite baths. The bonus loft with wet bar, full bath, and closet is functional for just about whatever you desire to make of it- game room, movie theater, homeschool or playroom, or even as a 5th bedroom/guest quarters. Ample space, storage, and a range of luxury features were all designed to offer the ultimate in comfort, practicality, and style. The kitchen and living area is a real show-stopper with brick accents, quartz countertops, built-ins, and upgraded stainless-steel appliances. Speaking of built-ins, nearly every closet in the home features custom closet organization- no wire shelving! Outside you'll find beautiful, Florida-friendly landscaping surrounding the home and back porch, accented by a gorgeous, cedar wood ceiling. Now, to get to the REAL MVPs of this property. The AIR CONDITIONED and insulated workshop with electric roll-up door and work benches give you ALL you need to house all the toys. And, the attached 6 stall horse barn features 3 interior stalls and 3 turnout stalls, a tack and feed room, covered area, and extra storage, as well as water and electric. There’s even an RV hook-up! The barn leads gracefully out to the fenced and cross-fenced pastures for ease of animal separation and riding space. Don't forget the fish-stocked pond in the back that's just ready and waiting for a pole to be cast and a rock to be skipped. Have adventurous dogs? This property has the answer. A separate, chain-link fenced dog run ensures your furry pets can explore and get exercise safely. To top it all off, this entire property runs on SOLAR energy. That's right! The current owners actually get paid by the utility company! This one of a kind estate is a once in a lifetime opportunity because they sure don't make them like this anymore. Don't sit on the fence and let this dream lifestyle slip through your reins!
Listing Snapshot
- Price
- $925,000
- Days On Site
- N/A
- Bedrooms
- 4
- Inside Area (SqFt)
- 3,102 sqft
- Total Baths
- 4
- Full Baths
- 4
- Partial Baths
- 0
- Lot Size
- 2.41 Acres
- Year Built
- 2019
- MLS® Number
- O6224621
- Status
- Sold
- Property Tax
- $5,202 (2023)
- HOA/Condo/Coop Fees
- N/A
- Sq Ft Source
- Public Records
Property Details
General Features
18 items
- Acres
- 2.41
- Attached Garage
- Yes
- Direction Faces
- East
- Energy Features
- Solar
- Foundation
- Slab
- Garage
- Yes
- Garage Spaces
- 2
- Levels
- Two
- Number Of Stories
- 2
- Parking
- Circular Driveway, Driveway, Garage Door Opener, Garage Faces Side, Oversized, Workshop in Garage, Attached
- Pets
- Yes
- Property Sub Type
- Single Family Residence
- Security
- Security Gate, Smoke Detector(s)
- Sewer
- Septic Tank
- SqFt Total
- 4,364
- Utilities
- Electricity Connected, Water Connected
- Water Source
- Private, Well
- Zoning
- OA2M
Interior Features
16 items
- Appliances
- Convection Oven, Cooktop, Dishwasher, Disposal, Dryer, Electric Water Heater, Exhaust Fan, Microwave, Refrigerator, Washer, Water Softener
- Cooling
- Central Air
- Flooring
- Carpet, Vinyl
- Furnished
- Unfurnished
- Heating
- Active Solar, Central, Electric, Solar
- Interior
- Built-in Features, Crown Molding, High Ceilings, Open Floorplan, Stone Counters, Walk-In Closet(s), Wet Bar
- Laundry Features
- Inside, Laundry Room
- Window Features
- Blinds, Double Pane Windows
Rooms
| Room | Dimensions | Level | Features |
|---|---|---|---|
| Bedroom 2 | 10x11 | First | Ceiling Fan(s) |
| Bedroom 3 | 13x13 | First | Ceiling Fan(s) |
| Bedroom 4 | 13x13 | First | Ceiling Fan(s) |
| Dining Room | 12x17 | First | |
| Kitchen | 19x12 | First | Pantry |
| Living Room | 19x17 | First | |
| Loft | 18x35 | Second | |
| Master Bedroom | 17x15 | First | Ceiling Fan(s) |
Exterior Features
8 items
- Construction Details
- Block, HardiPlank Type
- Exterior
- Dog Run, Lighting, Rain Gutters, Storage
- Fencing
- Chain Link, Cross Fenced, Fenced, Wire, Wood
- Lot Features
- Cleared, Landscaped, Pasture, Paved
- Other Structures
- Barn(s), Kennel/Dog Run, Storage, Workshop
- Patio And Porch
- Covered, Front Porch, Rear Porch
- Roof
- Shingle
- Windows/Doors
- Blinds, Double Pane Windows
Community Features
6 items
- MLS Area
- 34772 - St Cloud (Narcoossee Road)
- Township
- 26S
- Horse Property
- Stable(s)
- Financing Terms Available
- Cash, Conventional, VA Loan
- Roads
- Paved
- Horse Allowed
- Yes
Location
3646 La Salle Avenue, Saint Cloud, FL 34772 · 34772 - St Cloud (Narcoossee Road)


Neighborhood & Commute
ZIP Code 34772
- Median household income
- $70,917
- Income per person
- $29,929
- Households
- 16,421
- Average household size
- 3.01
- Median age
- 37.9
Source: Walk Score.
Disclosure: Community information and market data powered by Constellation Data Labs. Information is deemed reliable but not guaranteed.
Price & Status History
- Listing updated with changes from the MLS®
- Status changed to Closed
- Price changed to $975,000
Friends & Family
Similar Homes
For sale in Saint Cloud, single family residence, within 20% of this price.
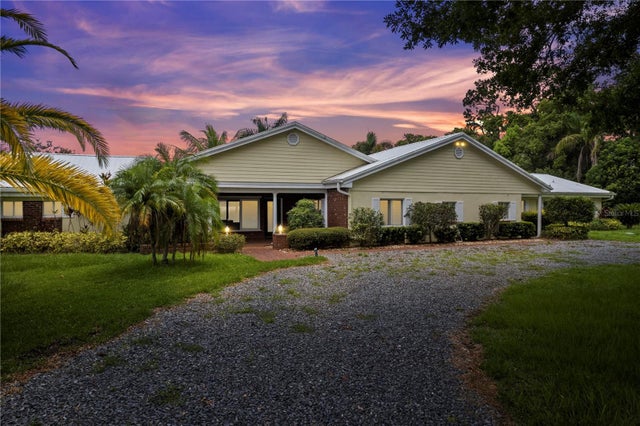 $925,000Single Family Residence SoldSold5Beds4Total Baths3,896Sqft5000 KELLI BROWN DRIVESAINT CLOUD, FL 34771ACREAGE & UNREC Subdivision
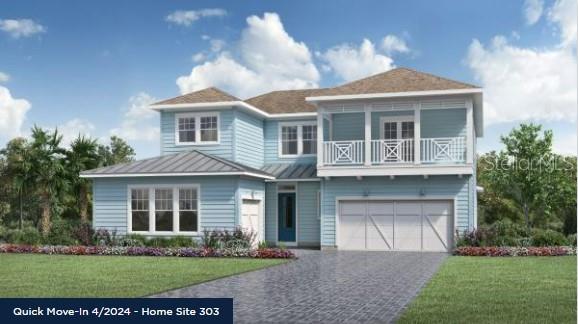 $915,000Single Family Residence SoldSold6Beds4Total Baths3,643Sqft6418 TRAILBLAZE BENDSAINT CLOUD, FL 34771WESLYN PARK IN SUNBRIDGE Subdivision
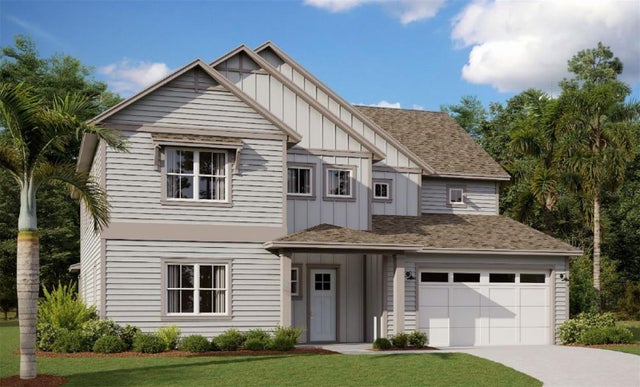 $912,170Single Family Residence SoldSold5Beds5Total Baths3,191Sqft6240 TRAILBLAZE BENDSAINT CLOUD, FL 34771WESLYN PARK Subdivision
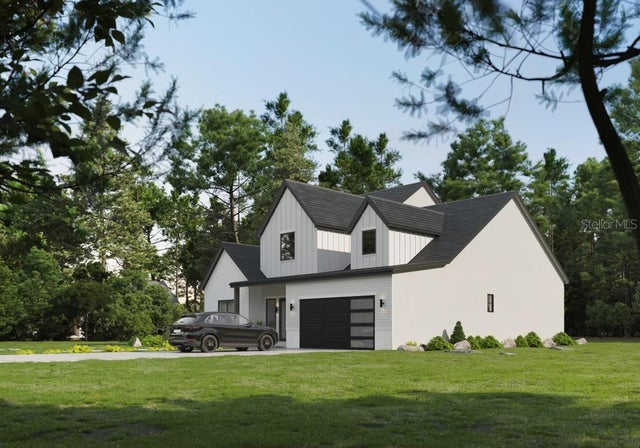 $941,000Single Family Residence SoldSold4Beds4Total Baths2,998Sqft1750 CASSIDY DRIVESAINT CLOUD, FL 34771BAY LAKE RANCH UNIT 02 Subdivision