

SoldSingle Family ResidenceSold
7171 Oak Glen Trail
Saint Cloud, FL 34773
$890,000
- 5Beds
- 4Baths4 full
- 3,543Sq Ft
- $251Per Sq Ft
- 0.42Acres
- 2023Built
- Subdivision
- Harmony Nbds D-2 & E
- County
- Osceola
- MLS®
- O6079429
Overview
Under Construction. Don't miss your chance to own this stunning, Custom Built Home in highly sought after Harmony Community! Located in the exclusive Estates at Harmony section and situated on almost a half acre lot overlooking the golf course, this 5 bed – 4 bath home is sure to impress! The home features an expansive, open floor plan with a combined Great Room, Dining Room and Kitchen and views of the golf course that will take your breath away as soon as you enter the home. The kitchen features a large island with custom built cabinetry, granite counters, stainless steel appliances and breakfast nook. Large sliding glass doors lead you from the Great Room to the covered lanai and spacious backyard offering plenty of room for entertaining and family fun outdoors! A large owner’s suite is located on the first floor and features large walk-in closets and a stunning bath with a double vanity, glass walk-in shower and garden tub. The first floor also features three other bedrooms with the option to convert one bedroom to a study/media room/game room. The second floor features a second owner’s suite which can also be converted into a game room/theater room/bonus room. The home also features a 3 car garage, paver driveway, volume ceilings and all the top of the line finishes one would expect in a custom built home. The Harmony Community is one of a kind and features top rated schools within the community, a championship golf course, two private lakes, community marina, a beautiful clubhouse with restaurant and bar, multiple pools, parks, playgrounds, gym, dog park, hiking trials and a commercial retail center. Located just south of the booming Lake Nona area with easy access to I-95 and the Turnpike. Call today for additional information!
Listing Snapshot
- Price
- $890,000
- Days On Site
- N/A
- Bedrooms
- 5
- Inside Area (SqFt)
- 3,543 sqft
- Total Baths
- 4
- Full Baths
- 4
- Partial Baths
- 0
- Lot Size
- 0.42 Acres
- Year Built
- 2023
- MLS® Number
- O6079429
- Status
- Sold
- Property Tax
- $1,192.26 (2021)
- HOA/Condo/Coop Fees
- $12.5 monthly
- Sq Ft Source
- Builder
Property Details
General Features
15 items
- Acres
- 0.42
- Attached Garage
- Yes
- Direction Faces
- North
- Foundation
- Slab
- Garage
- Yes
- Garage Spaces
- 3
- Levels
- Two
- Parking
- Garage Faces Side, Oversized, Attached
- Pets
- Yes
- Property Condition
- Under Construction, New Construction
- Property Sub Type
- Single Family Residence
- Sewer
- Public Sewer
- SqFt Total
- 4,788
- Water Source
- Public
- Zoning
- PD
Interior Features
10 items
- Appliances
- Cooktop, Dishwasher, Microwave, Range Hood, Refrigerator
- Cooling
- Central Air
- Flooring
- Carpet, Ceramic Tile, Vinyl
- Heating
- Central
- Interior
- Crown Molding, High Ceilings, Open Floorplan, Stone Counters, Walk-In Closet(s)
- Window Features
- ENERGY STAR Qualified Windows
Rooms
| Room | Dimensions | Level | Features |
|---|---|---|---|
| Dining Room | 16x14 | First | |
| Great Room | 24x20 | First | |
| Kitchen | 18x16 | First | |
| Master Bedroom | 20x16 | First |
Exterior Features
9 items
- Construction Details
- Block, Stucco
- Exterior
- Dock, Other
- Patio And Porch
- Covered
- Pool Features
- Other
- Roof
- Shingle
- View
- Golf Course
- Waterfront Features
- Lake Privileges
- Waterview
- Golf Course
- Windows/Doors
- ENERGY STAR Qualified Windows
Community Features
7 items
- Association Amenities
- Basketball Court, Clubhouse, Marina, Park, Playground, Pool, Recreation Facilities, Tennis Court(s), Trail(s)
- Association Fee
- $150.0
- Association Fee Frequency
- Annually
- Community Features
- Clubhouse, Fishing, Golf, Lake, Park, Playground, Pool, Tennis Court(s)
- MLS Area
- 34773 - St Cloud (Harmony)
- Township
- 26
- Roads
- Asphalt
Location
7171 Oak Glen Trail, Saint Cloud, FL 34773 · 34773 - St Cloud (Harmony)


Neighborhood & Commute
ZIP Code 34773
- Median household income
- $78,151
- Income per person
- $30,058
- Households
- 1,431
- Average household size
- 2.94
- Median age
- 33.3
Source: Walk Score.
Disclosure: Community information and market data powered by Constellation Data Labs. Information is deemed reliable but not guaranteed.
Schools
- Elementary School
- Harmony Community School (K-5)
- Middle School
- Harmony Middle
- High School
- Harmony High
Price & Status History
- Listing updated with changes from the MLS®
- Status changed to Closed
Friends & Family
Similar Homes
For sale in Saint Cloud, single family residence, within 20% of this price.
 $886,571Single Family Residence SoldSold5Beds4Total Baths2,813Sqft6382 TRAILBLAZE BENDSAINT CLOUD, FL 34771WESLYN PARK Subdivision
 $900,000Single Family Residence SoldSold3Beds3Total Baths1,927Sqft2175 BRONCO DRIVESAINT CLOUD, FL 34771BAY LAKE RANCH UNIT 03 Subdivision
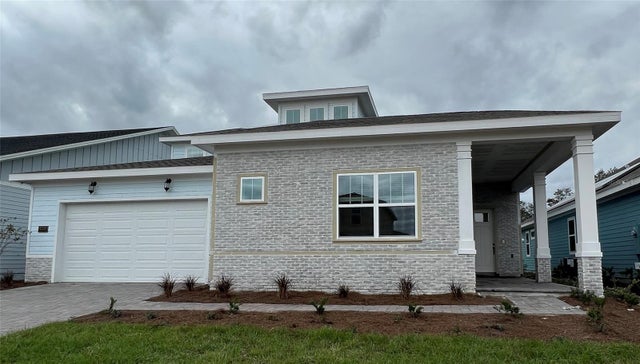 $900,547Single Family Residence SoldSold5Beds5Total Baths3,503Sqft6350 TRAILBLAZE BENDSAINT CLOUD, FL 34771SUNBRIDGE WESTLYN PARK Subdivision
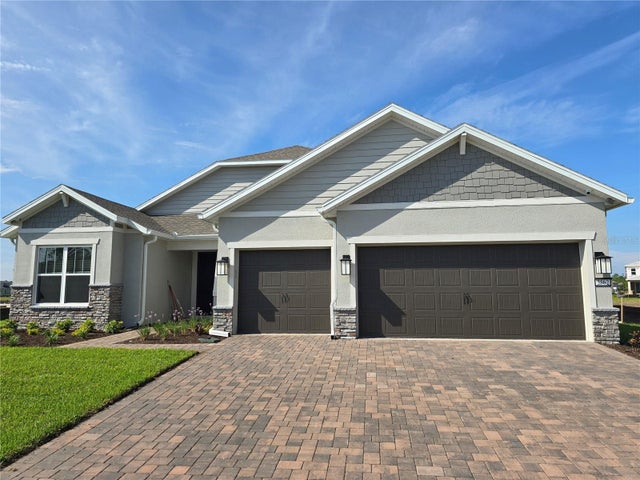 $905,100Single Family Residence SoldSold4Beds4Total Baths3,453Sqft2562 PINE PRESERVE COURTSAINT CLOUD, FL 34771DEL WEBB SUNBRIDGE PH 2B Subdivision