

SoldSingle Family ResidenceSold
6600 Quest Street
Saint Cloud, FL 34771
$867,500
- 5Beds
- 4Baths4 full
- 3,439Sq Ft
- $252Per Sq Ft
- 0.17Acres
- 2023Built
- Subdivision
- Weslyn Park Ph 2
- County
- Osceola
- MLS®
- O6182853
Overview
The Davey's elegant design opens with a soaring foyer that reveals the gorgeous great room with views to the desirable large covered lanai beyond. The well-designed kitchen is adjacent to a lovely casual dining area and is highlighted by a large center island with breakfast bar, plenty of counter and cabinet space, and a roomy walk-in pantry. Enhancing the secluded primary bedroom suite are a generous walk-in closet and serene primary bath with dual vanities, a luxe shower, linen storage, and a private water closet. Secondary bedrooms, one with private bath and walk-in closet and two with shared hall bath and ample closets. Additional highlights include a custom pool with deck, an expansive loft, a sizable office, a convenient powder room, an everyday entry, a centrally located laundry, and additional storage. Sit back, relax and take in the views of rocket launches from your own back yard.
Listing Snapshot
- Price
- $867,500
- Days On Site
- N/A
- Bedrooms
- 5
- Inside Area (SqFt)
- 3,439 sqft
- Total Baths
- 4
- Full Baths
- 4
- Partial Baths
- 0
- Lot Size
- 0.17 Acres
- Year Built
- 2023
- MLS® Number
- O6182853
- Status
- Sold
- Property Tax
- $3,464 (2023)
- HOA/Condo/Coop Fees
- $266.67 monthly
- Sq Ft Source
- Owner
Property Details
General Features
21 items
- Acres
- 0.17
- Attached Garage
- Yes
- Direction Faces
- West
- Energy Features
- Solar
- Foundation
- Slab
- Garage
- Yes
- Garage Spaces
- 3
- Green Energy Efficient
- Appliances, Construction, HVAC, Insulation, Roof, Windows
- Home Warranty
- Yes
- Levels
- Two
- Number Of Stories
- 2
- Parking
- Driveway, Garage Door Opener, Garage Faces Side, Attached
- Pets
- Yes
- Property Condition
- New Construction
- Property Sub Type
- Single Family Residence
- Security
- Security System
- Sewer
- Public Sewer
- SqFt Total
- 4,324
- Utilities
- Cable Available, Cable Connected, Electricity Available, Electricity Connected
- Water Source
- Public
- Zoning
- RESIDENTIA
Interior Features
18 items
- Appliances
- Cooktop, Dishwasher, Disposal, Electric Water Heater, Exhaust Fan, Range Hood
- Cooling
- Central Air
- Heating
- Central
- Interior
- Built-in Features, Eat-in Kitchen, High Ceilings, Open Floorplan, Smart Home, Stone Counters, Walk-In Closet(s)
- Laundry Features
- Electric Dryer Hookup, Inside
- Window Features
- Aluminum Frames, Double Pane Windows, ENERGY STAR Qualified Windows, Low Emissivity Windows
Rooms
| Room | Dimensions | Level | Features |
|---|---|---|---|
| Additional Bedroom | 11x10 | First | |
| Balcony/Porch/Lanai | 16x10 | First | |
| Bedroom 3 | 11x11 | Second | |
| Bedroom 4 | 16x12 | Second | |
| Bedroom 5 | 11x10 | Second | |
| Dining Room | 11x10 | First | |
| Great Room | 20x16 | First | |
| Kitchen | 18x11 | First | |
| Loft | 20x20 | Second | |
| Master Bathroom | First | ||
| Master Bedroom | 16x15 | First | |
| Office | 11x11 | First |
Exterior Features
12 items
- Construction Details
- HardiPlank Type
- Exterior
- Rain Gutters
- Lot Features
- Waterfront
- Patio And Porch
- Deck, Rear Porch
- Pool Features
- Gunite, In Ground, Private
- Private Pool
- Yes
- Roof
- Metal, Shingle
- View
- Canal, Water
- Waterfront
- Yes
- Waterfront Features
- Canal Front
- Waterview
- Canal, Water
- Windows/Doors
- Aluminum Frames, Double Pane Windows, ENERGY STAR Qualified Windows, Low Emissivity Windows
Community Features
10 items
- Association Amenities
- Playground, Pool, Trail(s)
- Association Fee
- $400.0
- Association Fee Frequency
- Quarterly
- Additional Association Fee
- $400.0
- Additional Association Fee Frequency
- Quarterly
- Community Features
- Playground, Pool, Sidewalks
- MLS Area
- 34771 - St Cloud (Magnolia Square)
- Township
- 25
- Financing Terms Available
- Cash, Conventional, FHA, VA Loan
- Roads
- Asphalt
Location
6600 Quest Street, Saint Cloud, FL 34771 · 34771 - St Cloud (Magnolia Square)


Neighborhood & Commute
ZIP Code 34771
- Median household income
- $90,054
- Income per person
- $38,286
- Households
- 11,023
- Average household size
- 2.85
- Median age
- 37.3
Source: Walk Score.
Disclosure: Community information and market data powered by Constellation Data Labs. Information is deemed reliable but not guaranteed.
Schools
- Elementary School
- Harmony Community School (K-5)
- Middle School
- Harmony Middle
- High School
- Harmony High
Price & Status History
- Listing updated with changes from the MLS®
- Status changed to Closed
- Price changed to $885,995
Friends & Family
Similar Homes
For sale in Saint Cloud, single family residence, within 20% of this price.
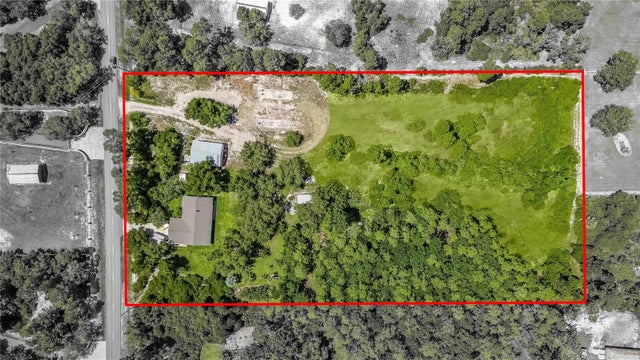 $855,000Single Family Residence SoldSold3Beds2Total Baths2,160Sqft2665 ZUNI ROADSAINT CLOUD, FL 34771NARCOOSSEE NEW MAP OF Subdivision
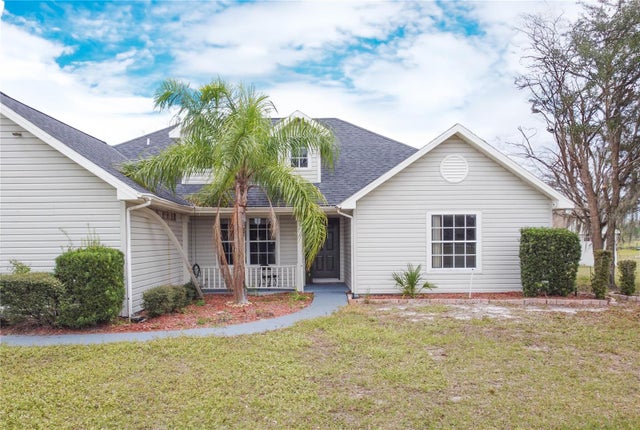 $850,000Single Family Residence SoldSold4Beds2Total Baths1,934Sqft2501 ABSHER ROADSAINT CLOUD, FL 34771NARCOOSSEE NEW MAP Subdivision
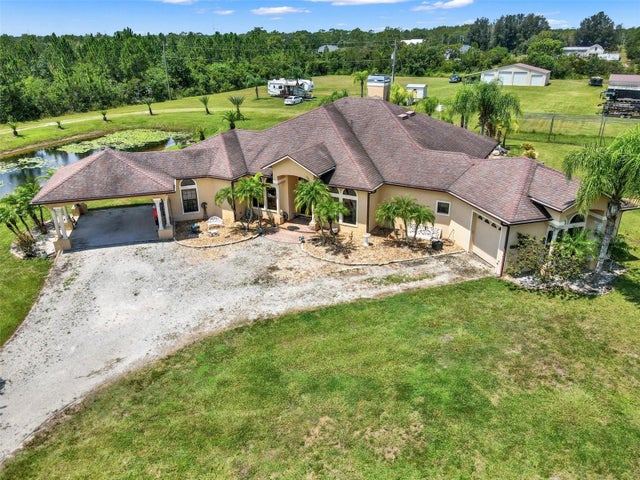 $850,000Single Family Residence SoldSold4Beds2Total Baths2,656Sqft3524 LA SALLE AVENUESAINT CLOUD, FL 34772ST CLOUD MANOR ESTATES 02 Subdivision
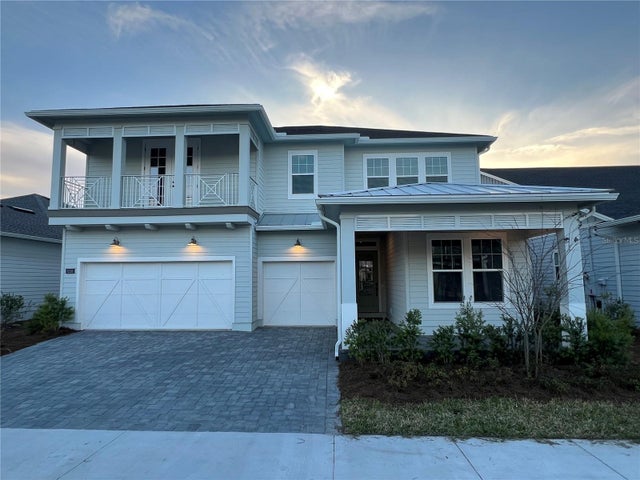 $850,000Single Family Residence SoldSold5Beds4Total Baths3,164Sqft6358 TRAILBLAZE BENDSAINT CLOUD, FL 34771WESLYN PARK Subdivision