

SoldSingle Family ResidenceSold
2501 Absher Road
Saint Cloud, FL 34771
$850,000
- 4Beds
- 2Baths2 full
- 1,934Sq Ft
- $440Per Sq Ft
- 4.81Acres
- 1998Built
- Subdivision
- Narcoossee New Map
- County
- Osceola
- MLS®
- O6167878
Overview
DISCOVER YOUR COUNTRY ESCAPE on almost 5 acres of land just 5 miles south of Medical City - Lake Nona! If you dream of having your own urban homestead but still want the convenience of being minutes away from all that Lake Nona has to offer, then this is your dream home. This 4 bed/2 bath home boasts an open floor plan with a cathedral ceiling, a beautiful dining area surrounded by windows, and a kitchen with plenty of storage and counter space. The bonus room/office is perfect for those who work from home or want a separate space. The primary en-suite is spacious with a tray ceiling, sliding doors that open to the back patio, two walk-in closets, and a tranquil bathroom that features dual vanities, a walk-in shower, and a whirlpool spa tub. No HOA! More than 2,000 sq ft pole barn for your outdoor needs. Future use is Low-density residential (3-8 dwellings per acre according to Osceola County). This will go fast, so don't wait so see your new home!
Listing Snapshot
- Price
- $850,000
- Days On Site
- N/A
- Bedrooms
- 4
- Inside Area (SqFt)
- 1,934 sqft
- Total Baths
- 2
- Full Baths
- 2
- Partial Baths
- 0
- Lot Size
- 4.81 Acres
- Year Built
- 1998
- MLS® Number
- O6167878
- Status
- Sold
- Property Tax
- $5,321.22 (2022)
- HOA/Condo/Coop Fees
- N/A
- Sq Ft Source
- Public Records
Property Details
General Features
17 items
- Acres
- 4.81
- Attached Garage
- Yes
- Direction Faces
- West
- Foundation
- Slab
- Garage
- Yes
- Garage Spaces
- 2
- Levels
- One
- Number Of Stories
- 1
- Parking
- Garage Faces Side, Attached
- Pets
- Yes
- Property Sub Type
- Single Family Residence
- Sewer
- Septic Tank
- SqFt Total
- 2,442
- Style
- Florida, Traditional
- Utilities
- Electricity Connected
- Water Source
- Private, Well
- Zoning
- OAC
Interior Features
10 items
- Appliances
- Dishwasher, Disposal, Microwave, Refrigerator
- Cooling
- Central Air
- Flooring
- Laminate, Tile
- Heating
- Electric
- Interior
- Cathedral Ceiling(s), High Ceilings, Open Floorplan, Tray Ceiling(s), Vaulted Ceiling(s), Walk-In Closet(s)
- Laundry Features
- Inside, Laundry Room
- Window Features
- Blinds
Rooms
| Room | Dimensions | Level | Features |
|---|---|---|---|
| Kitchen | 16x12 | First | |
| Living Room | 18x16 | First | |
| Master Bedroom | 14x16 | First |
Exterior Features
5 items
- Construction Details
- Block, Stucco, Vinyl Siding
- Other Structures
- Storage
- Patio And Porch
- Covered, Front Porch, Porch, Rear Porch, Screened
- Roof
- Shingle
- Windows/Doors
- Blinds
Community Features
4 items
- MLS Area
- 34771 - St Cloud (Magnolia Square)
- Township
- 25S
- Financing Terms Available
- Cash, Conventional, FHA, VA Loan
- Roads
- Asphalt
Location
2501 Absher Road, Saint Cloud, FL 34771 · 34771 - St Cloud (Magnolia Square)


Neighborhood & Commute
ZIP Code 34771
- Median household income
- $90,054
- Income per person
- $38,286
- Households
- 11,023
- Average household size
- 2.85
- Median age
- 37.3
Source: Walk Score.
Disclosure: Community information and market data powered by Constellation Data Labs. Information is deemed reliable but not guaranteed.
Schools
- Elementary School
- Harmony Community School (K-5)
- Middle School
- Harmony Middle
- High School
- Harmony High
Price & Status History
- Listing updated with changes from the MLS®
- Status changed to Closed
Friends & Family
Similar Homes
For sale in Saint Cloud, single family residence, within 20% of this price.
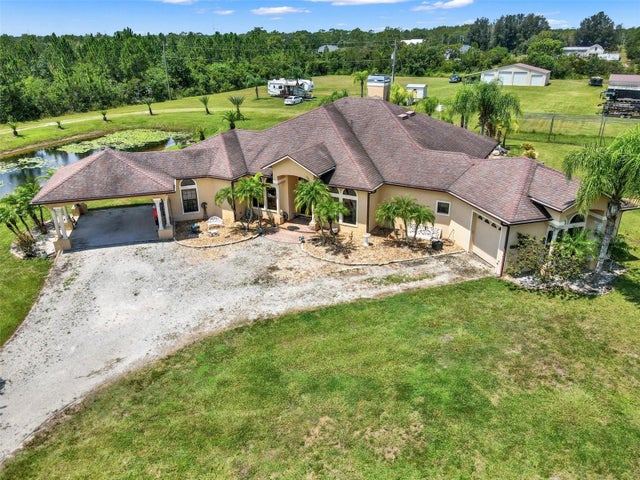 $850,000Single Family Residence SoldSold4Beds2Total Baths2,656Sqft3524 LA SALLE AVENUESAINT CLOUD, FL 34772ST CLOUD MANOR ESTATES 02 Subdivision
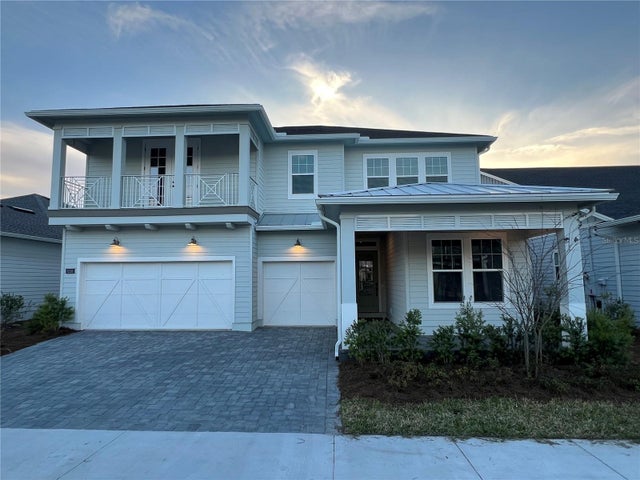 $850,000Single Family Residence SoldSold5Beds4Total Baths3,164Sqft6358 TRAILBLAZE BENDSAINT CLOUD, FL 34771WESLYN PARK Subdivision
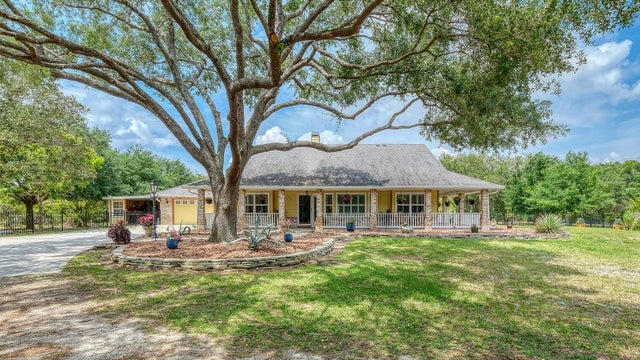 $850,000Single Family Residence SoldSold3Beds3Total Baths1,671Sqft5465 HANSOM ROADSAINT CLOUD, FL 34771W S ALYEA Subdivision
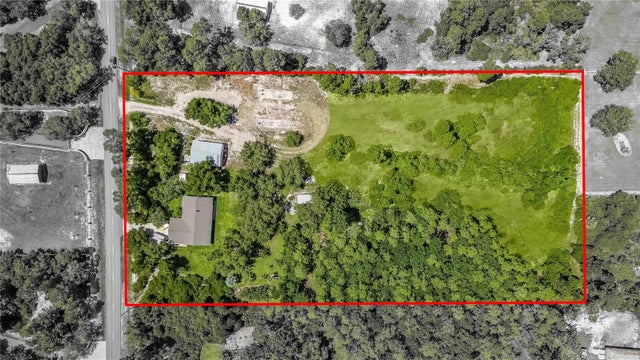 $855,000Single Family Residence SoldSold3Beds2Total Baths2,160Sqft2665 ZUNI ROADSAINT CLOUD, FL 34771NARCOOSSEE NEW MAP OF Subdivision